
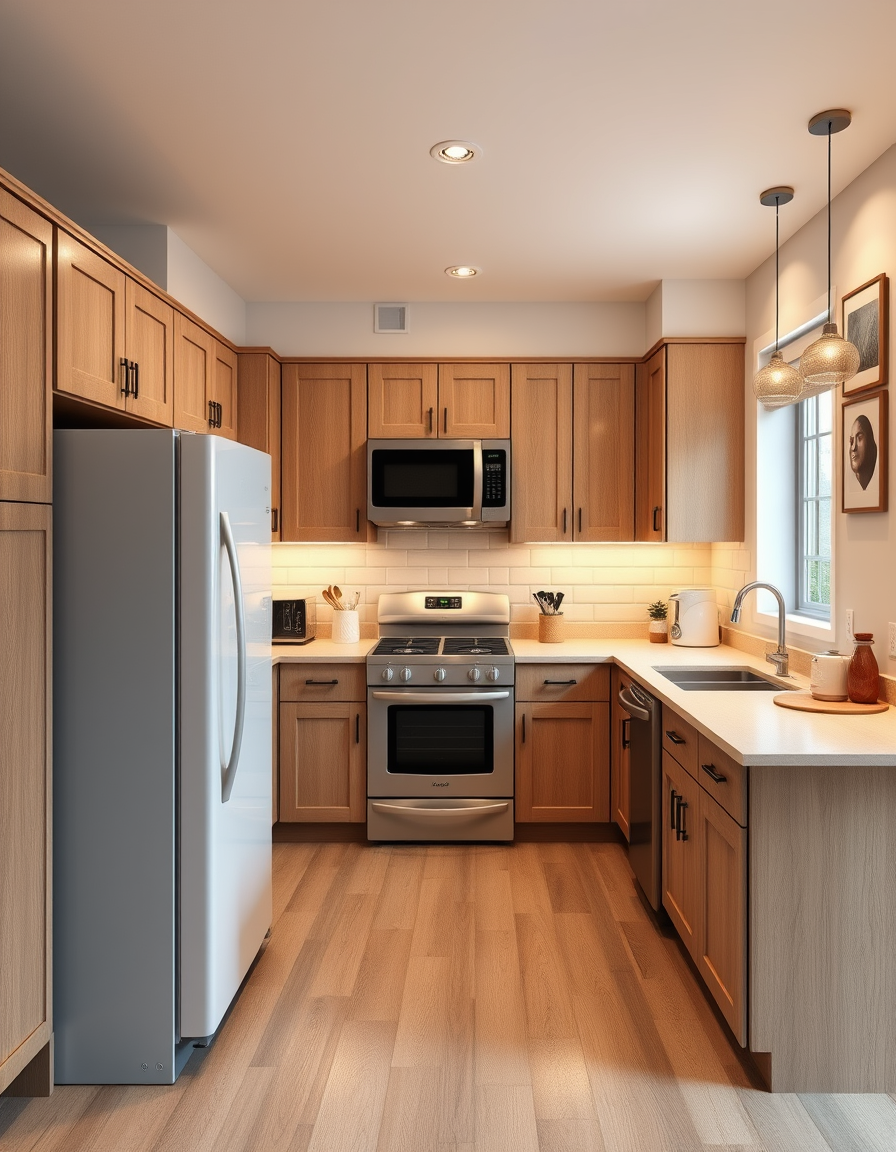
AI room design, full room layout furniture and lighting, photorealistic interior render, Spacious, cozy light brown and white ONLY kitchen, oak cabinets, beige countertops, large fridge-freezer, microwave, oven, stovetop, toaster, coffee machine, sink, dishwasher, cutlery drawer, all kitchen essentials, NOT SO MUCH storage and counter space, BUT STILL ENOUGH, wall paintings, warm lighting, realistic, homey, not luxurious. , room design visualization
THE COMMUNITY SALON · REAL WORK
AI Painting Ideas Made by Real Visitors
Browse every eligible painting and design shared by FreePainter visitors, with tool filters and reusable prompts.
Browse 2083 real creationsCOMMUNITY OUTPUTS · EXACT PROMPTS
Room Design
Showing 25–48 of 81. No stock examples or system defaults. Choose a tool, study a real result, then reopen its prompt as your starting point.
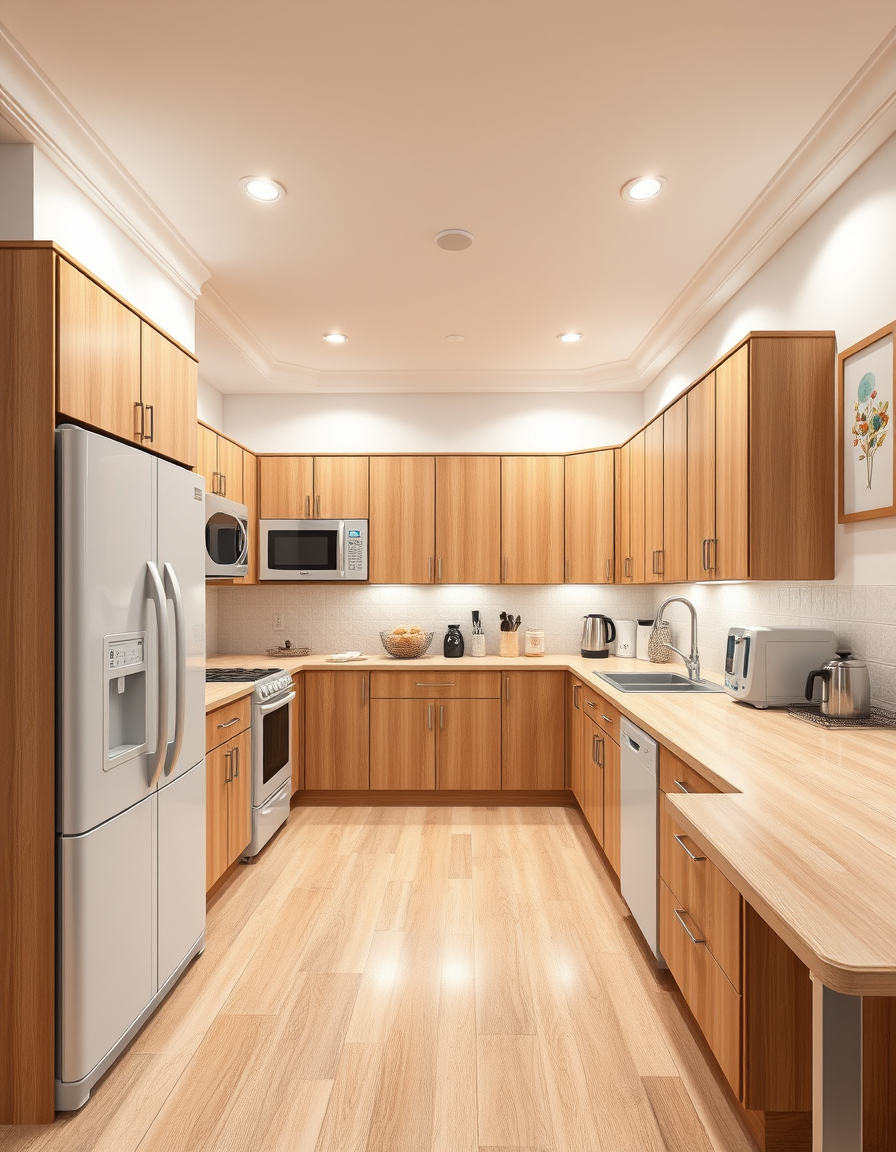
AI room design, full room layout furniture and lighting, photorealistic interior render, Spacious, cozy light brown and white kitchen, oak cabinets, beige countertops, large fridge-freezer, microwave, oven, stovetop, toaster, coffee machine, sink, dishwasher, cutlery drawer, all kitchen essentials, lots of storage and counter space, wall paintings, warm lighting, realistic, homey, not luxurious. , room design visualization
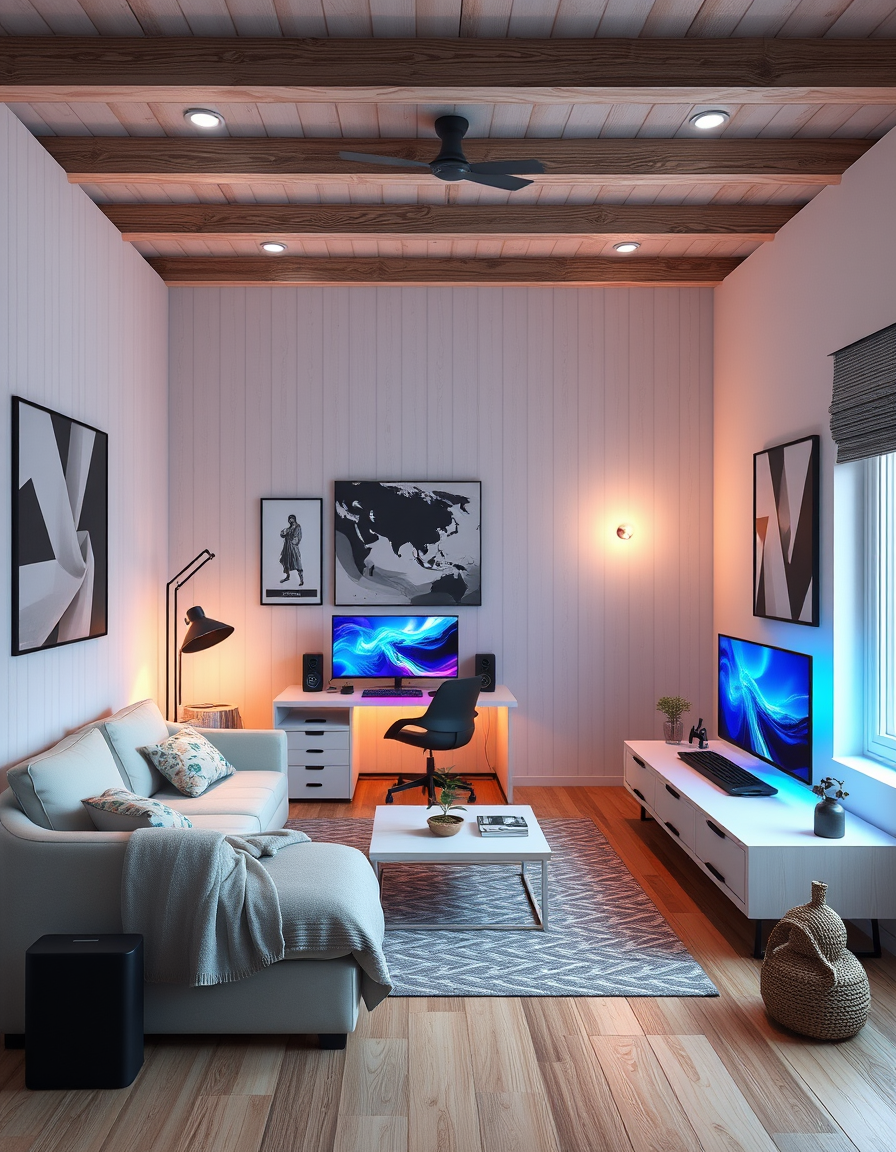
AI room design, full room layout furniture and lighting, photorealistic interior render, Lav mit rigtige, lille soveværelse om. Værelset er ikke særlig bredt eller langt. Der er en skråvæg på højre side og et vindue for enden. Jeg har en stor, lang seng og vil have et fedt gaming-setup med RGB-lys, gamingbord og skærme. Lav mange forskellige indretningsidéer, hvor møblerne står forskelligt. Behold værelsets rigtige størrelse, skråvæggen og vinduets placering. Det skal se realistisk ud og ikke som et stort luksusværelse. , room design visualization
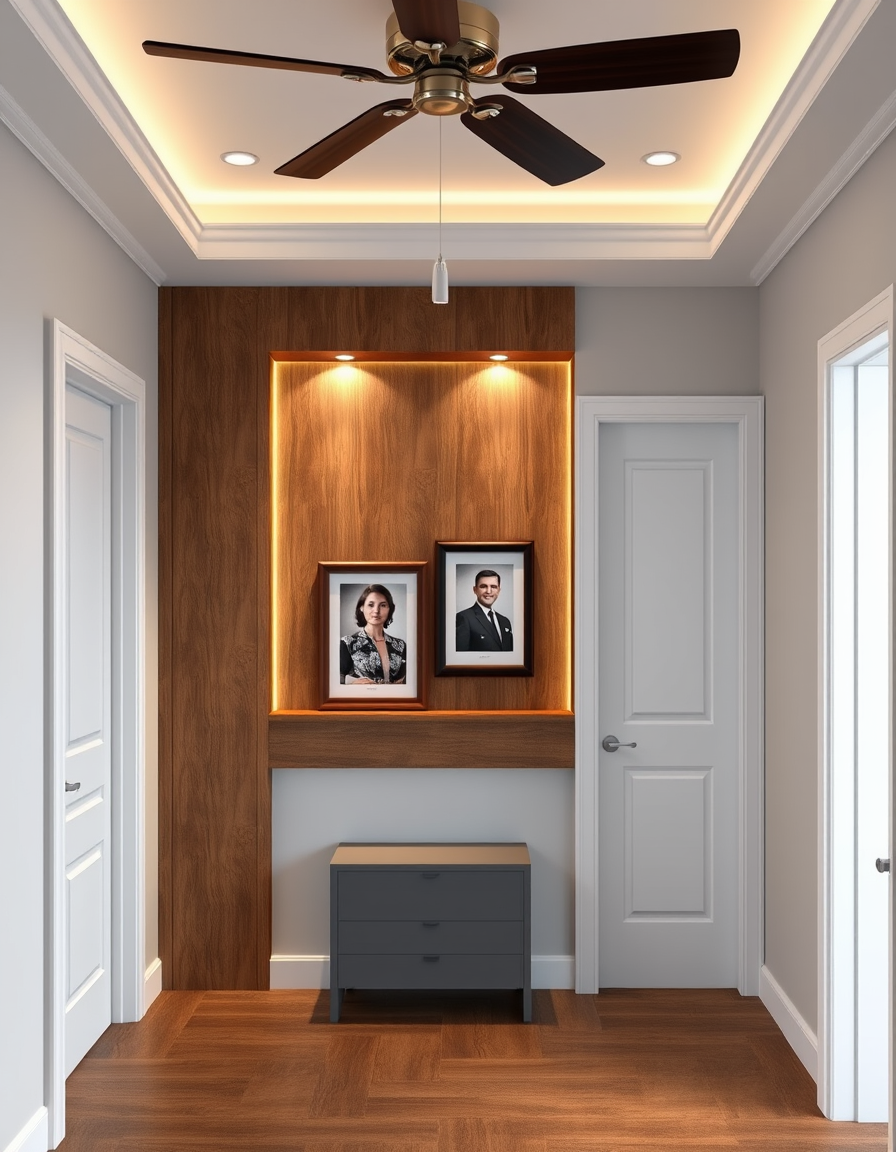
AI room design, full room layout furniture and lighting, photorealistic interior render, Remove the small grey console table. Replace the wall between the two doors with a permanent built-in walnut wall unit matching the door frames: floating ledge with a recessed section holding the two framed portraits, warm LED lighting. Keep doors, floor, ceiling fan and corridor unchanged. , room design visualization
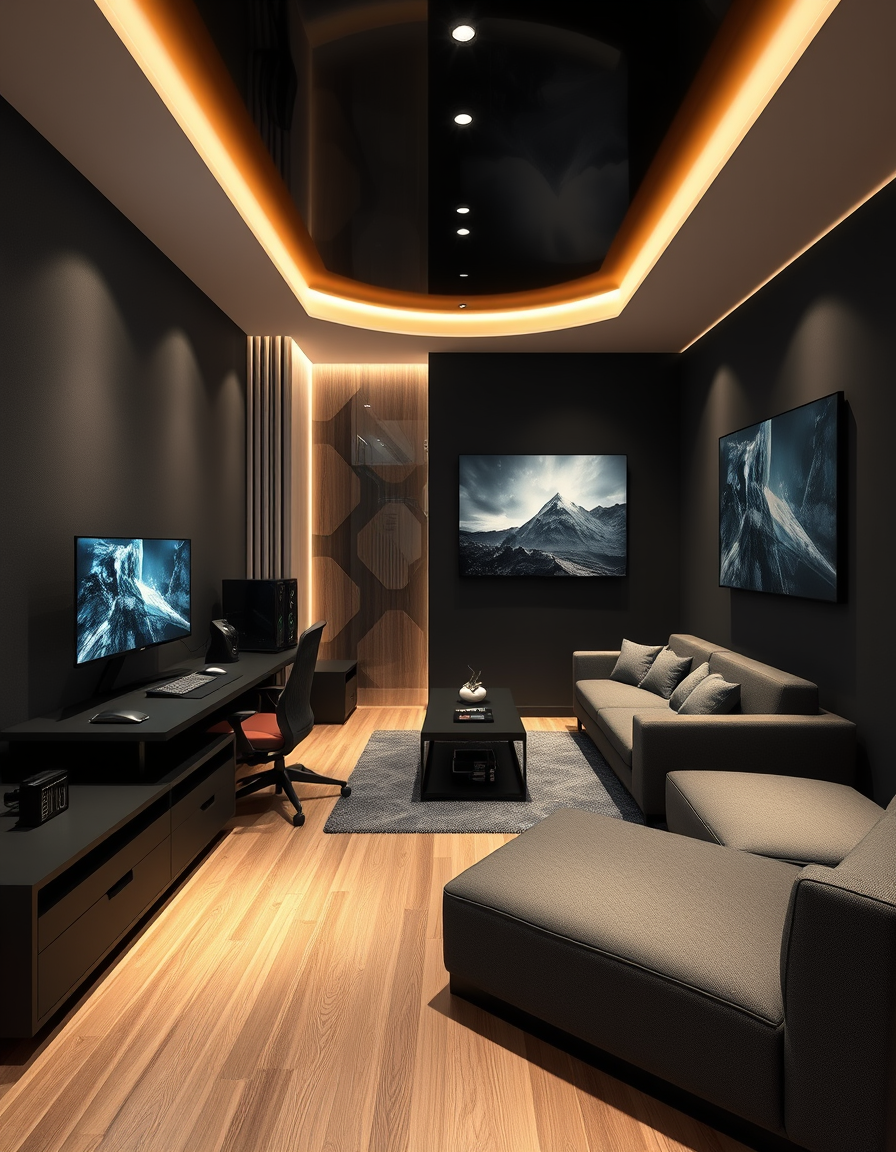
AI room design, full room layout furniture and lighting, photorealistic interior render, Je veut une salle gaming contenant : un bureau avec un pc gameur, une tele ecran plan grande, un petit canape, des leds...ect. la piece est en long. Je veux quelque chose debmoderne stylé dans les tons noir , room design visualization
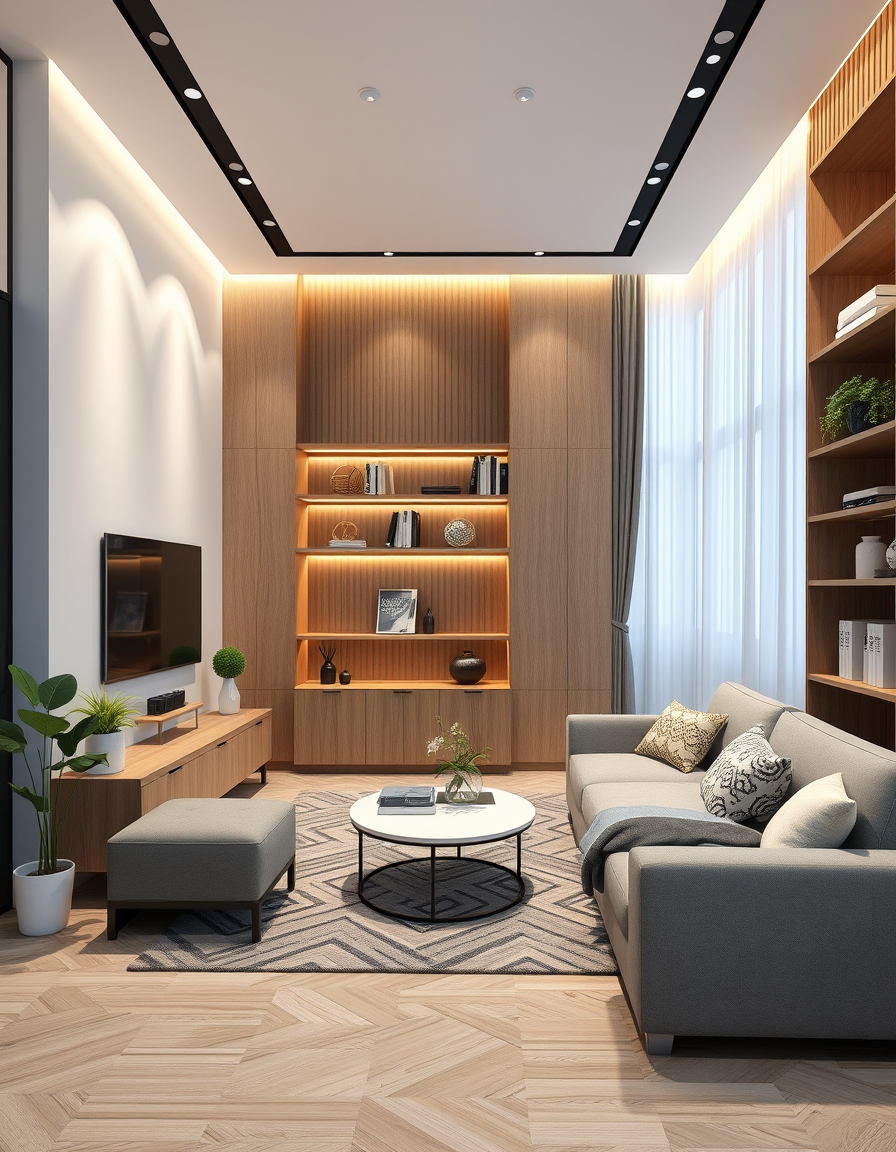
AI room design, full room layout furniture and lighting, photorealistic interior render, I am looking for ideas for our 2nd living room which needs to function as a living room, office and guest bedroom. the guest bedroom is simply extending the sofa I have a 3.6m wall that I want mostly to be with shelves, with and without doors. I want a TV integrated to the shelf wall, and a desk space integrated to the shelf that has space for a computer monitor. we will have a sofa in the room that can function as a guest bed if needed , room design visualization
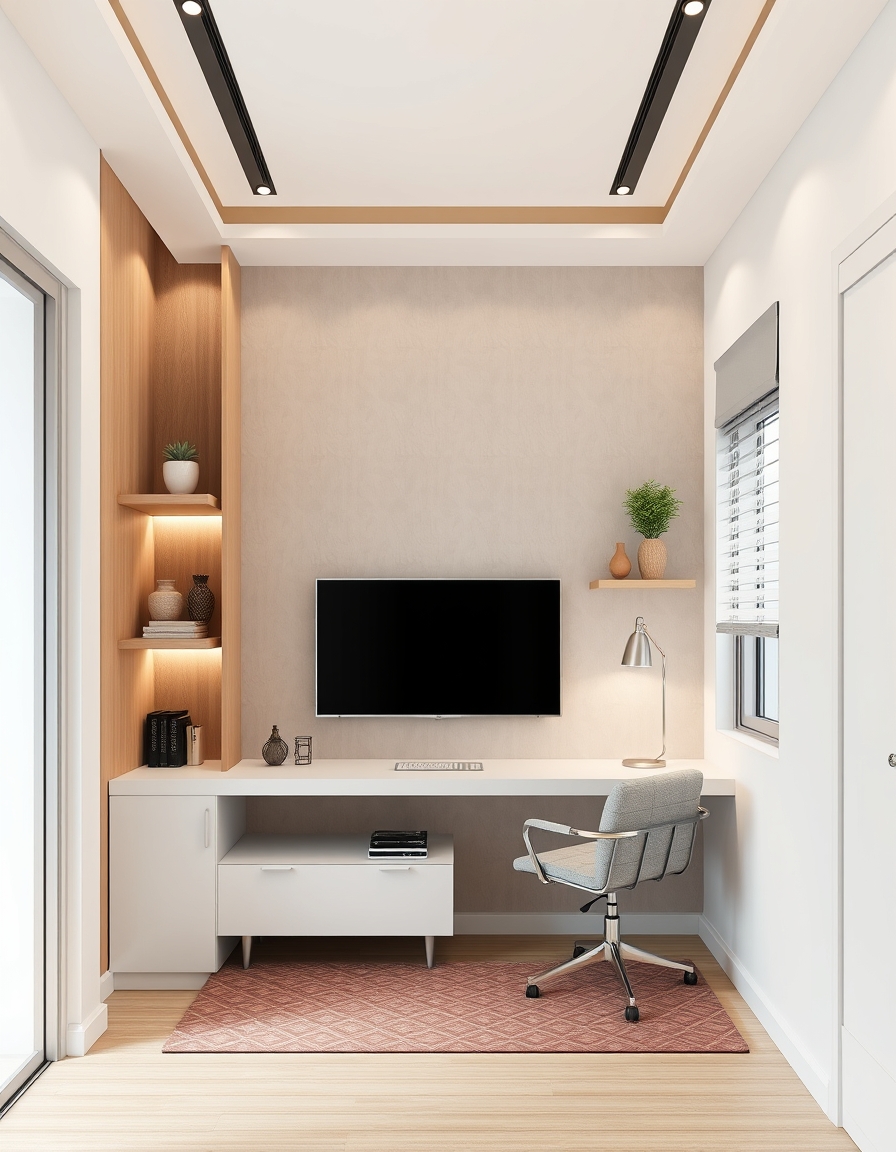
AI room design, full room layout furniture and lighting, photorealistic interior render, I have a 3.6m wide wall and I would like to have a shelf with an integrated TV and a desk along that wall. can you provide me with different visual options? , room design visualization
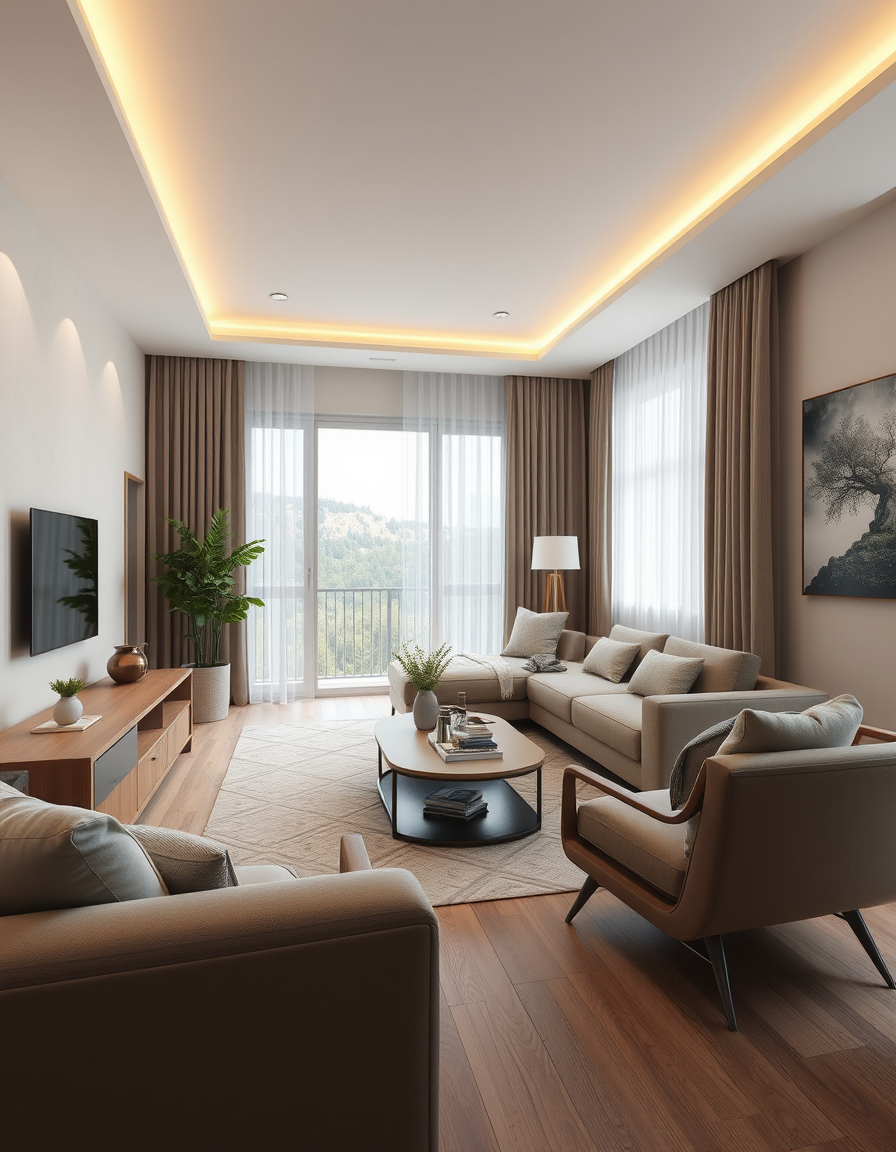
AI room design, full room layout furniture and lighting, photorealistic interior render, Österreichische Frau, 43 Jahre, 162 groß, 66 Kilo, brünett, lange gewellte Haare, Grube Augen, schmales Gesicht, volle Lippen, größere Nase, große Brust , room design visualization
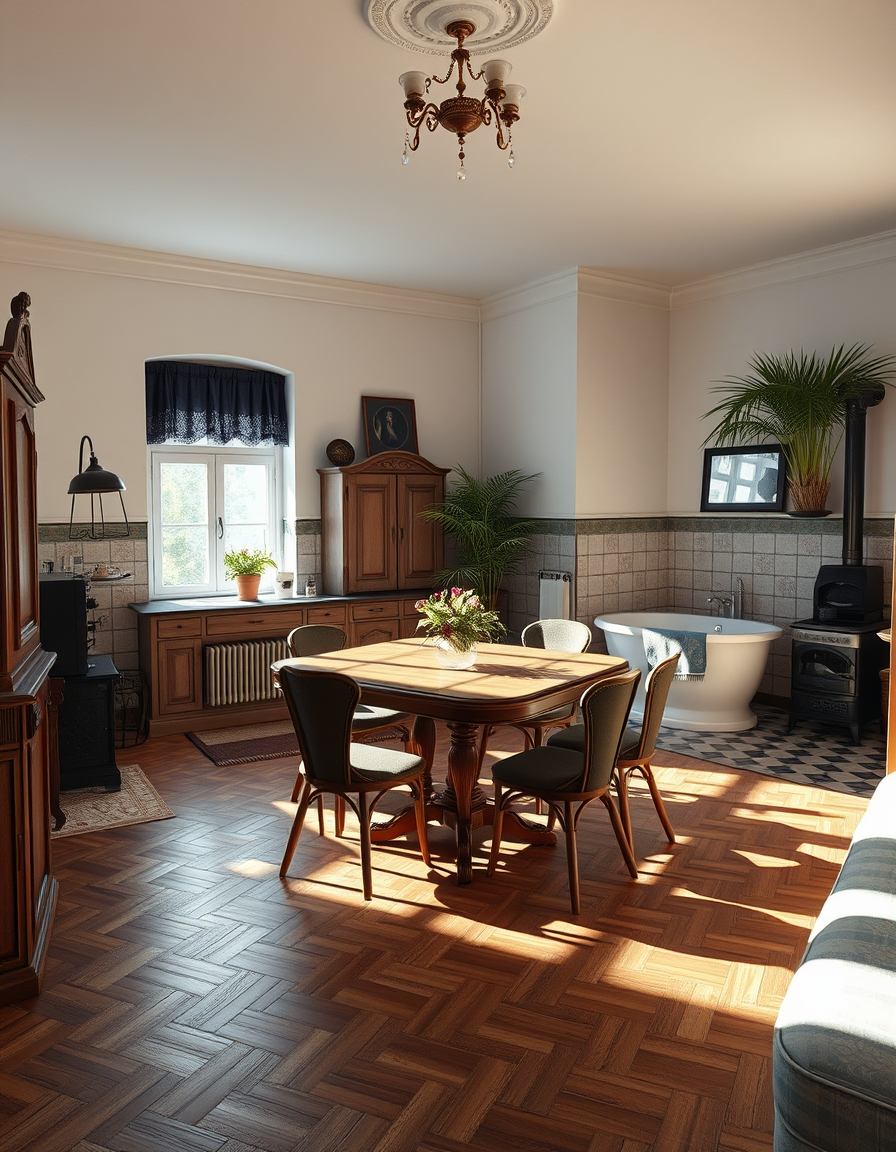
AI room design, full room layout furniture and lighting, photorealistic interior render, Abgenutzte verlassene staubige Altbauwohnung, Parkettboden, Stuckdecke, Jahrhundertwende, Jugendstil, Sonnenlichtdurchflutet, Zimmer mit alter freistehender Badewanne rechts, alte Bassena mit Farn, Palmen, Holzofen in der Ecke, links offene Küche mit altem Gasherd, Jugendstil Fliesen, ein kleiner quadratischer alter Holz Esstisch mit 4 Thonet Sesseln , room design visualization
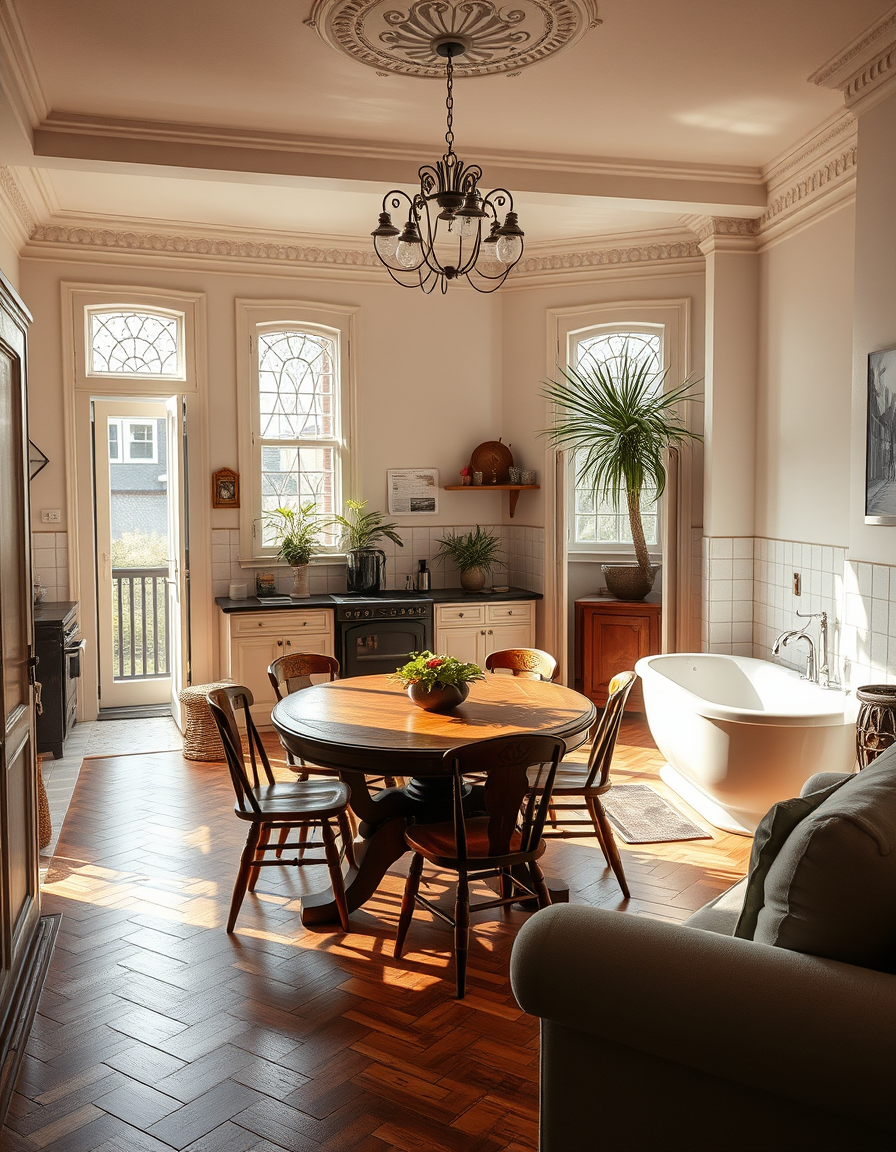
AI room design, full room layout furniture and lighting, photorealistic interior render, Abgenutzte Altbauwohnung, Parkettboden, Stuckdecke, Jahrhundertwende, Jugendstil, Sonnenlichtdurchflutet, Zimmer mit alter freistehender Badewanne rechts, alte Bassena mit Farn, Palmen, Holzofen in der Ecke, links offene Küche mit altem Gasherd, Jugendstil Fliesen, ein kleiner quadratischer alter Holz Esstisch mit 4 Thonet Sesseln , room design visualization
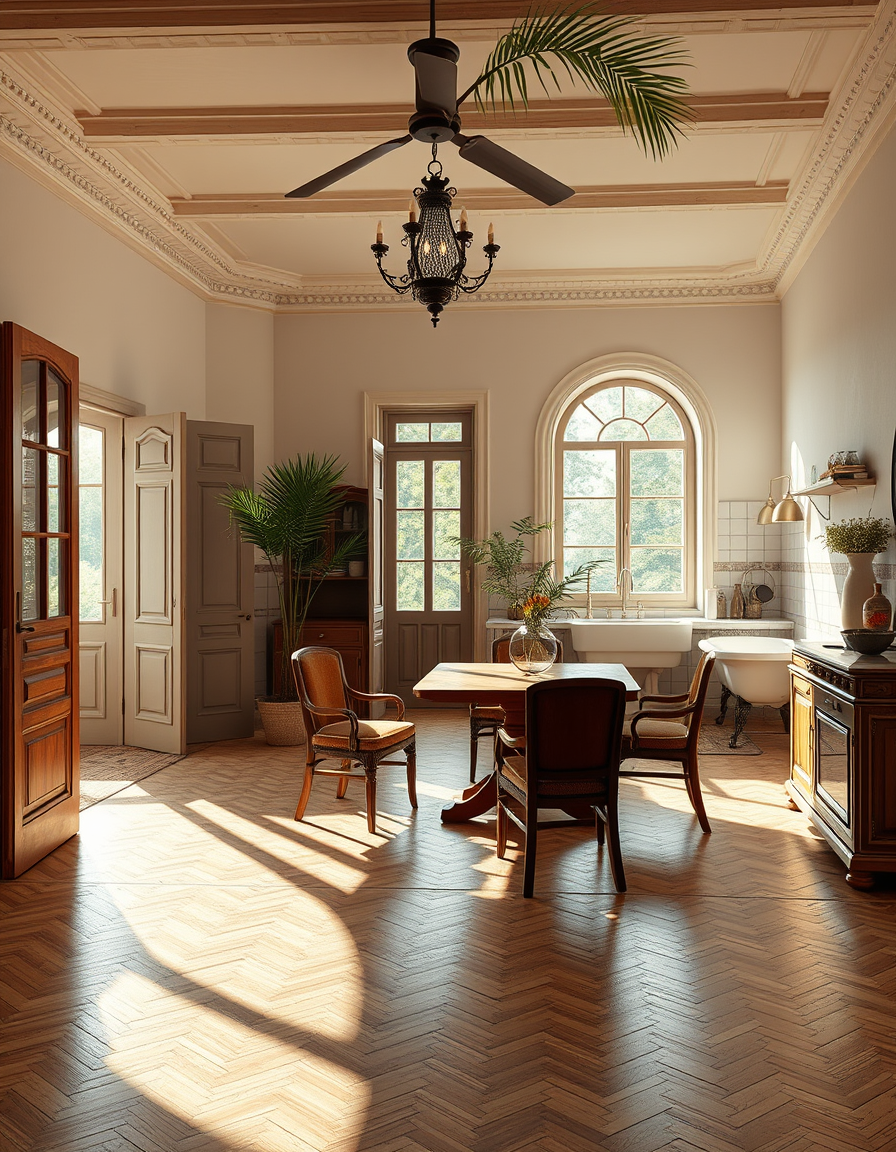
AI room design, full room layout furniture and lighting, photorealistic interior render, Altbauwohnung, Höhe Räume, alter Parkettboden, Stuckdecken, Türen mit geäztem Glas und Schmiedeeisen Gitter, Stil wie um Jahrhundertwende, Jugendstil, Sonnenlicht durchflutet, Vorzimmer mit alter freistehender Badewanne auf der rechten Seite, umringt von Palmen, Holzofen in der Ecke, links offene Küche mit altem Gasherd, am Boden Jugendstil Fliesen, ein kleiner quadratischer alter Holz Esstisch mit 4 Sesseln, in der Küche gibt es ein großes Rundbogenfenster mit Blick ins Grüne , room design visualization
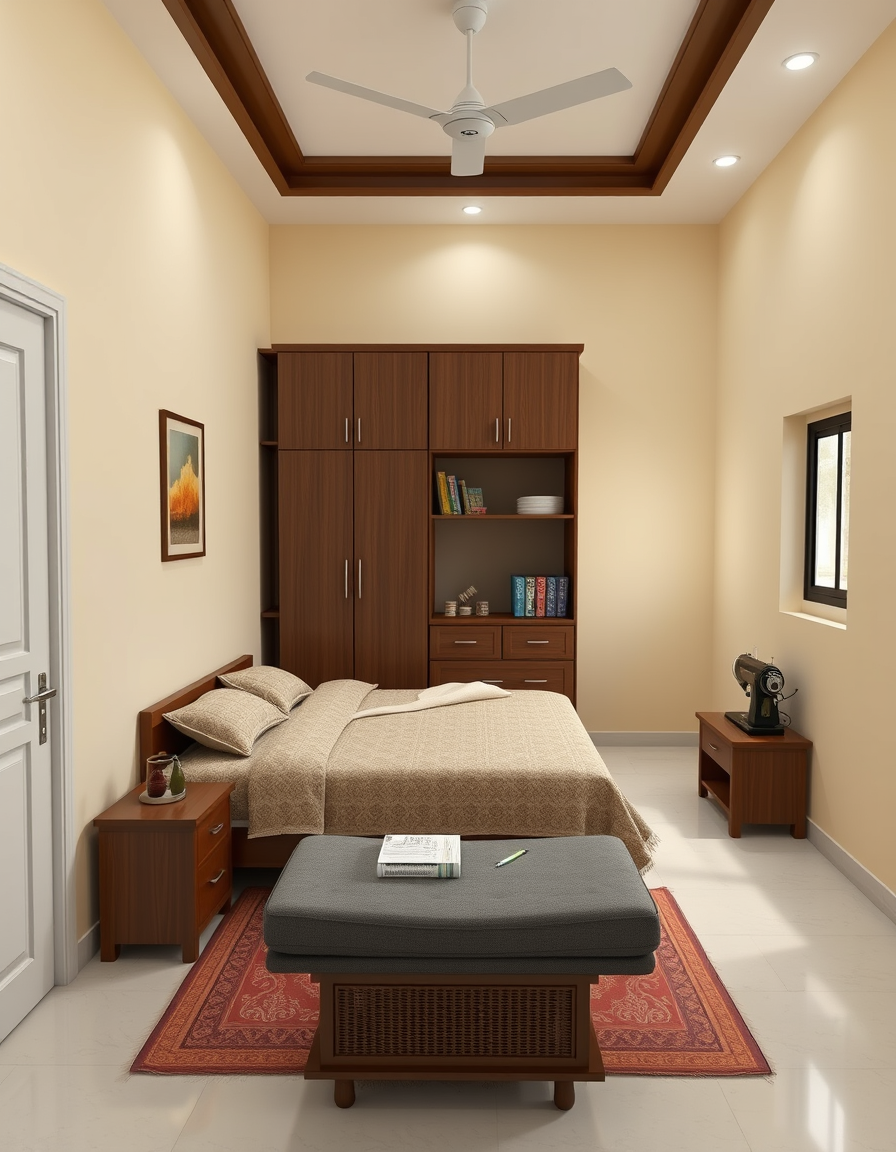
AI room design, full room layout furniture and lighting, photorealistic interior render, “14×14 ft Indian bedroom. Door is on the lower part of the left wall, small window on the right wall. Arrange one bed with divan/storage, one almira, sewing machine near the window, sewing materials in organized storage boxes, and extra blankets inside the divan. Keep a wide walking space in the centre. Simple, neat, practical middle-class Indian home.” , room design visualization
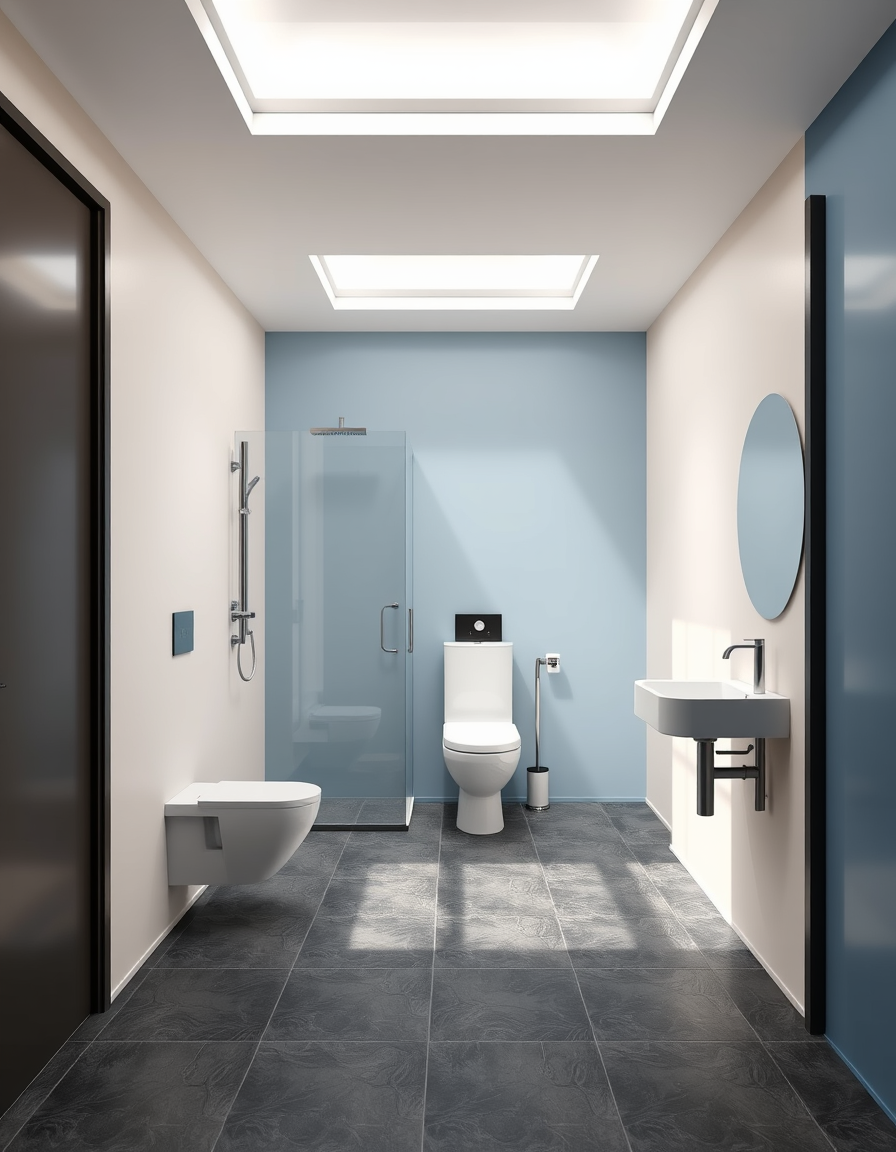
AI room design, full room layout furniture and lighting, photorealistic interior render, bath room with toilet bowl, toilet sink, shower system, dark grey flooring, one panel off white wall, one panel light blue wall , room design visualization
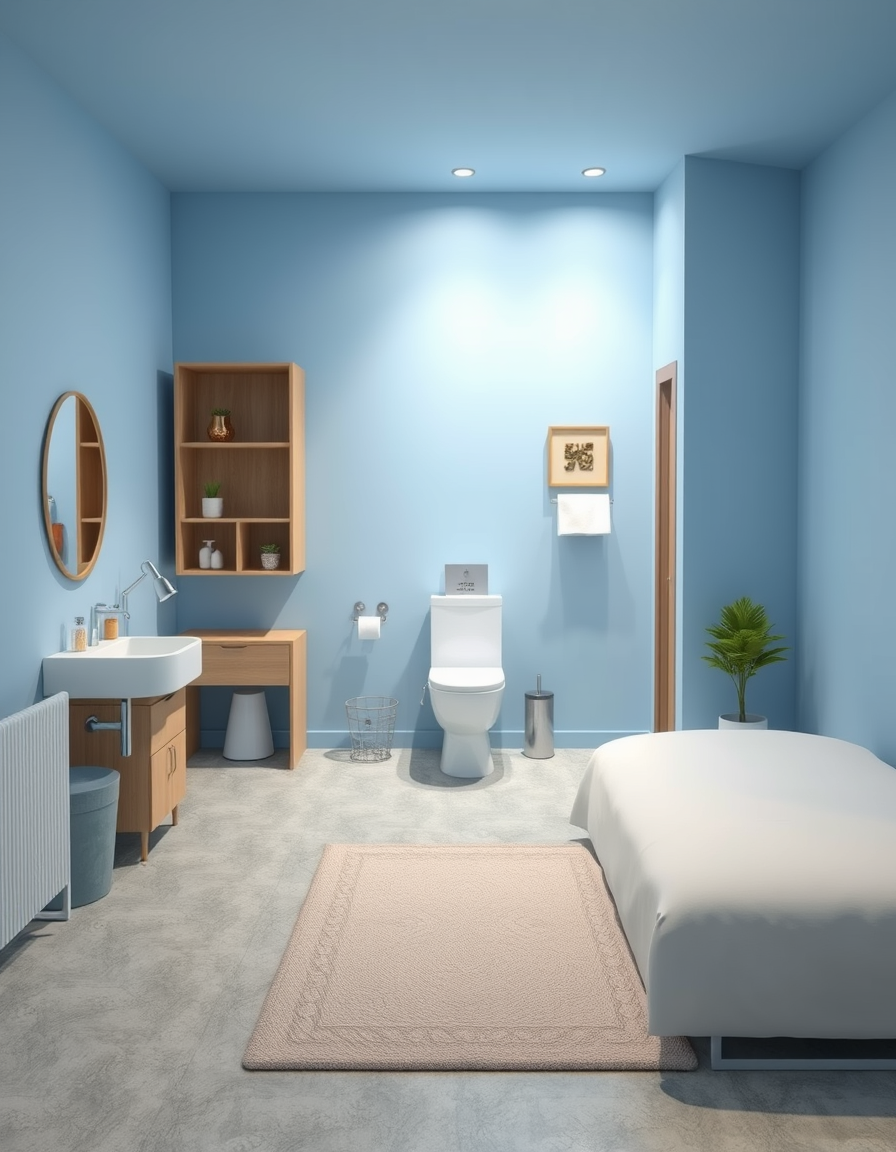
AI room design, full room layout furniture and lighting, photorealistic interior render, simple toilet with basic items, grey flooring, light blue and washoff blue for each wall , room design visualization
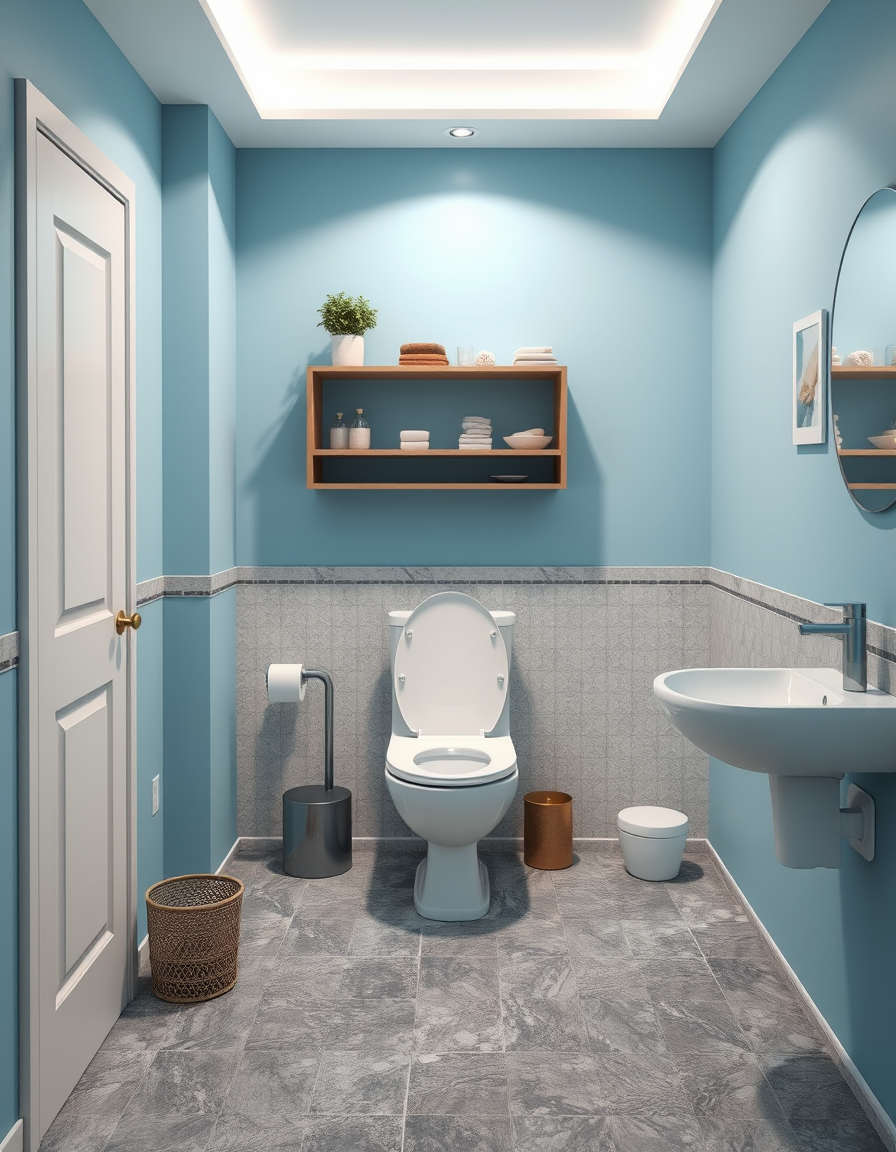
AI room design, full room layout furniture and lighting, photorealistic interior render, simple toilet with basic stuffs, with granite gray floor tiles, baby breath light blue & blue tune painted wall , room design visualization
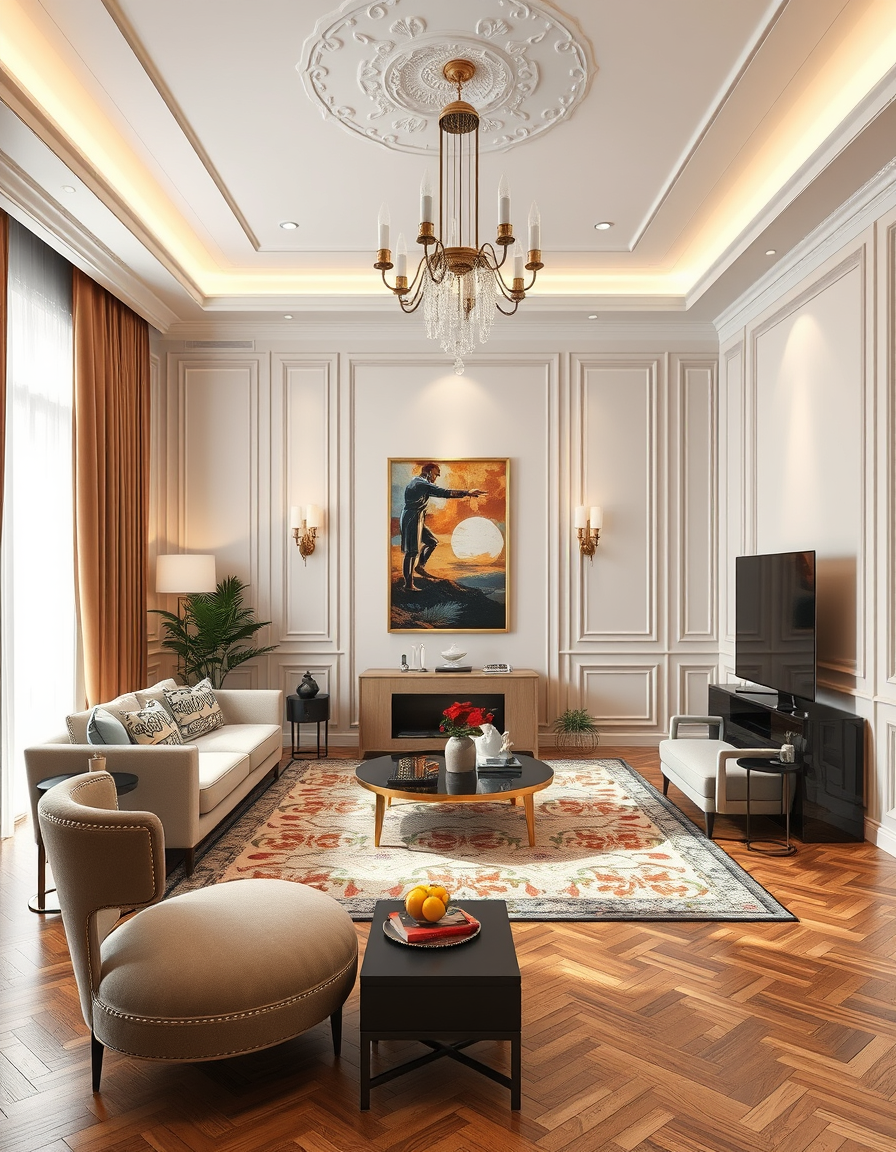
AI room design, full room layout furniture and lighting, photorealistic interior render, salon art deco style contemporain , room design visualization
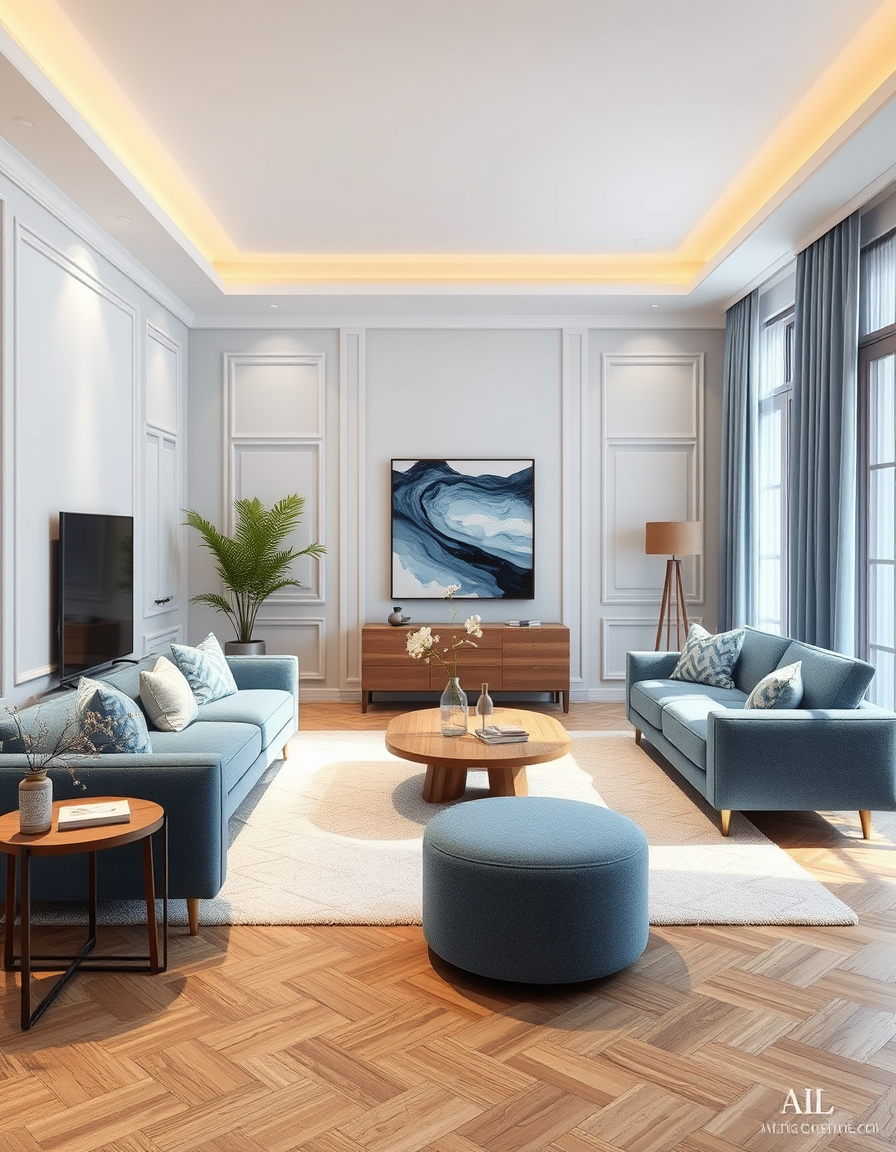
AI room design, full room layout furniture and lighting, photorealistic interior render, Fait un moi un salon dans le style art d'eco avec un canape roche bobois bubble bleu clair et un pouff roche boibois bleu clair est un tapis blanc et une belle table base en bois , room design visualization
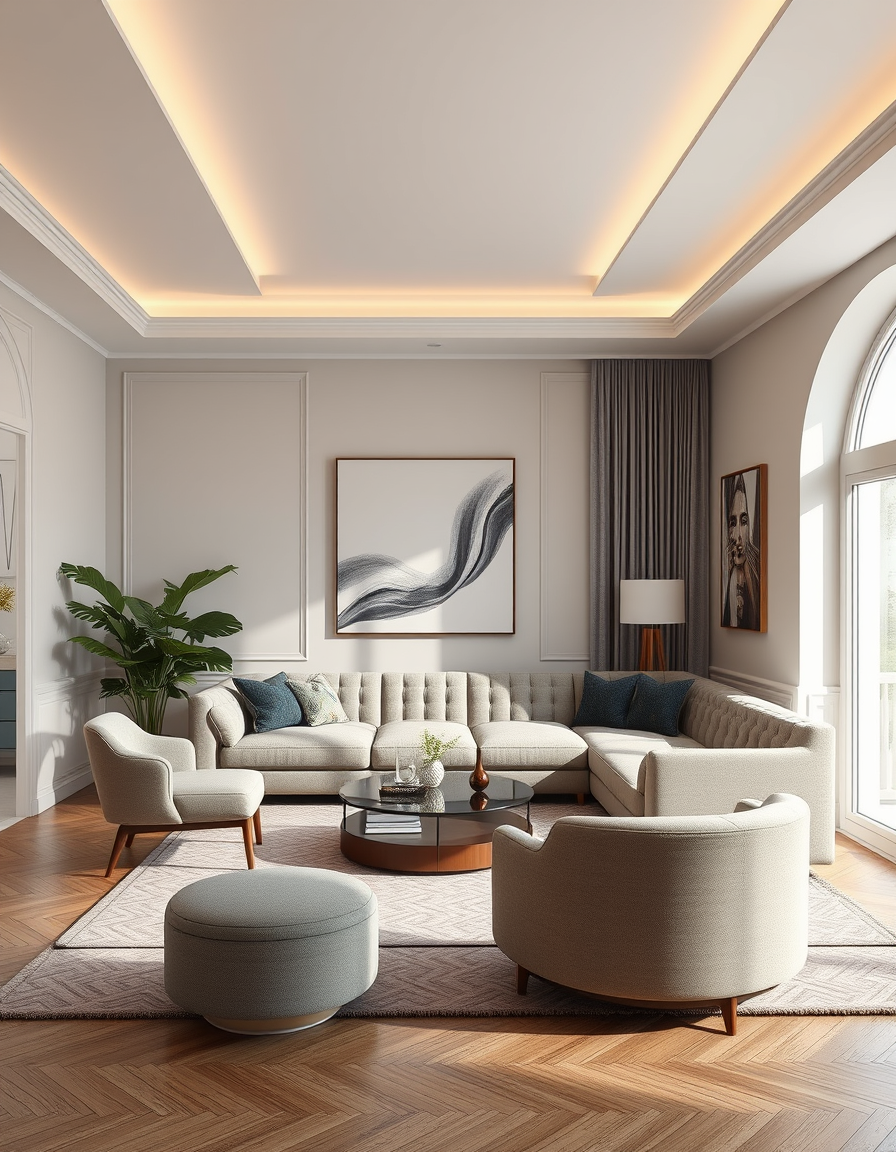
AI room design, full room layout furniture and lighting, photorealistic interior render, Roche bobois bubbule canape dans une salon de style art deco , room design visualization
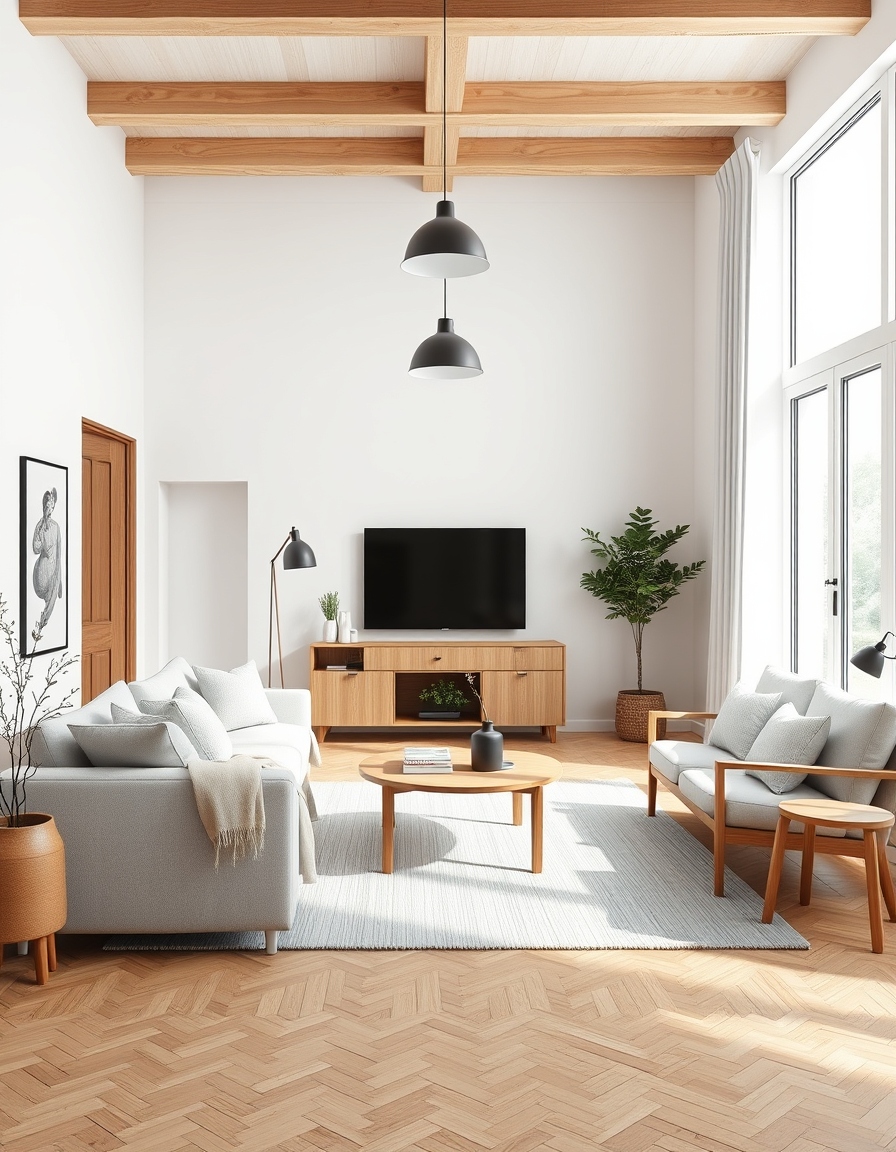
AI room design, full room layout furniture and lighting, photorealistic interior render, a bright Scandinavian living room with oak furniture, linen sofa, and pendant lights , room design visualization
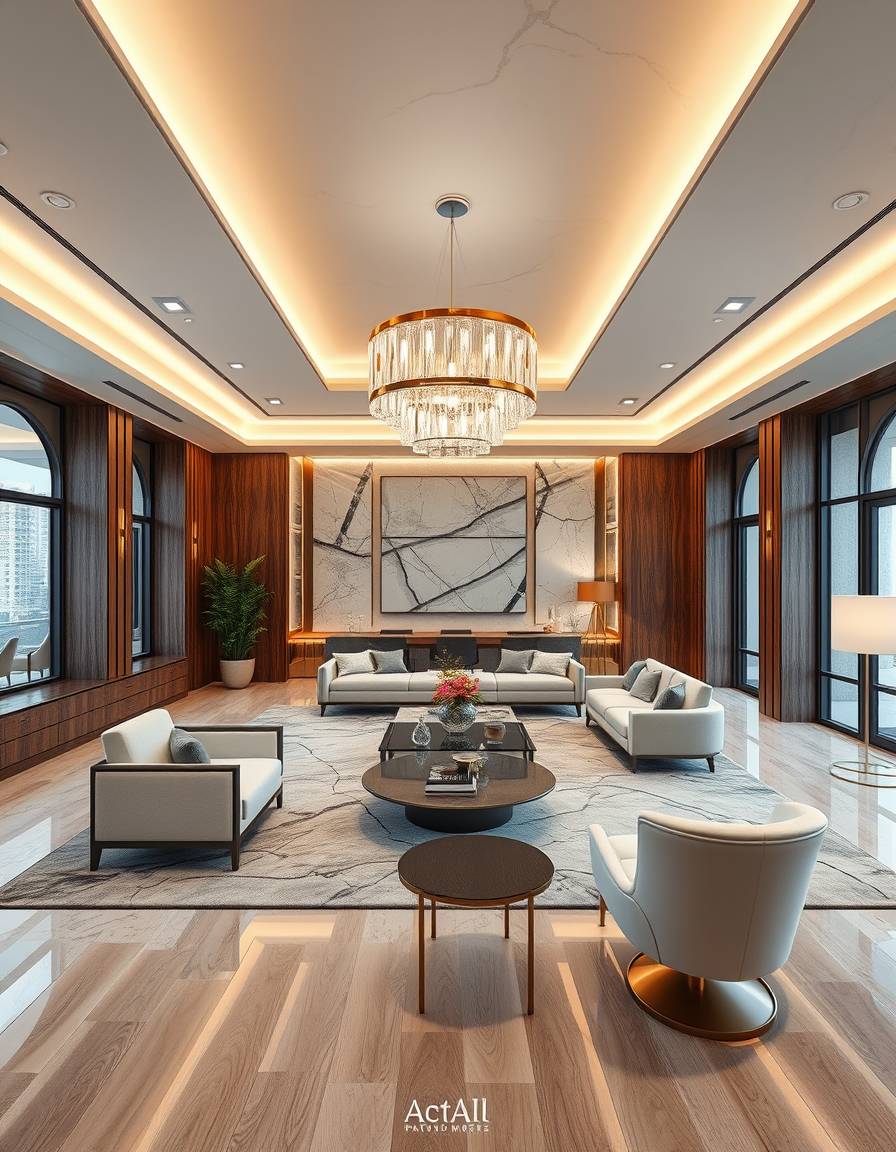
AI room design, full room layout furniture and lighting, photorealistic interior render, Create a large room that is half office, half cocktail lounge. Wood, marble with gold tones , room design visualization
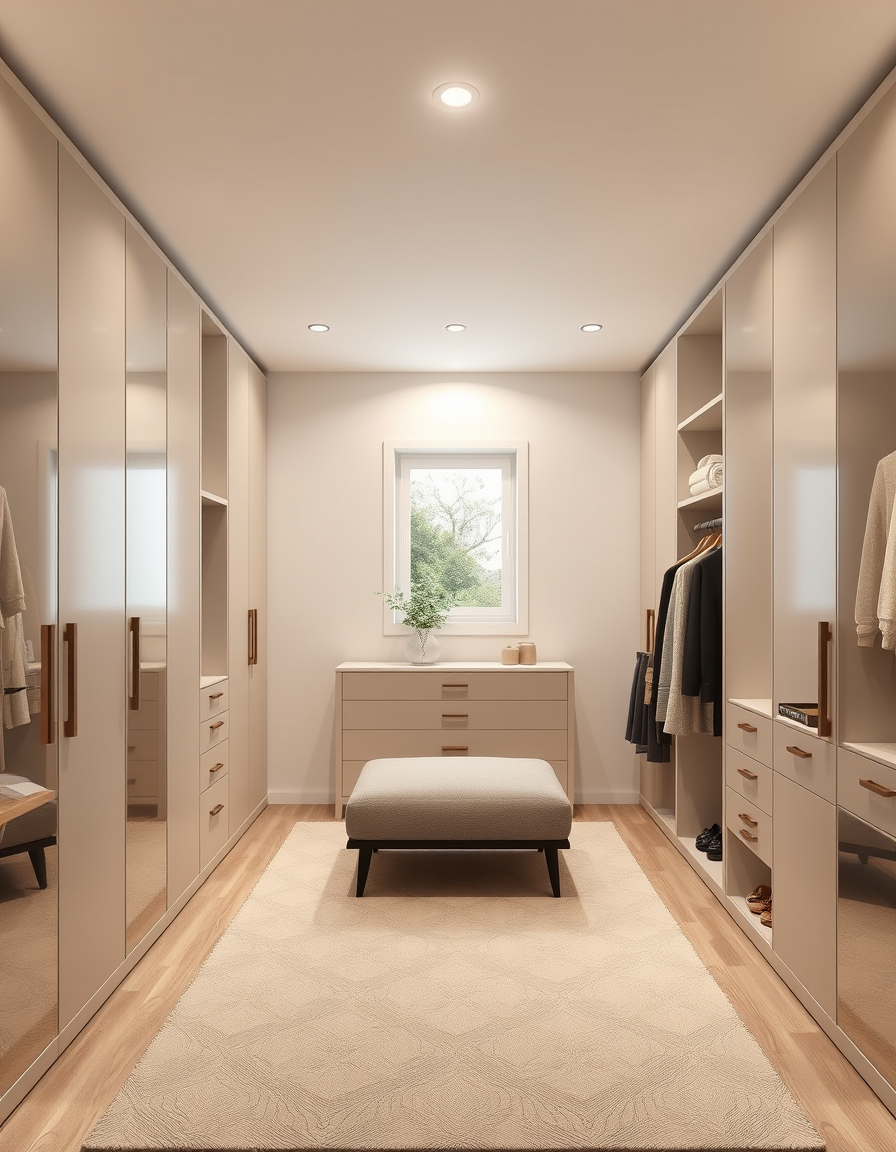
AI room design, full room layout furniture and lighting, photorealistic interior render, Walk-in closet 190 cm wide × 284 cm long. Entrance centered on one 190 cm wall. Small centered window on the opposite 190 cm wall. Floor-to-ceiling wardrobes, 50 cm deep, along both 284 cm walls. Leave a comfortable central passage. Add drawers, shelves, hanging rails and shoe storage. Modern, elegant, warm neutral colors. , room design visualization
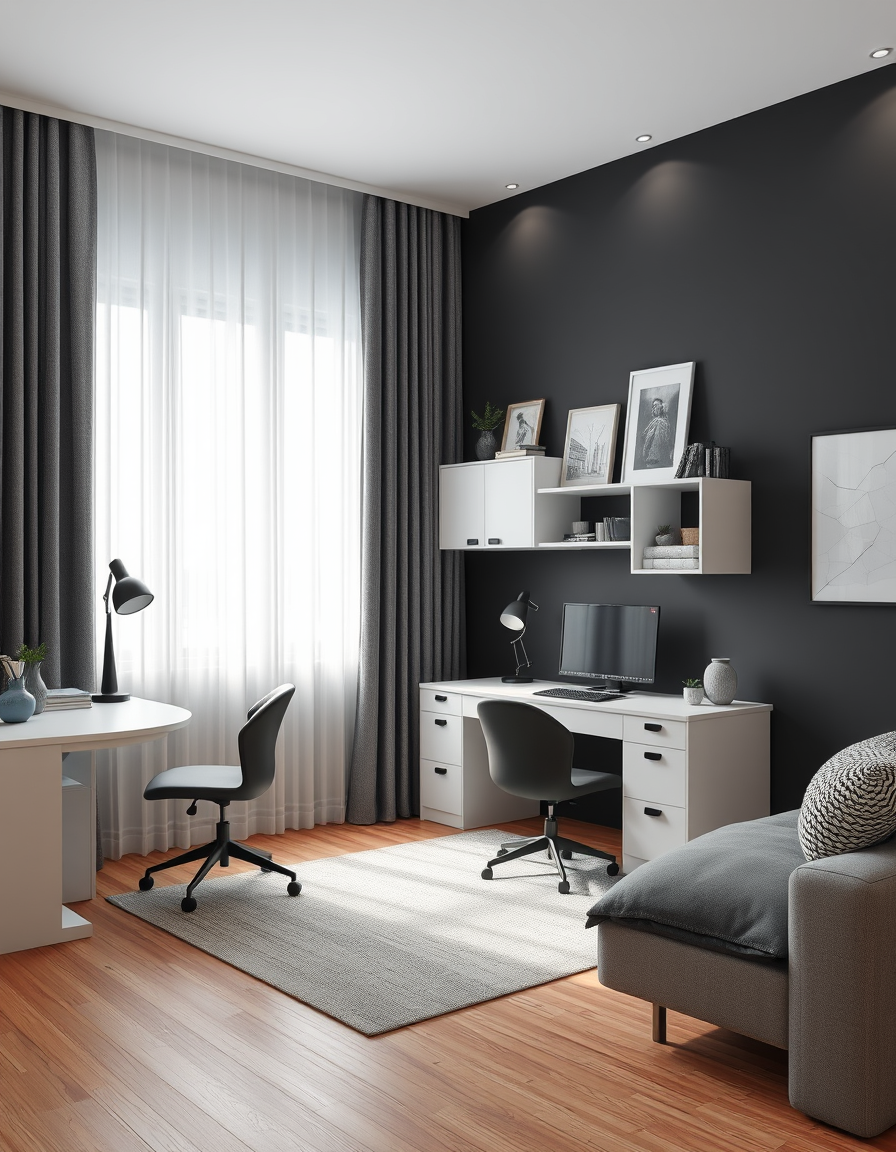
AI room design, full room layout furniture and lighting, photorealistic interior render, Chambre qui fait 15 m² de couleur suppôt. La couleur qui est de cette chambre c'est plus du noir blanc noir gris et bleu il y a une étagère des affaires intérieur, un bureau du coup étagère pour des décorations sur les murs je sais pas mais voilà quoi des trucs on se met des c'est juste une petite blanche qui table de chevet et voilà. , room design visualization
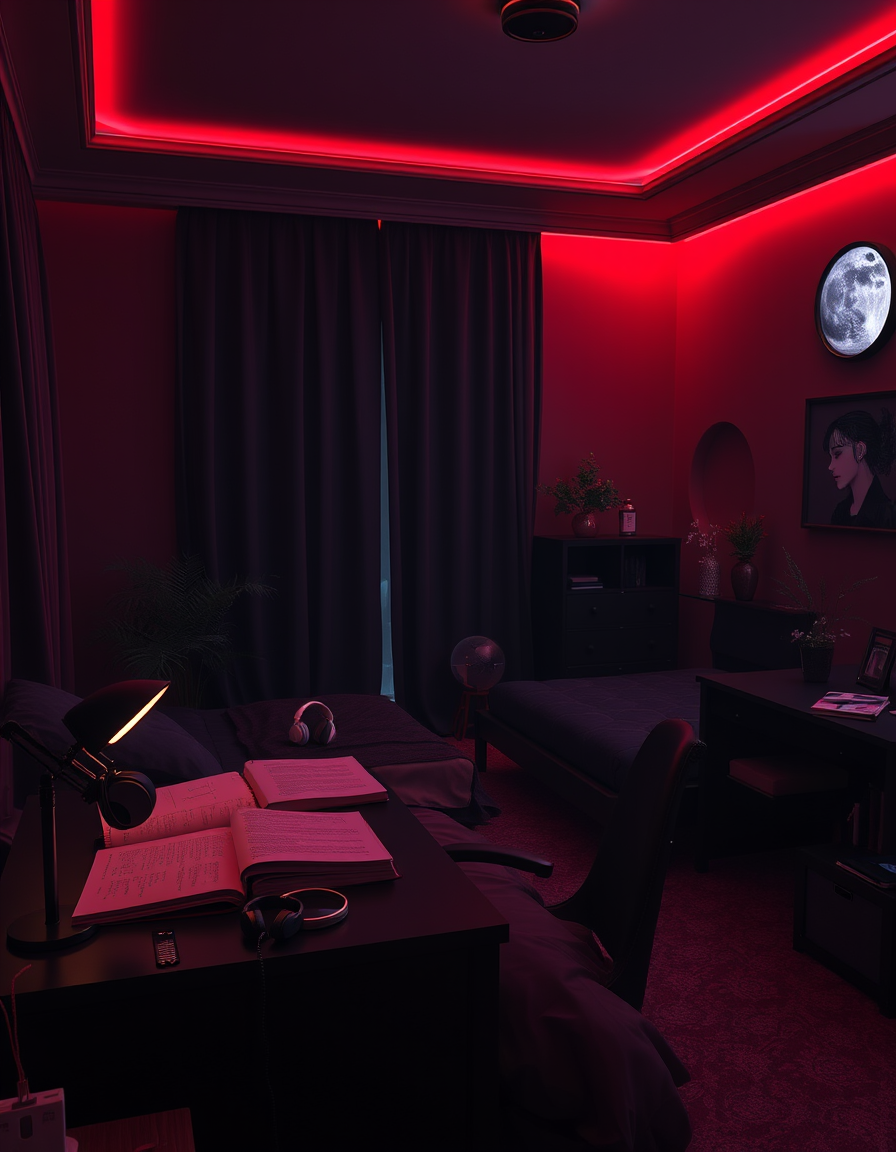
AI room design, full room layout furniture and lighting, photorealistic interior render, Photorealistic dark cinematic bedroom, burgundy, black and deep plum tones, warm red-purple lighting. Dark bed, black furniture, mirror, study desk with dental books and notes, acrylic paints and sketchbook. Silver jewelry, headphones, moon art and plants. Slightly masculine, artistic, cozy, mysterious and lived-in. Not gothic or overly feminine. , room design visualization
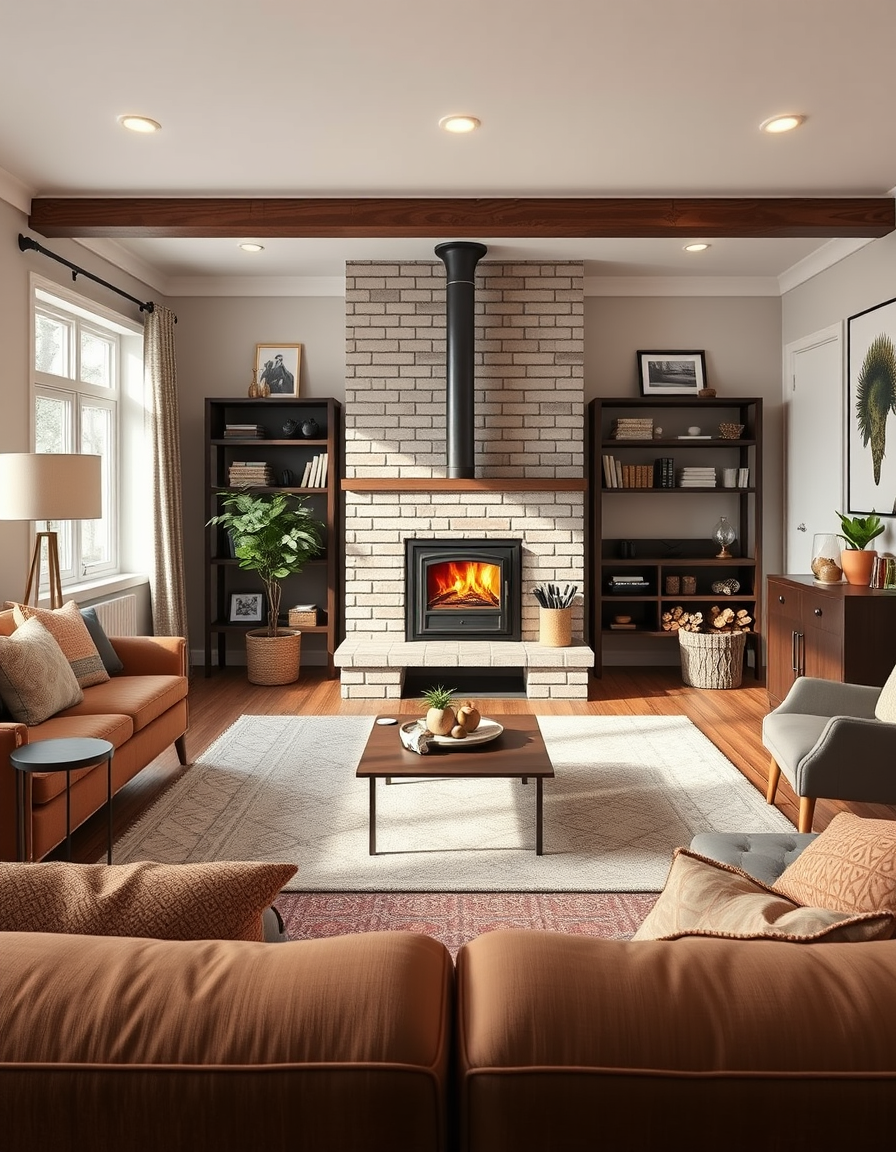
AI room design, full room layout furniture and lighting, photorealistic interior render, I want to swap my current Malm Firedrum 3 with a Hearthstone Lincol wood stove. Can I give you pictures of both and let you work? , room design visualization
Focused examples and prompt ideas
Start with the complete visitor wall above, then use these focused collections when you want a narrower subject and more prompt context.