
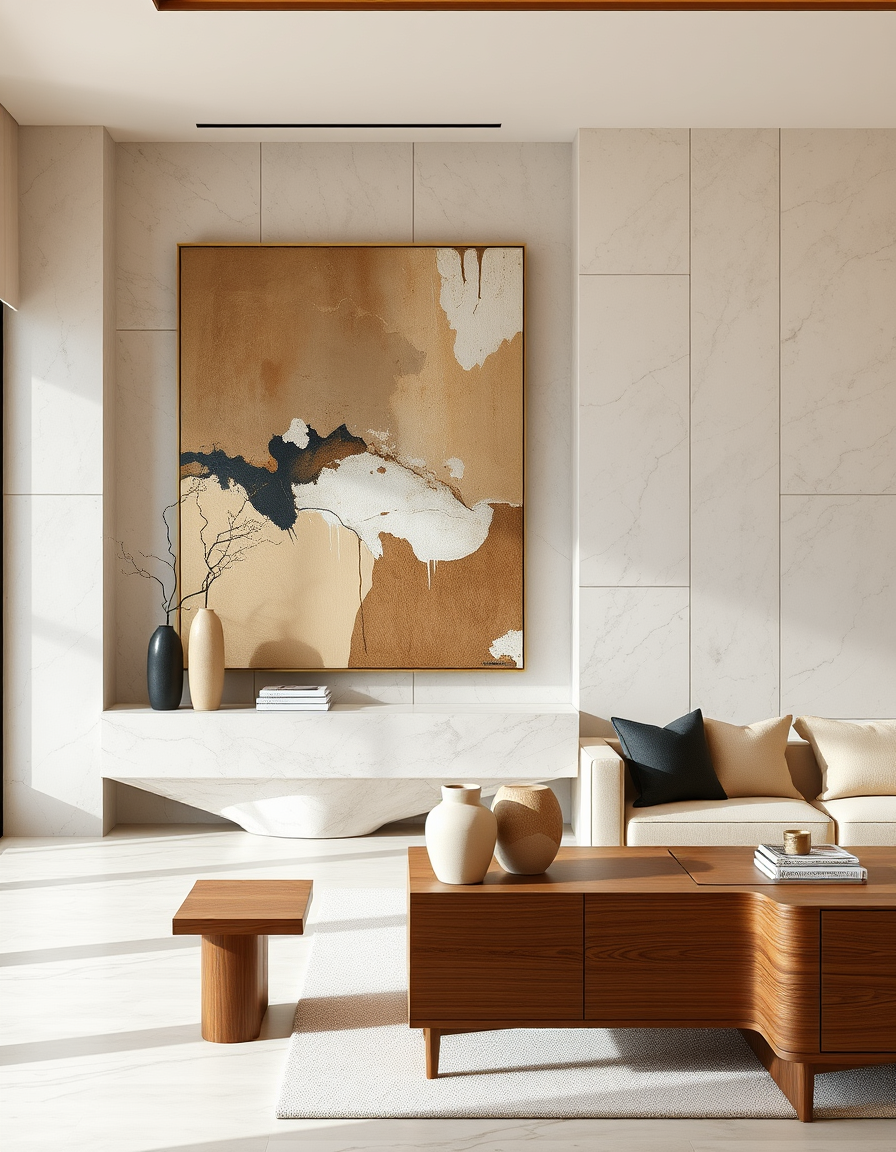
AI interior design, cohesive furniture layout decor and lighting, photorealistic interior render, A luxurious contemporary Australian home, warm ivory limestone walls, sculptural travertine console, elegant natural timber furniture, oversized abstract artwork displayed as the exact original painting, soft natural daylight, sophisticated neutral palette, editorial interior photography, high-end designer styling. , interior design visualization
THE COMMUNITY SALON · REAL WORK
AI Painting Ideas Made by Real Visitors
Browse every eligible painting and design shared by FreePainter visitors, with tool filters and reusable prompts.
Browse 2094 real creationsCOMMUNITY OUTPUTS · EXACT PROMPTS
Interior Design
Showing 1–24 of 93. No stock examples or system defaults. Choose a tool, study a real result, then reopen its prompt as your starting point.
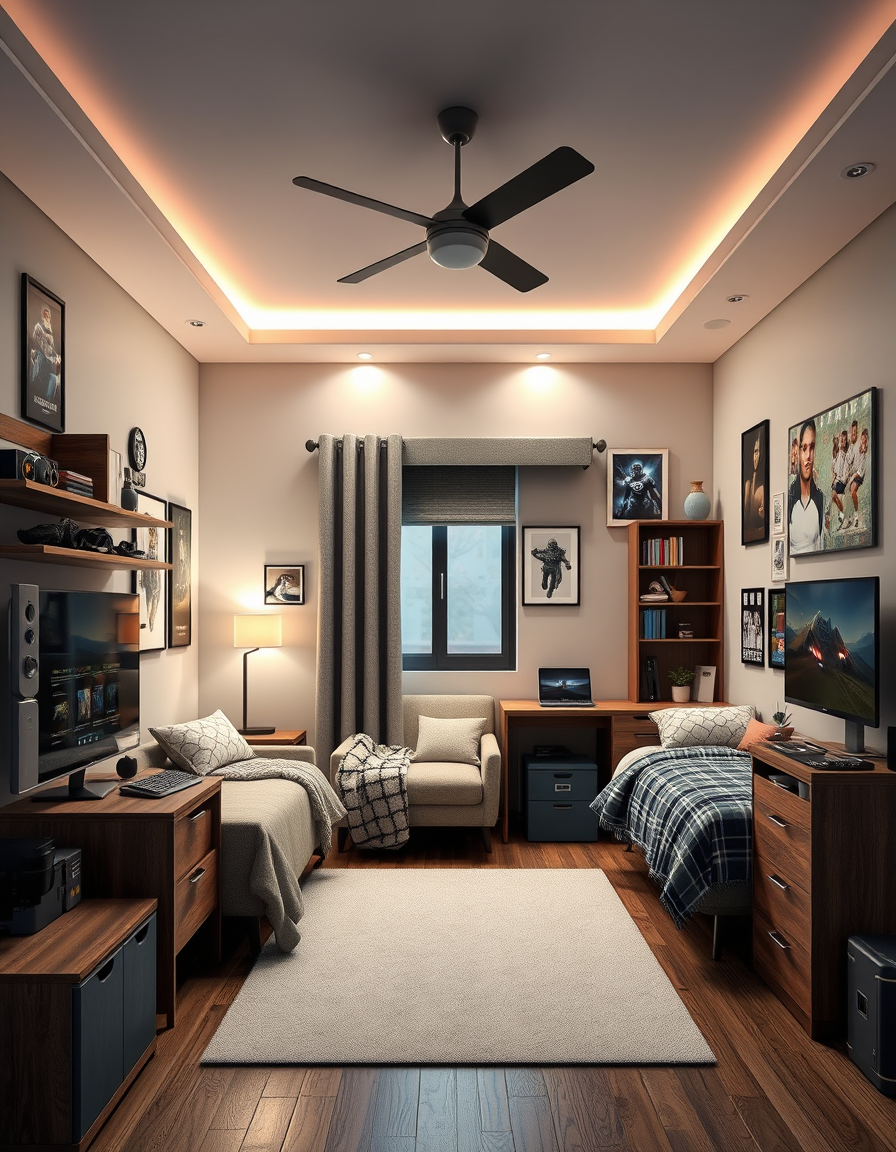
AI interior design, cohesive furniture layout decor and lighting, photorealistic interior render, A 11 year olds room that has lots of sporty and gaming stuff in it. , interior design visualization
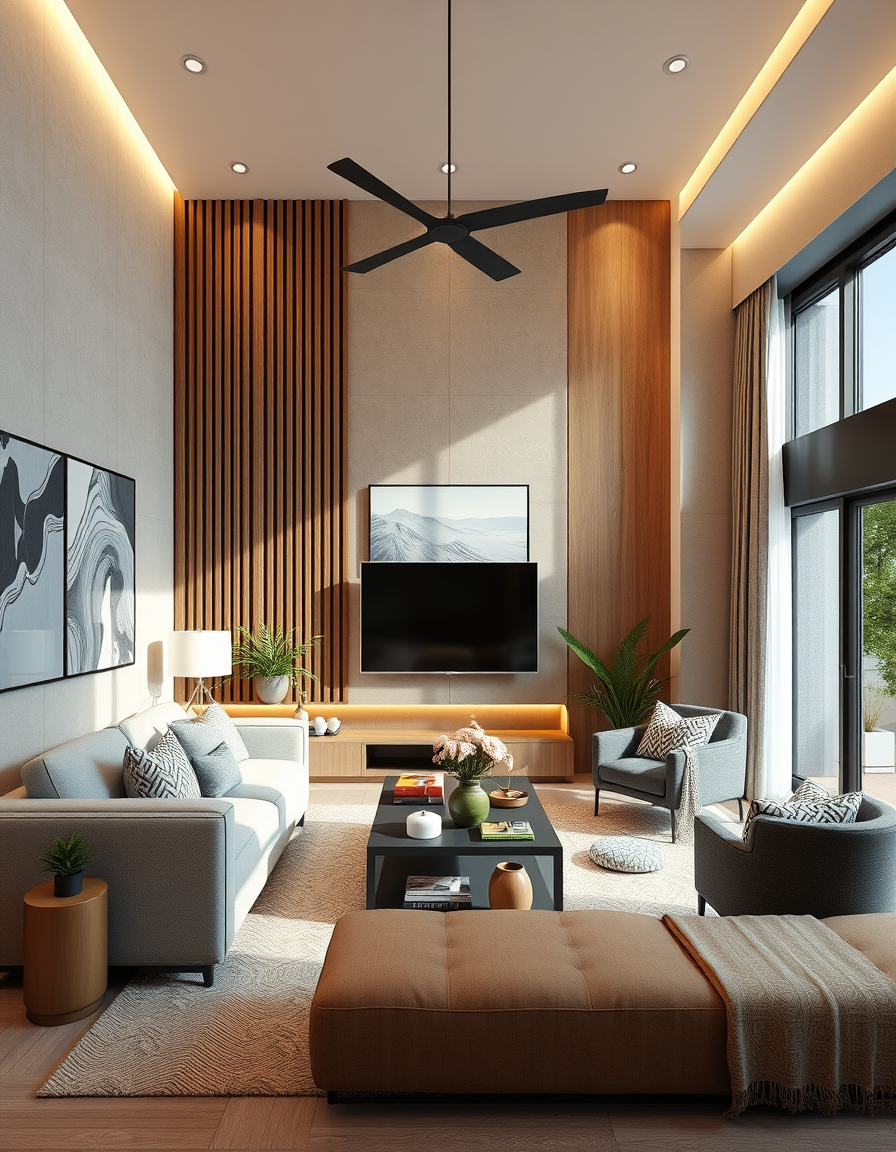
AI interior design, cohesive furniture layout decor and lighting, photorealistic interior render, یک دیوار سه متری که یک متر و نیم آن پنجره است و یک مار و نیم آن دیوار کمد طراحی که کل یک متر و نیم کند باشد و زیر پنجره شاه نشین , interior design visualization
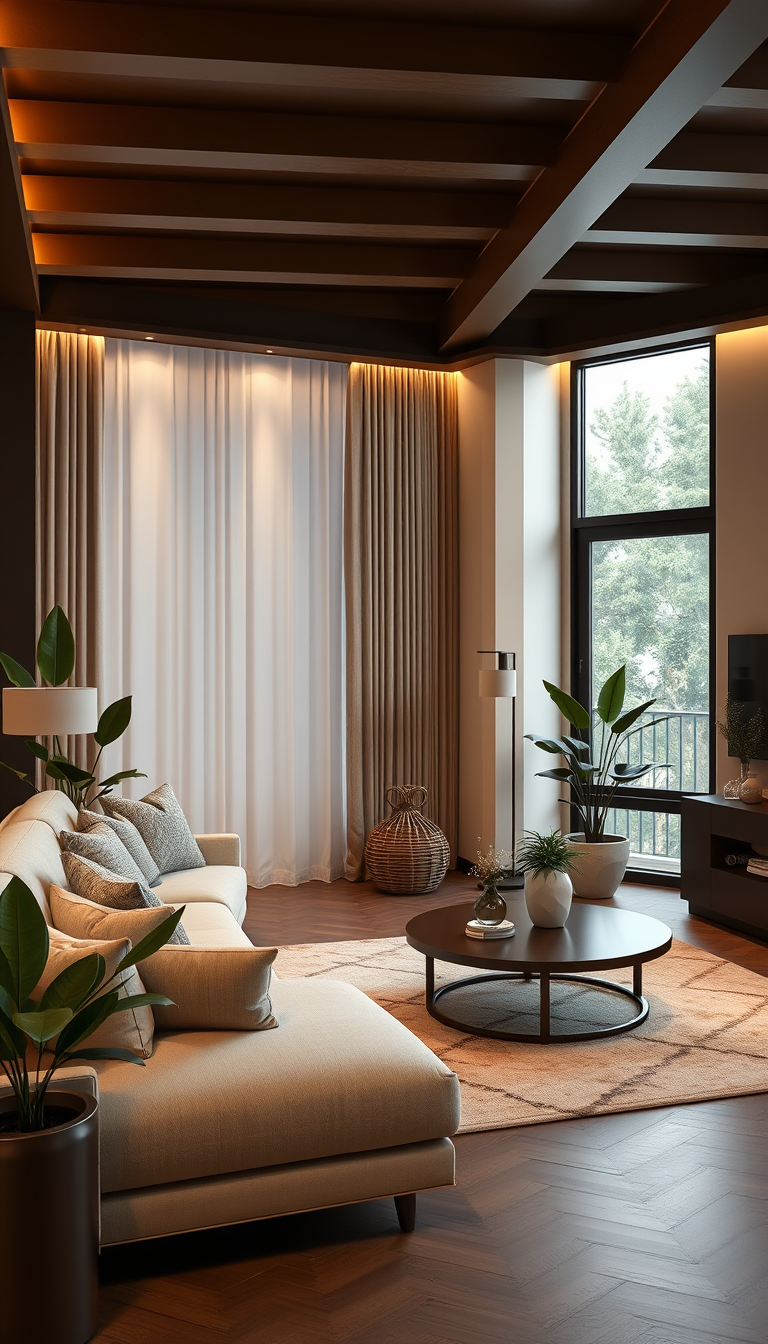
AI interior design, cohesive furniture layout decor and lighting, photorealistic interior render, Luxury cozy living room, cream sofa, warm amber lights, green plants, photorealistic, 2:3. , interior design visualization
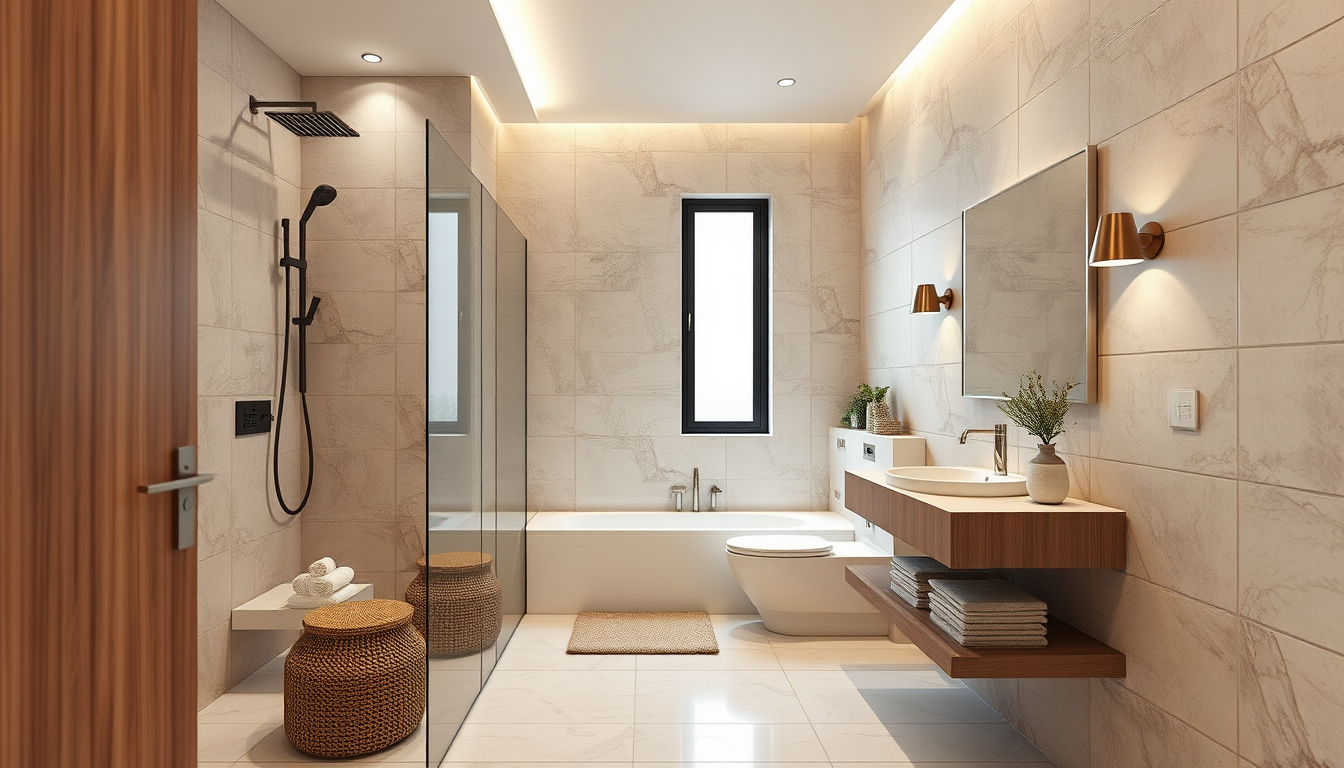
AI interior design, cohesive furniture layout decor and lighting, photorealistic interior render, Timeless clean bathroom Italy shower 5 feet Nice tiles Single sink with vanity 9´6" x 5'6" , interior design visualization
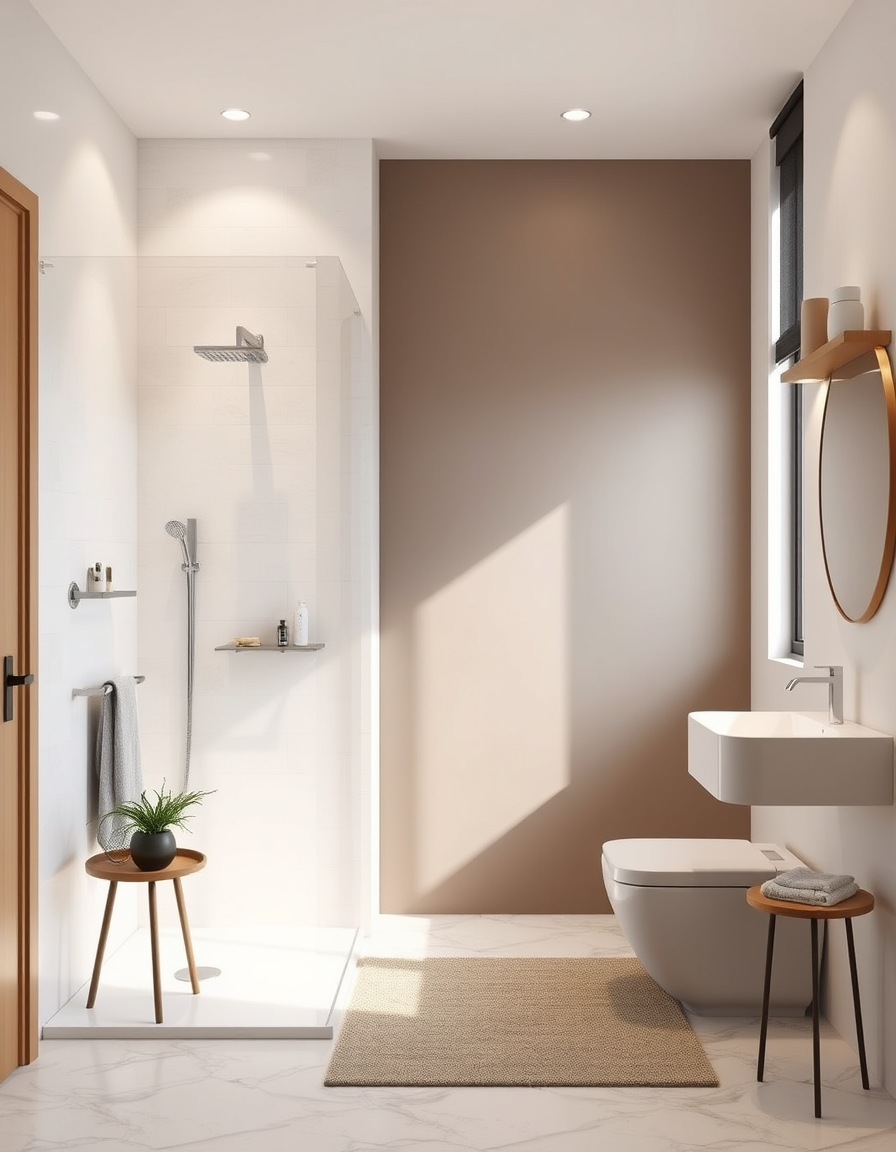
AI interior design, cohesive furniture layout decor and lighting, photorealistic interior render, Timeless clean bathroom with Italian shower and single sink Dimensions 9'8"x 5' 6 " , interior design visualization
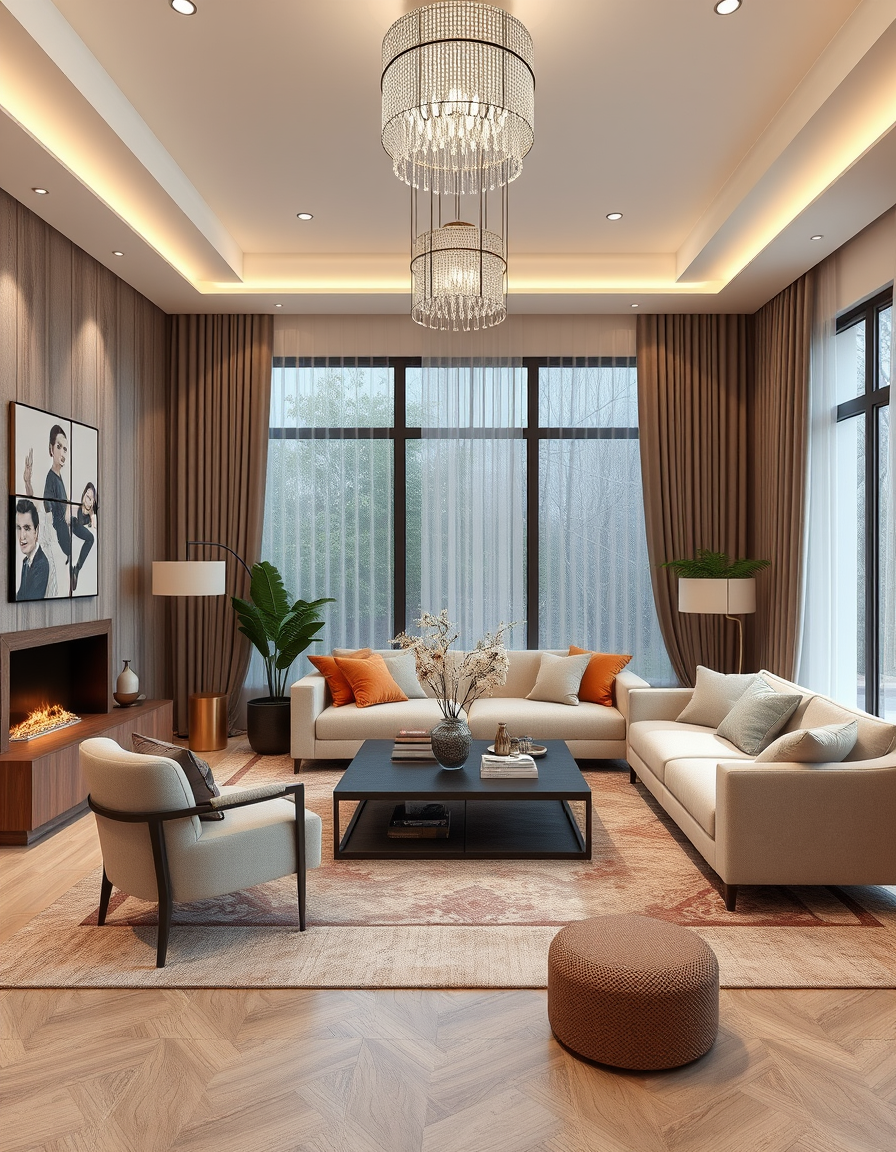
AI interior design, cohesive furniture layout decor and lighting, photorealistic interior render, Stanza da letto 1.80*4.00 metri , interior design visualization
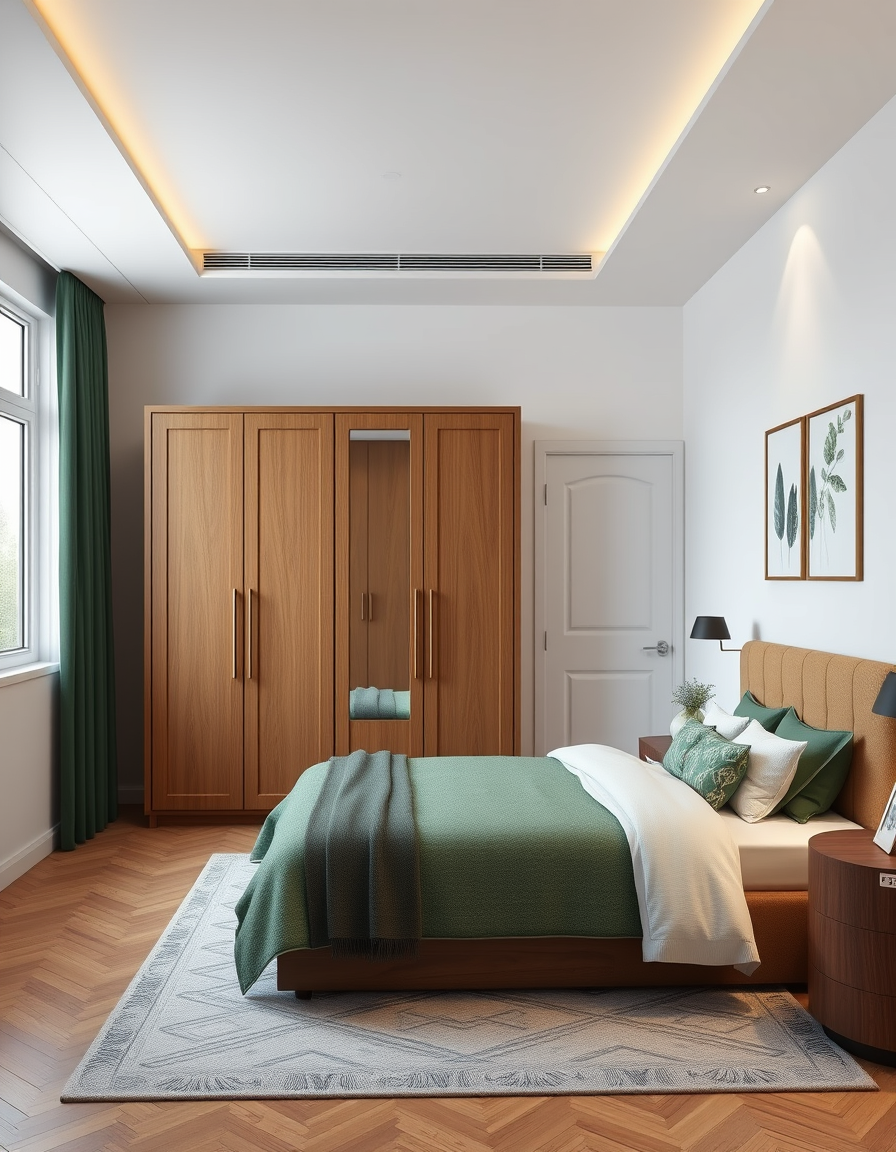
AI interior design, cohesive furniture layout decor and lighting, photorealistic interior render, My bedroom is rectangular; a window spans the width of one end, with the entrance door directly opposite it. On the left, past the door, stands a three-door wardrobe with a mirror in the center, and the bed is positioned opposite it. I want to update the walls—currently white—with dark green shades; I’d like to use wallpaper and also add bedside tables. , interior design visualization
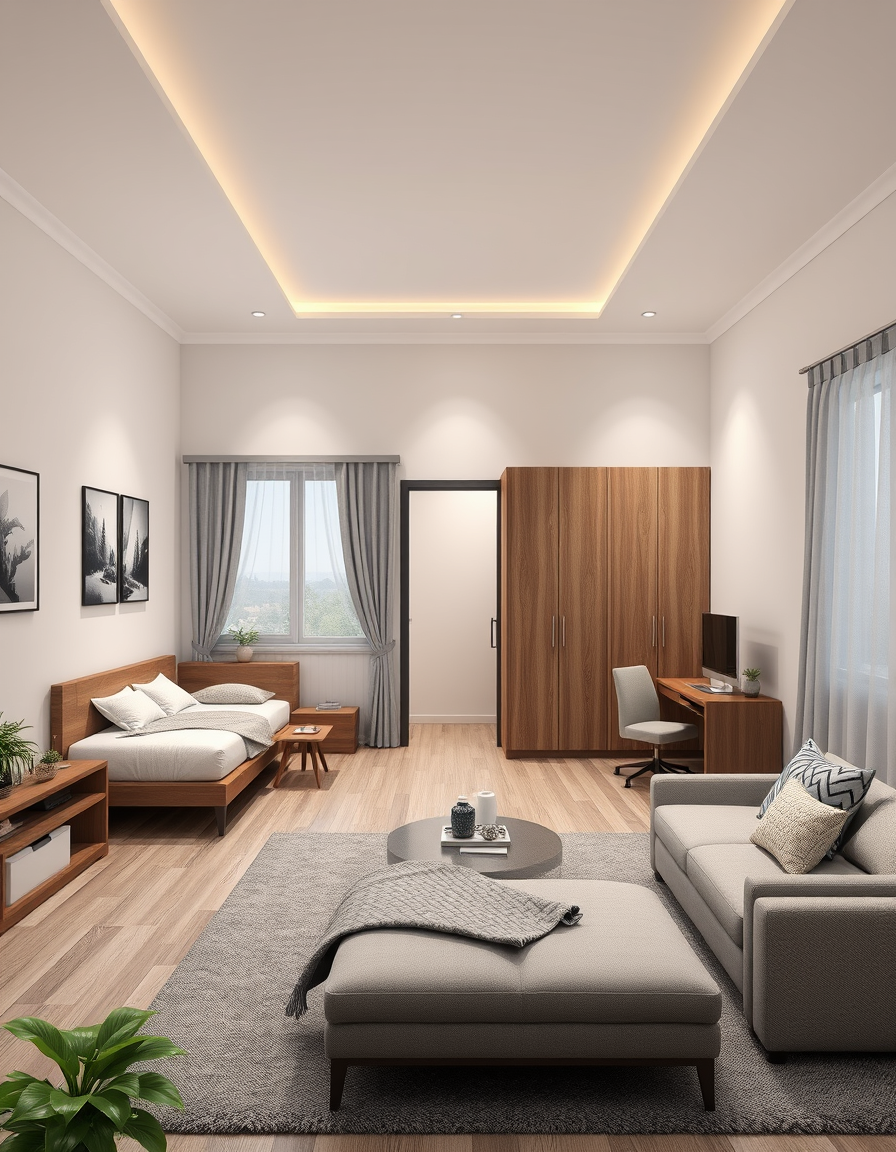
AI interior design, cohesive furniture layout decor and lighting, photorealistic interior render, i need 40 m2 object with 2 bedrooms in each small bed with desk near + chair gaming + cabinet for clothes, living room with small kitchen, WC + walk-in shower, thats it. Outside metal stairs because its on 1st floor , interior design visualization
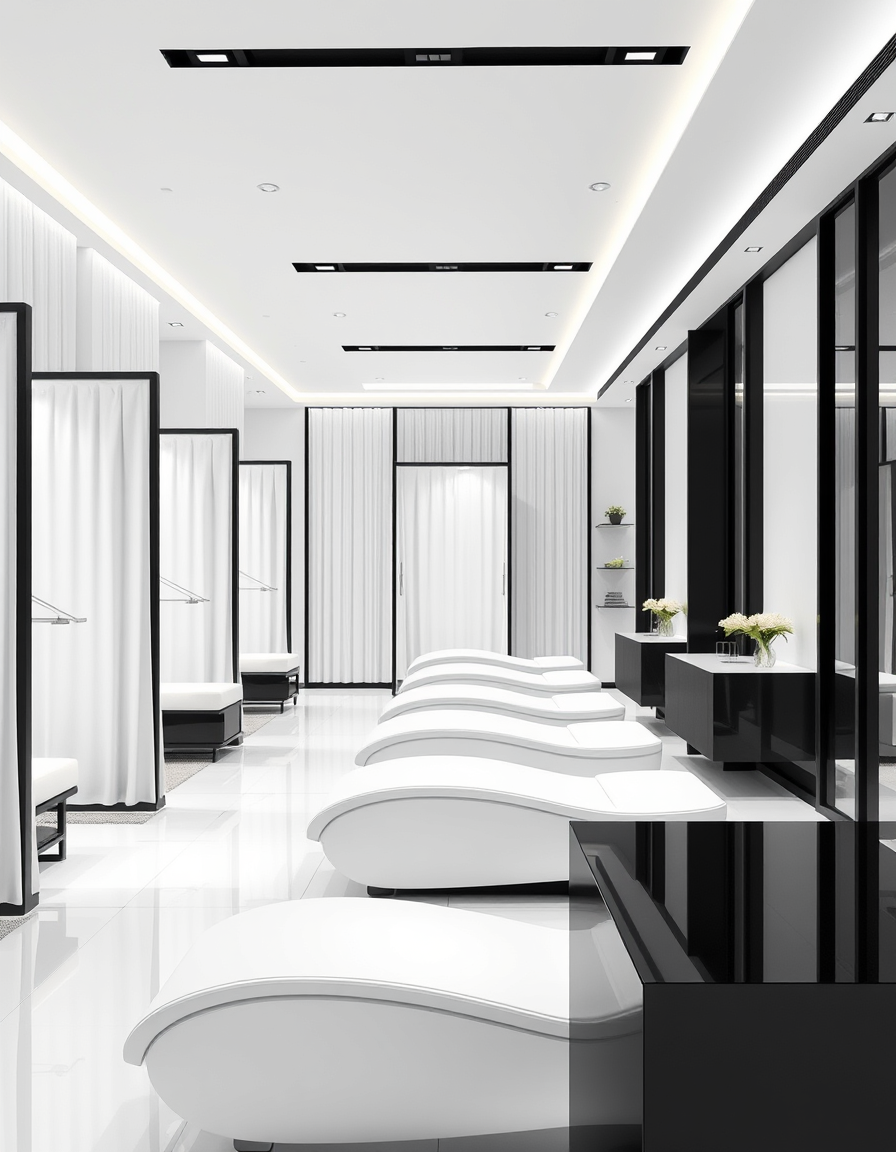
AI interior design, cohesive furniture layout decor and lighting, photorealistic interior render, Design a minimalist black-and-white lash salon named NOTENE with exactly 7 lash beds. Use elegant white walls, matte black accents, modern lighting, and a stylish reception desk. Give each bed its own private space using floor-to-ceiling white curtains or black-framed frosted glass partitions. Ensure clients cannot see each other. Keep the salon spacious, sophisticated, clean, and luxurious. Create a photorealistic 3D interior render. , interior design visualization
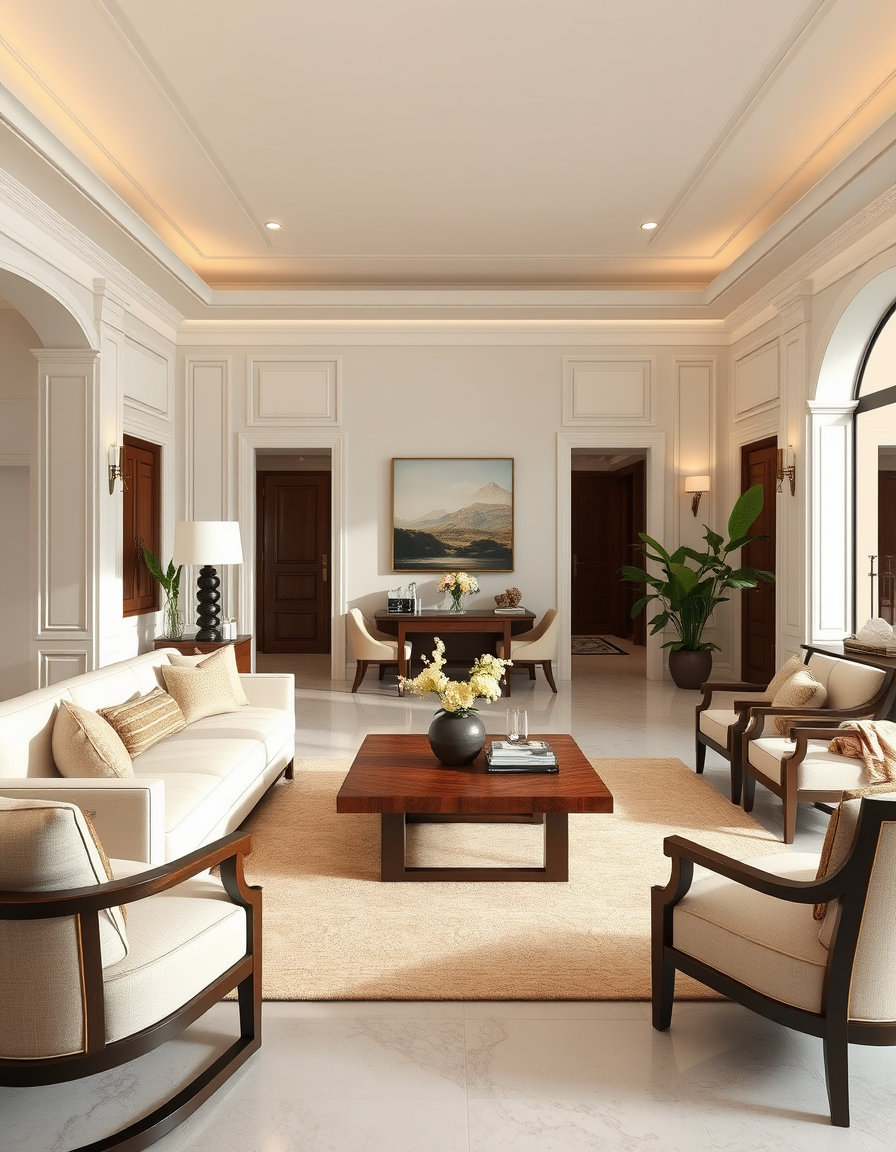
AI interior design, cohesive furniture layout decor and lighting, photorealistic interior render, Photorealistic formal living room, Modern Classic Tropical and Quiet Luxury style. Cream sofa, elegant accent chairs, walnut coffee table, ivory walls with classic mouldings, beige rug, warm lighting, subtle brass details, tropical plants. Luxurious yet cozy Indonesian home, realistic furniture and spacious layout, natural daylight, high-end interior photography. One room only, no collage. , interior design visualization
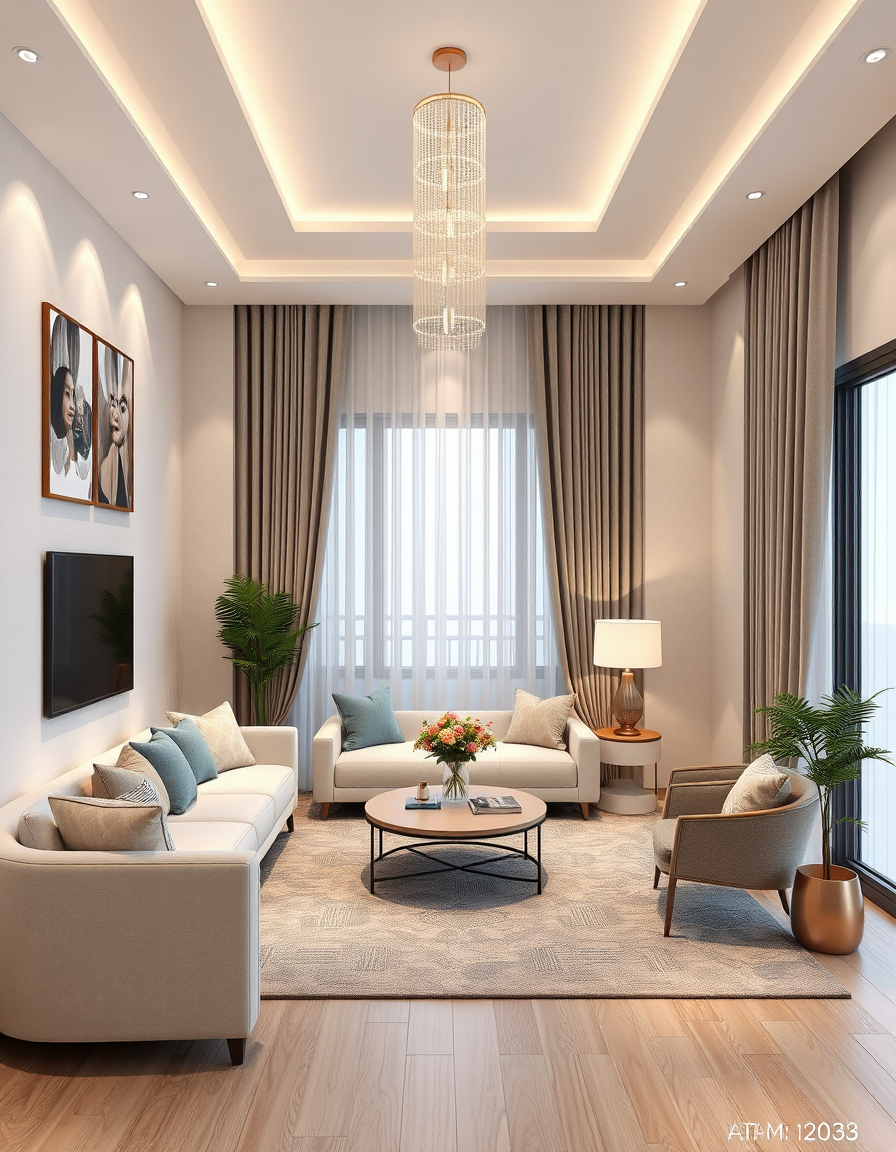
AI interior design, cohesive furniture layout decor and lighting, photorealistic interior render, الباب الرئيسي يكون من خشب داكن مع نقوش معدنية ذهبية، وفوقه لوجو مضيء للمحل. المدخل فيه استقبال واسع، نباتات زيتون صغيرة، أرضية من الرخام الفاتح. النيل بار في الوسط، بألوان بيج وذهبي، مع كراسي مخملية فخمة، مرايا كبيرة على الجدار، وإضاءة دافئة. غرفة خاصة بالـlashes والميكروبليدينغ فيها كرسي مريح، مرايا على الحيط، وإضاءة مركزة. وغرفة للميك أب فيها طاولة كبيرة، أدراج أنيقة، وإضاءة كاملة. هذا الوصف غادي يكون عندك جاهز، وبكل التفاصيل , interior design visualization
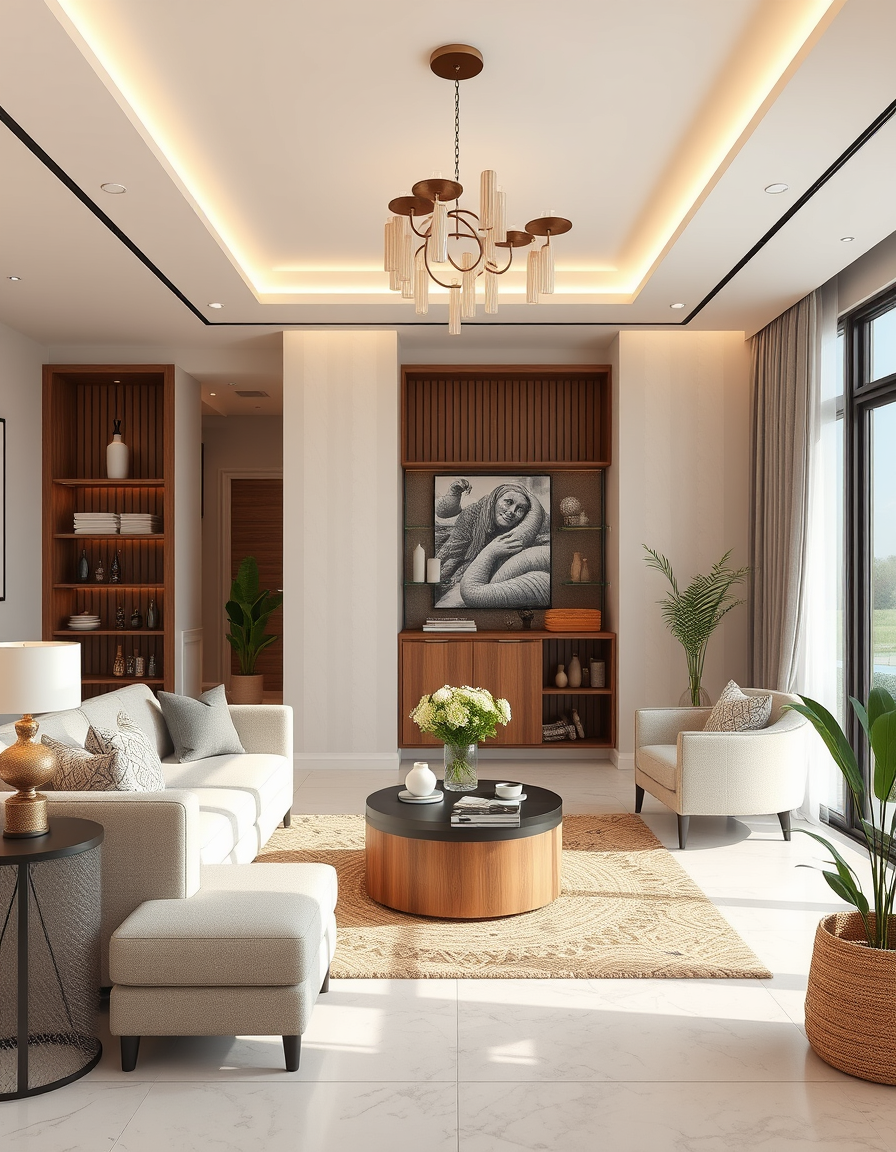
AI interior design, cohesive furniture layout decor and lighting, photorealistic interior render, AI interior design, cohesive furniture layout decor and lighting, photorealistic interior render, Ethio Africa grocery and backery together in40-50 m2 , interior design visualization , interior design visualization
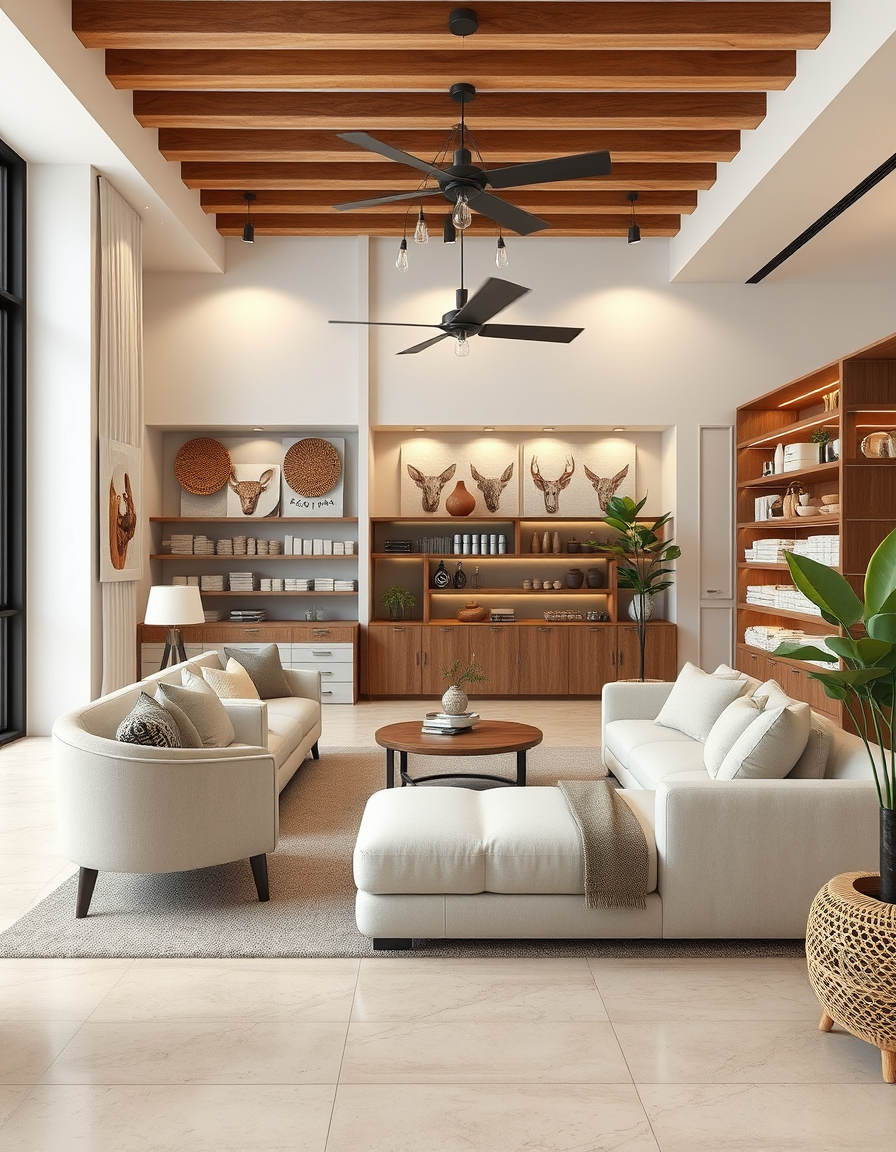
AI interior design, cohesive furniture layout decor and lighting, photorealistic interior render, Ethio Africa grocery and backery together in40-50 m2 , interior design visualization
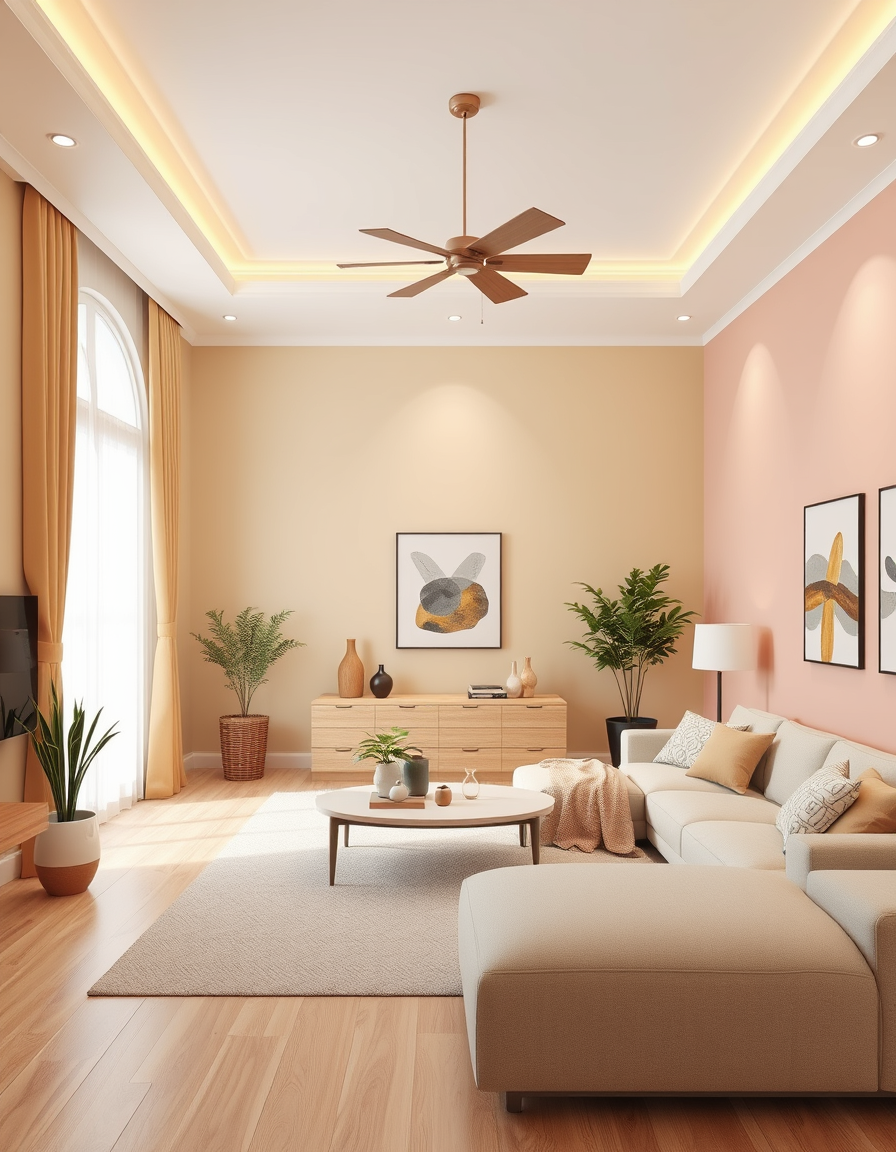
AI interior design, cohesive furniture layout decor and lighting, photorealistic interior render, Help me design a house painting scheme. Area: Interior. Preferred style: Simple and peaceful. Colour preference: Open to any good combination. Budget: Low. Other requirements: i living room, 2 bedrooms, 1 big and the other is a little small. i want these to look spacious, bright and beautiful.. Suggest suitable colour combinations and explain which colours should go on each part of the house. , interior design visualization
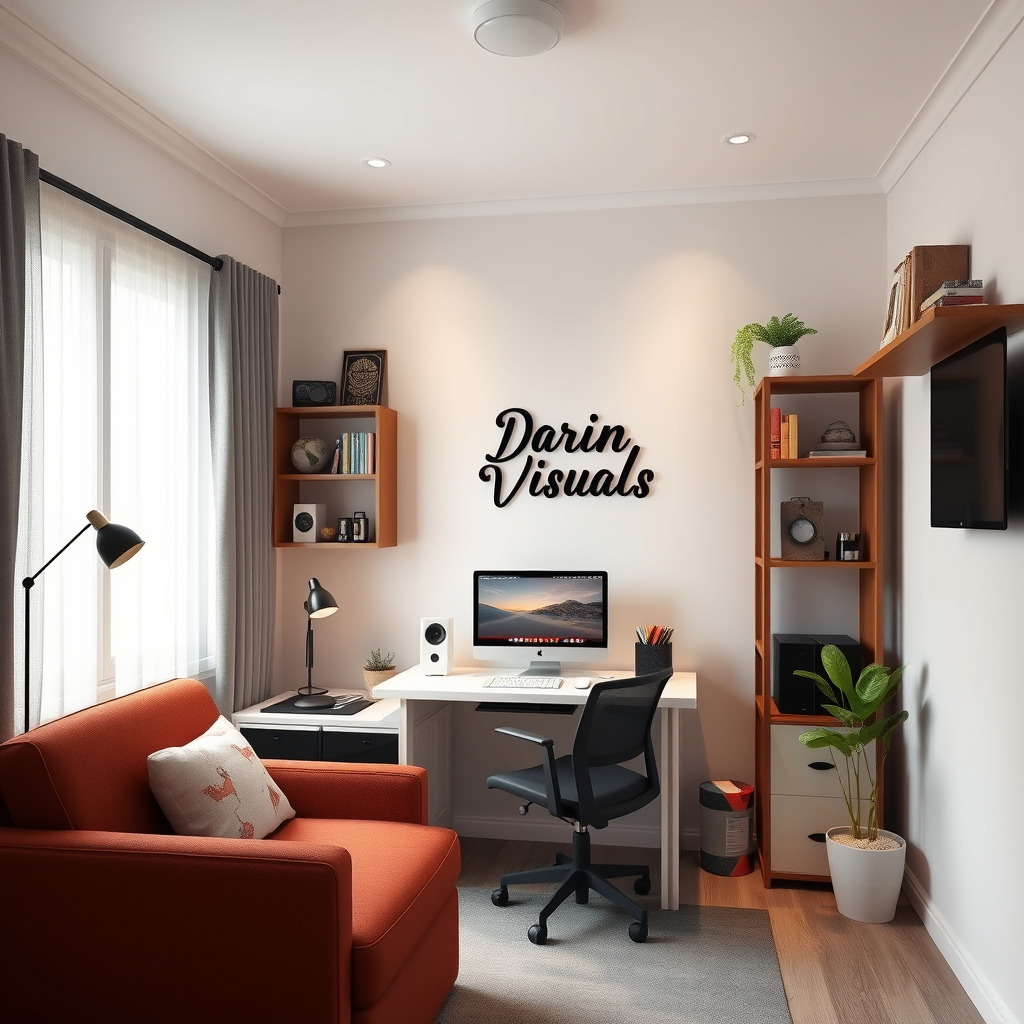
AI interior design, cohesive furniture layout decor and lighting, photorealistic interior render, Design a small, modern photo-editing room for 300,000 RWF, excluding my existing computer. Include a simple desk, affordable chair, DIY shelves for camera gear, LED lighting, neat cable management, and “Darin Visuals” wall decor. Use affordable materials available in Rwanda, maximize space, and avoid luxury furniture. Photorealistic design. , interior design visualization
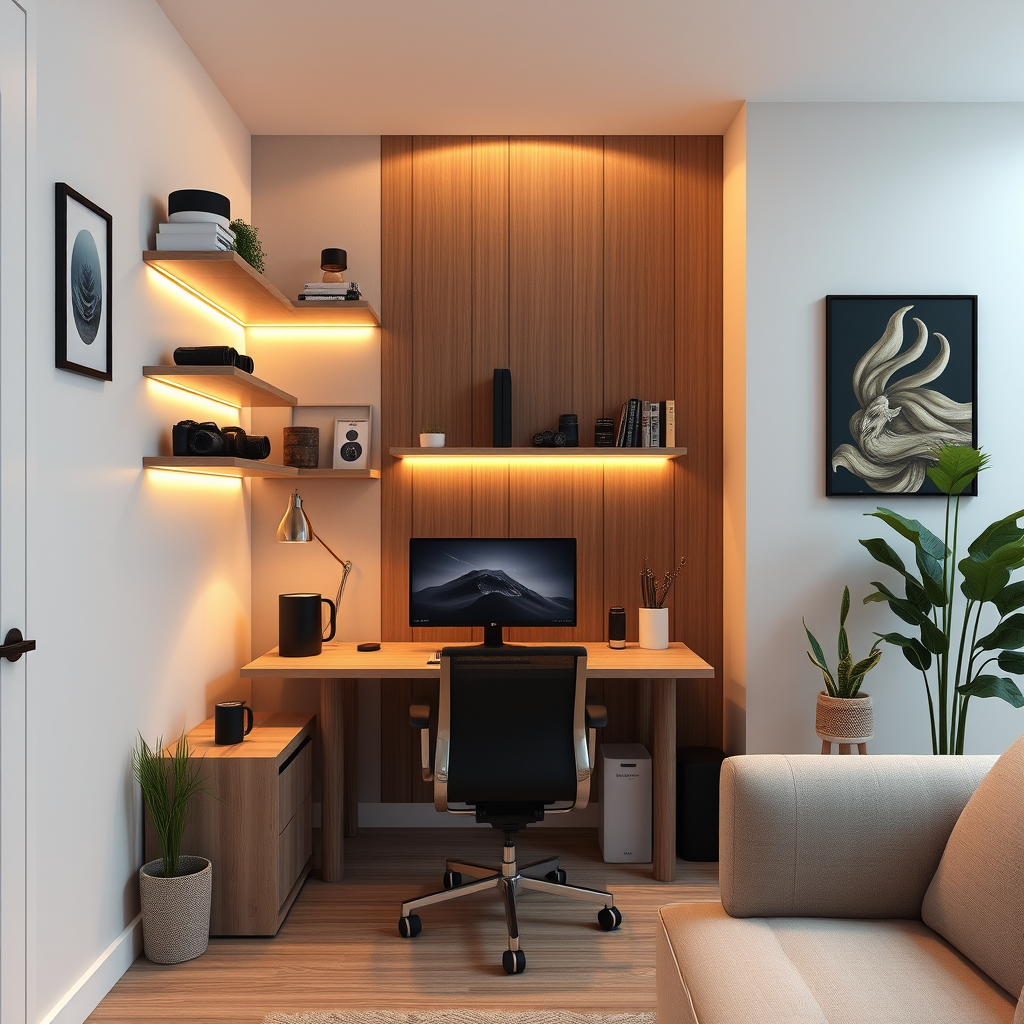
AI interior design, cohesive furniture layout decor and lighting, photorealistic interior render, Design a small, professional home photography and video editing room with a budget of 300,000 RWF, excluding my existing computer. Include a simple compact desk, comfortable affordable chair, wall shelves for cameras and lenses, small storage space, warm LED lighting, cable management, and minimal wall decoration with “Darin Visuals.” Use locally affordable materials, maximize the small space, avoid luxury furniture, and create a clean, modern, realistic design. , interior design visualization
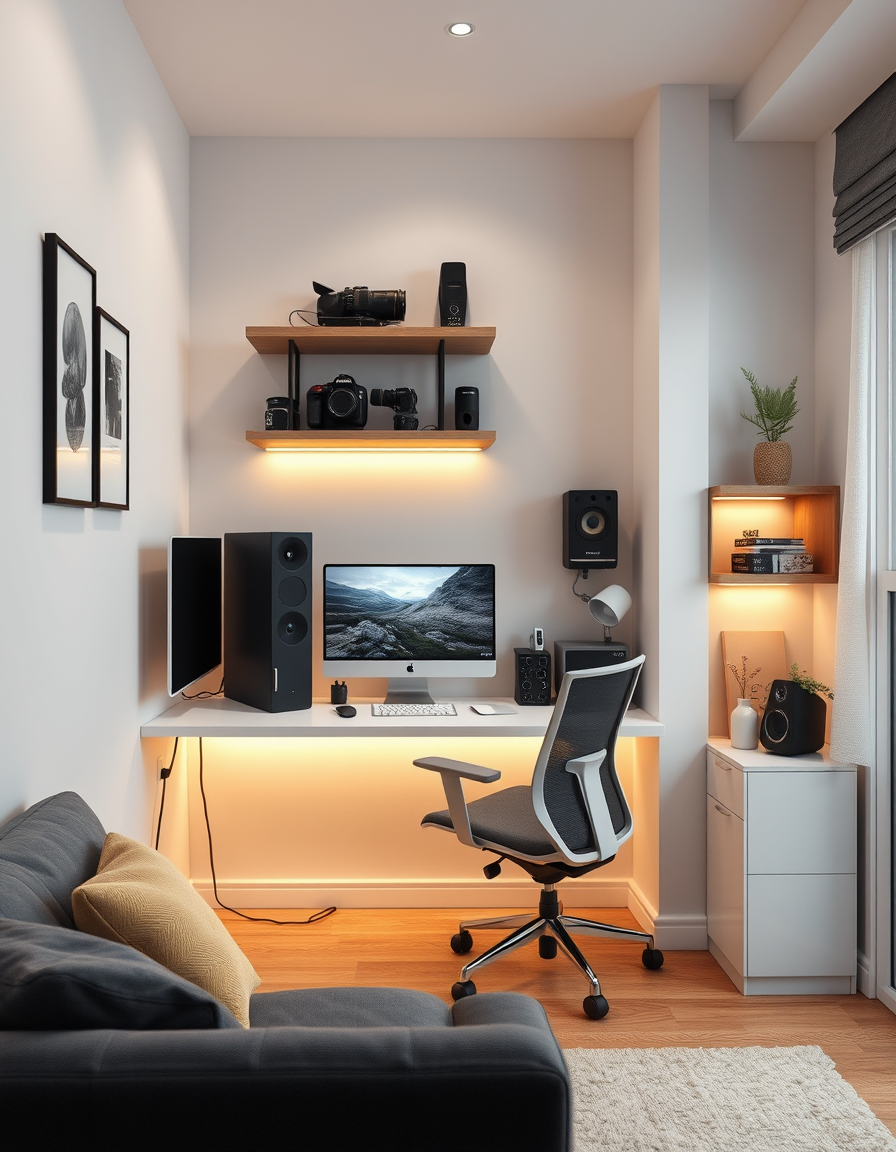
AI interior design, cohesive furniture layout decor and lighting, photorealistic interior render, > **Small affordable home photo/video editing room, modern minimalist style, compact desk with existing computer, ergonomic chair, wall shelves for camera gear, small storage cabinet, acoustic panels, warm LED lighting, clean cable management, cozy professional photographer workspace, space-saving layout, realistic budget-friendly furniture, photorealistic.** , interior design visualization
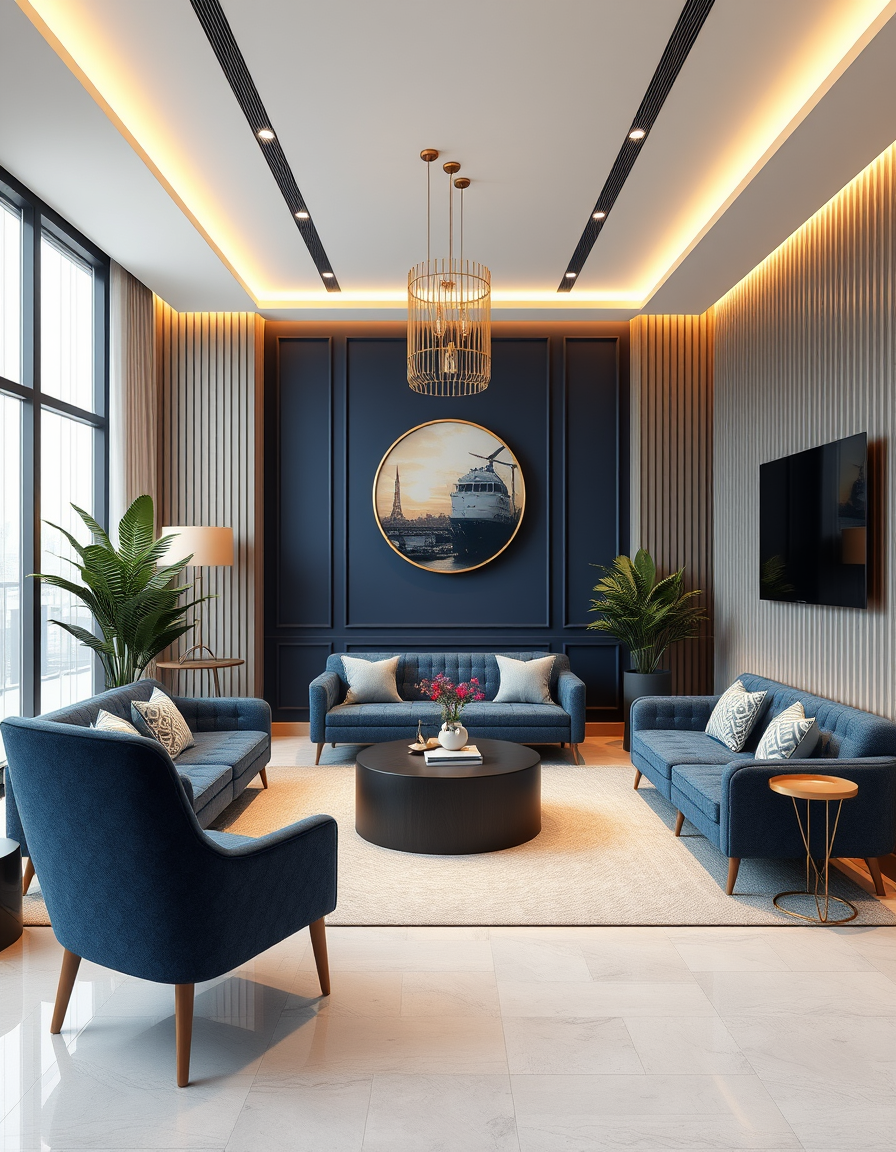
AI interior design, cohesive furniture layout decor and lighting, photorealistic interior render, “small travel agency office, navy blue and gold, premium , interior design visualization
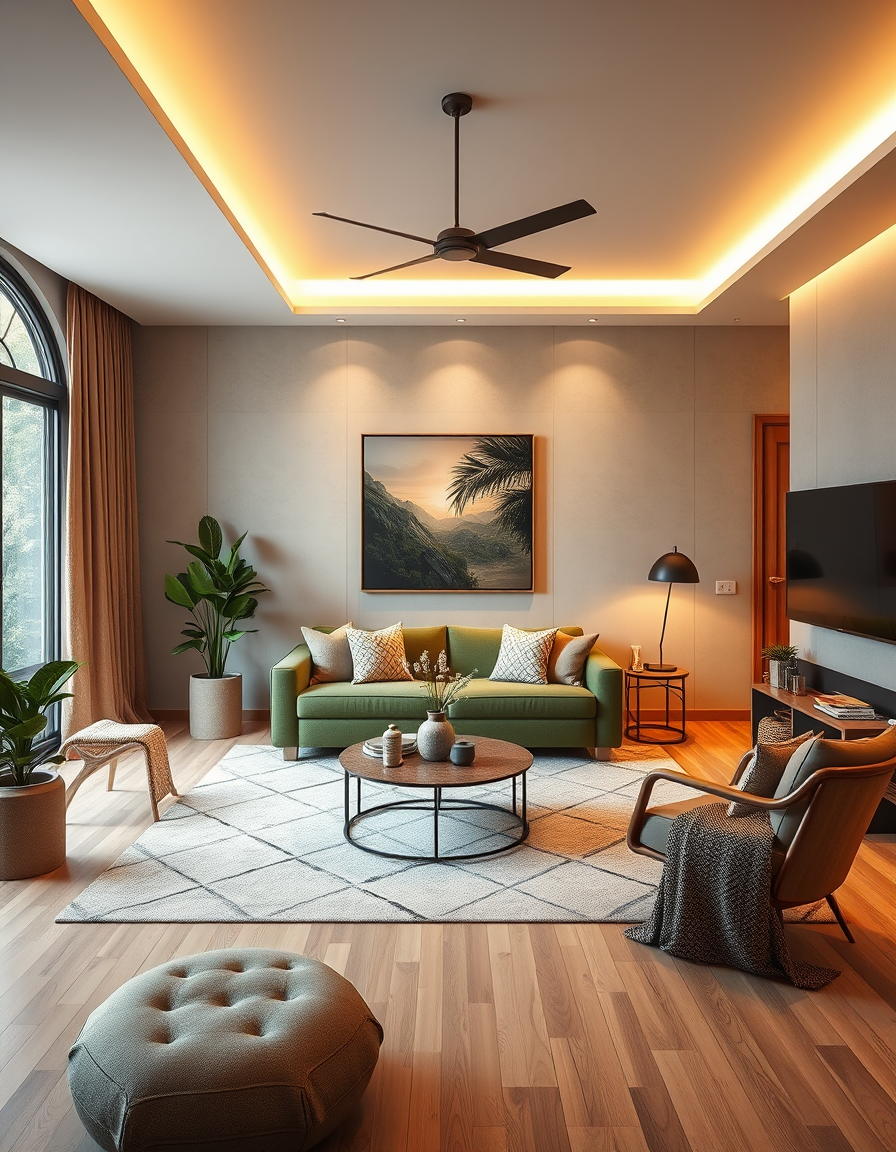
AI interior design, cohesive furniture layout decor and lighting, photorealistic interior render, I want a cozy, warm, earth-toned living room with a green sofa and warm lighting , interior design visualization
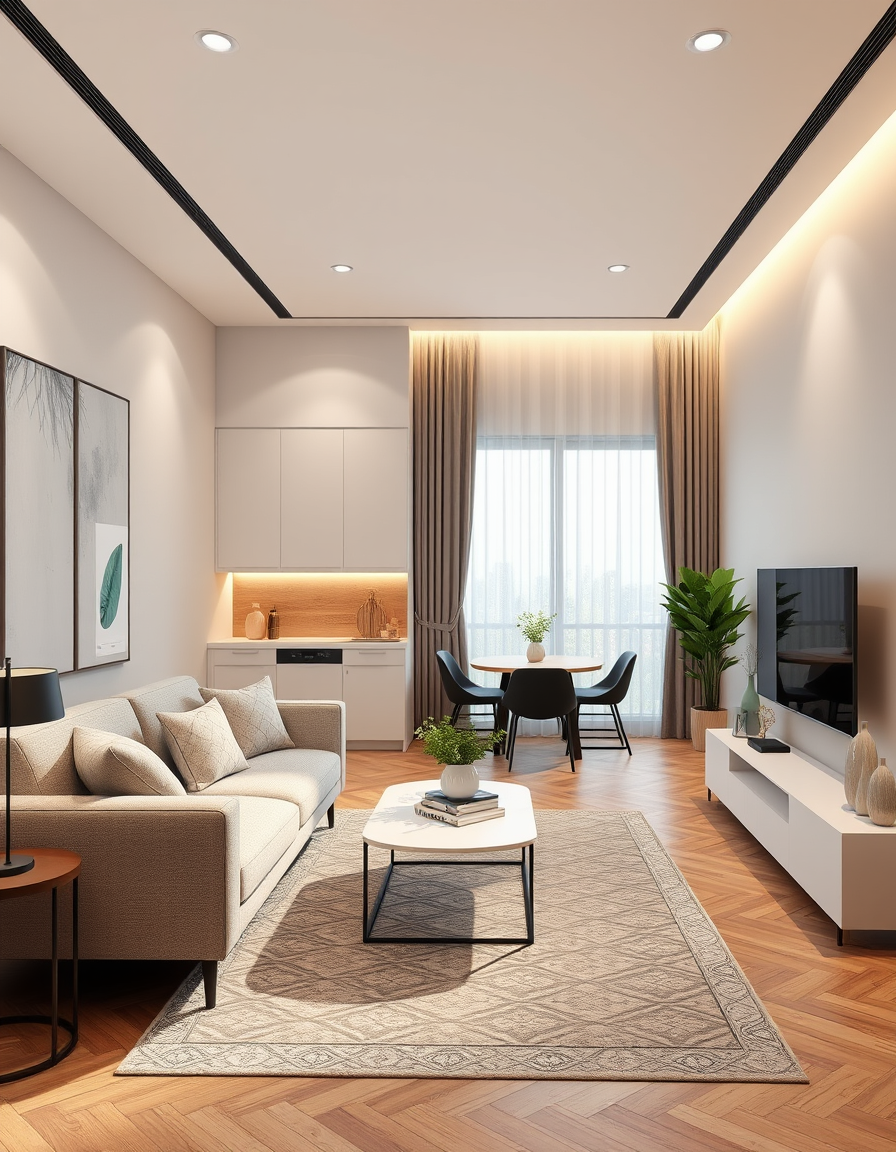
AI interior design, cohesive furniture layout decor and lighting, photorealistic interior render, Design a room. Kitchen, dinning room and livingroom in one cca 50m², 9x5,5m. On shorter sides are windows , interior design visualization
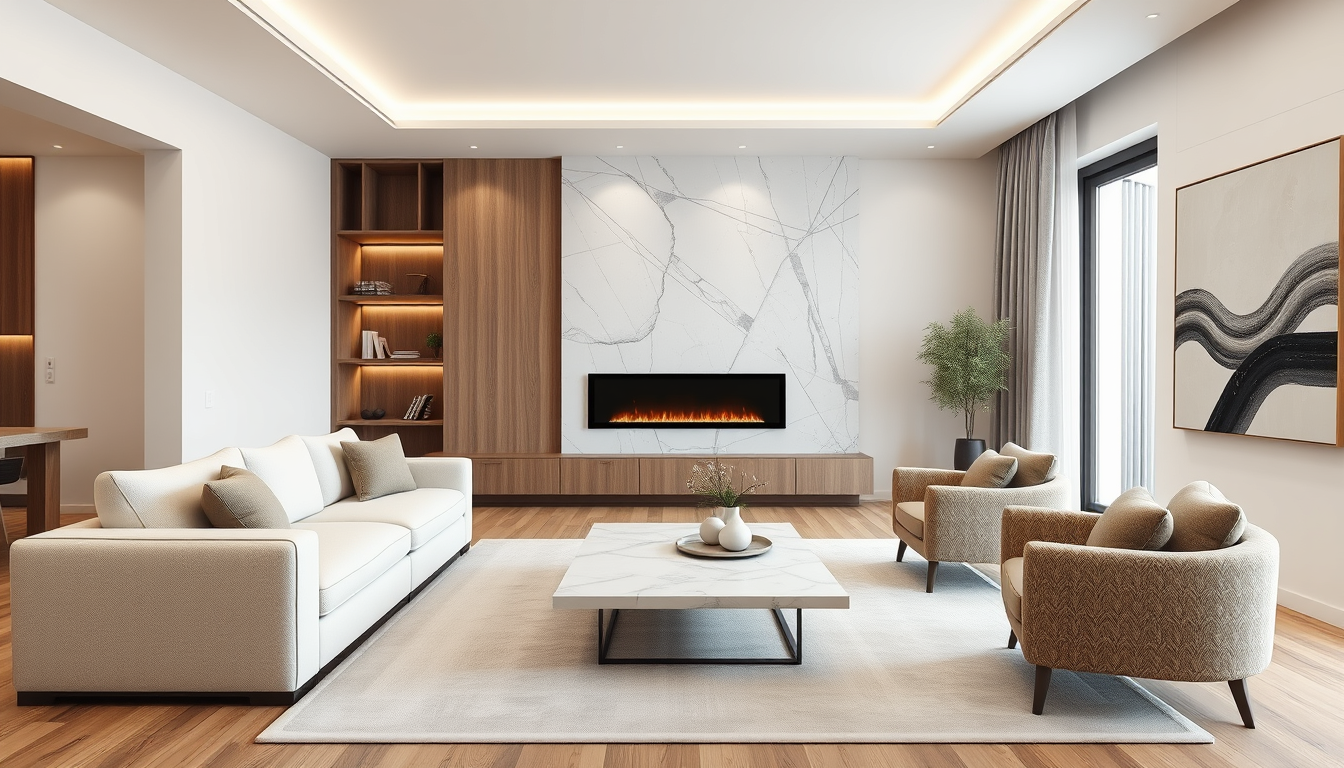
AI interior design, cohesive furniture layout decor and lighting, photorealistic interior render, Living room (40 m² open to dining), front view: L-shaped off-white bouclé sofa, two taupe accent chairs, marble feature TV wall with backlit oak shelves and a linear fireplace, marble coffee table, soft rug, large abstract artwork, linen curtains. , interior design visualization
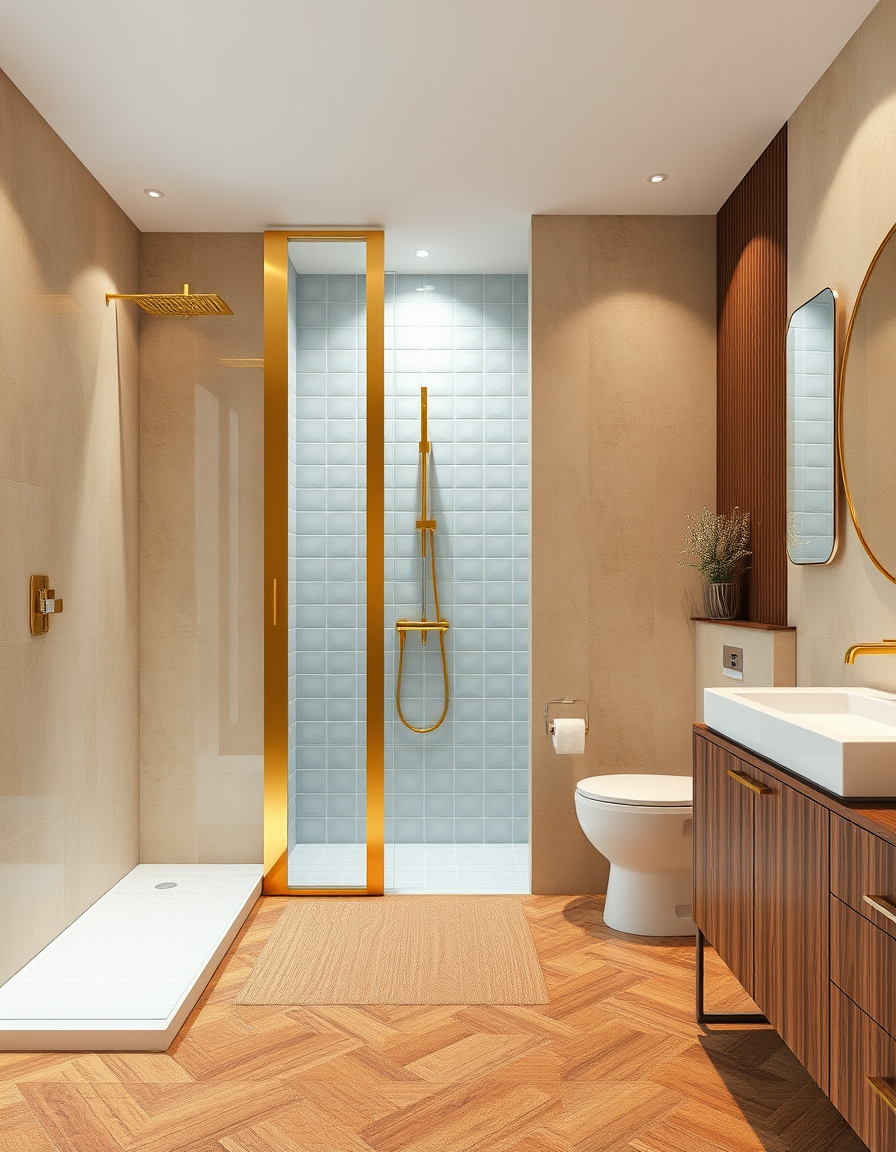
AI interior design, cohesive furniture layout decor and lighting, photorealistic interior render, Make a visualization of a bathroom. This is a rectangle shaped. When you walk in you see a shower With a large golden sliding doors from wall to wall. There is a exposed golden shower in it. On the right there is a built in toilet. Next to the toilet, also on the right wall there is a cabinet with a sink. I wanted three colours, light blue tiles under the shower, beige and wood. Golden accessories. On the floor i want wooden herringbone tiles. , interior design visualization
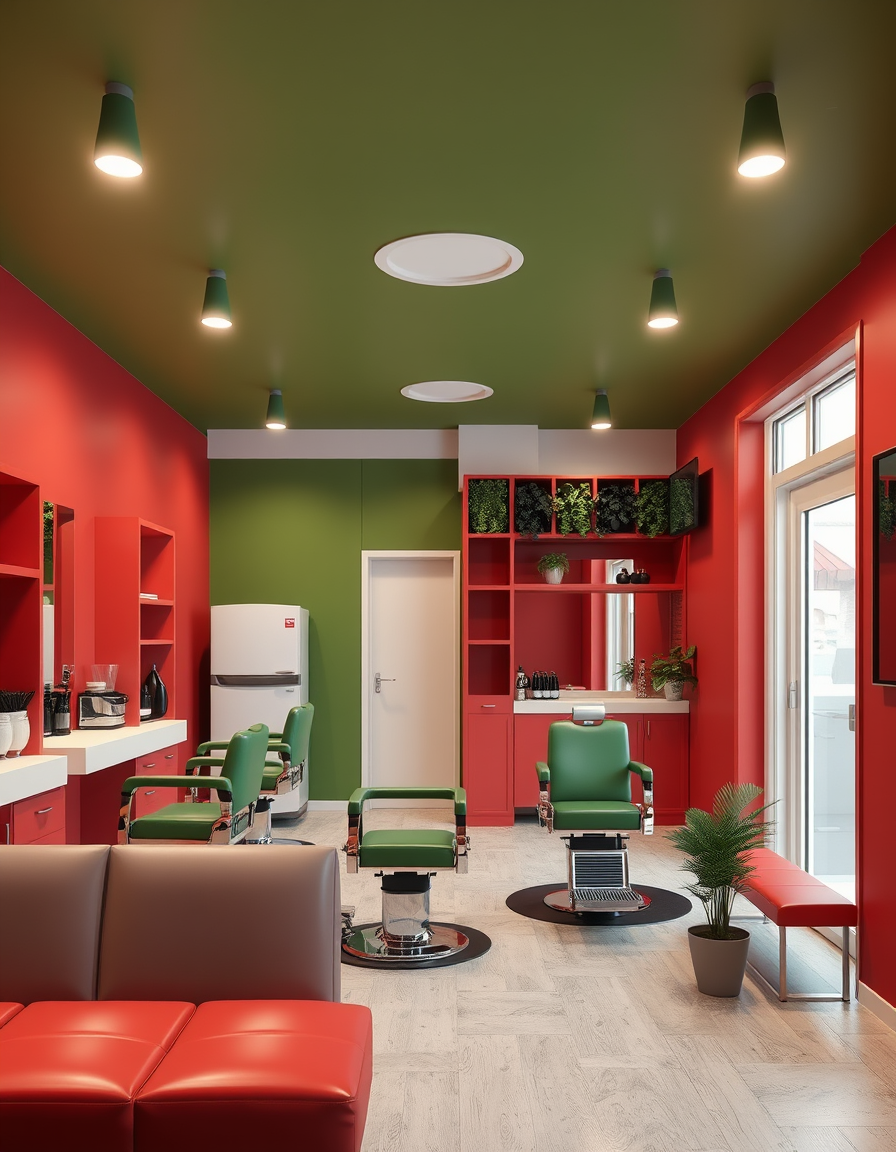
AI interior design, cohesive furniture layout decor and lighting, photorealistic interior render, barber chairs and wall units Red partition walls Green new ceiling/roof area White door from the barbershop to the back Customer seating/bench Coffee machine + fridge Till/cashier area A plant The back rooms and upstairs kept separate I’ll keep those details for the design. , interior design visualization
Focused examples and prompt ideas
Start with the complete visitor wall above, then use these focused collections when you want a narrower subject and more prompt context.