
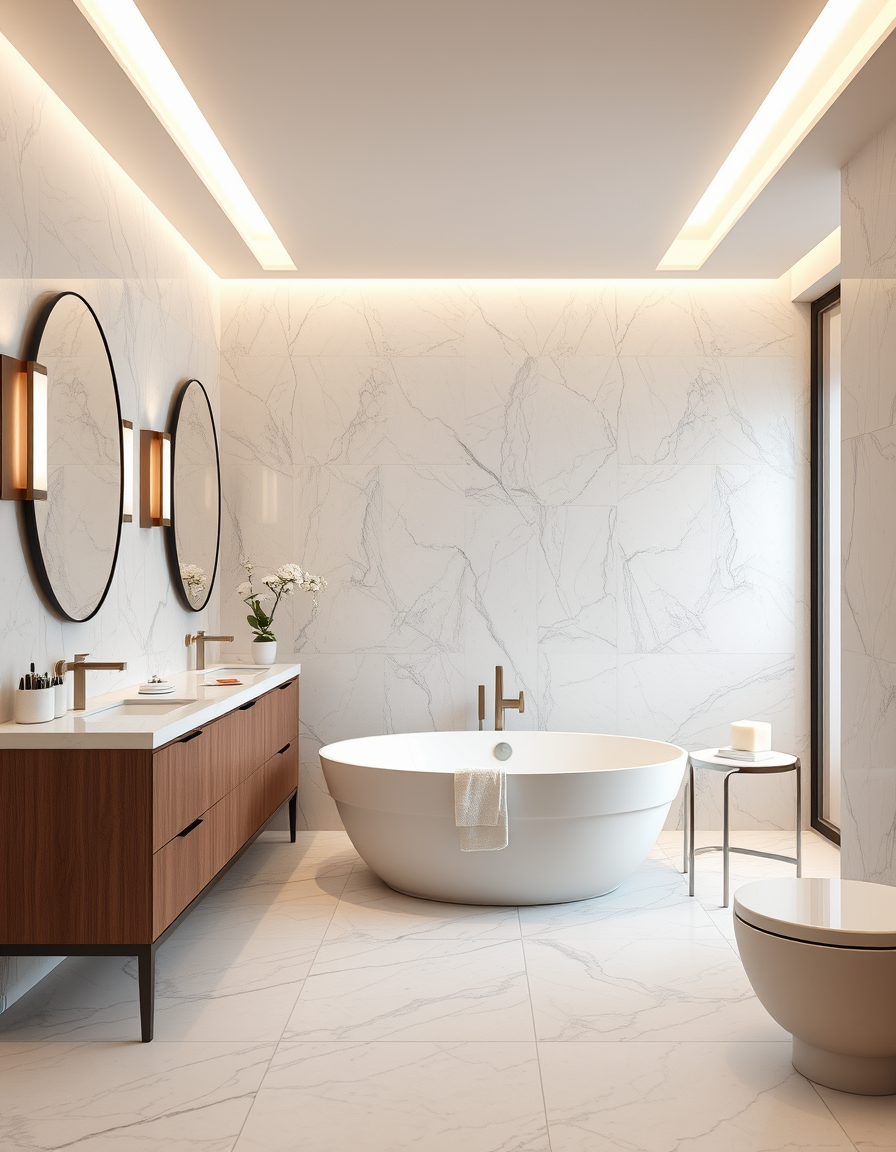
AI bathroom design, tiled surfaces vanity and fixtures, photorealistic interior render, spa-like bathroom with large marble tiles, a freestanding soaking tub, and warm indirect lighting , bathroom remodel visualization
THE COMMUNITY SALON · REAL WORK
AI Painting Ideas Made by Real Visitors
Browse every eligible painting and design shared by FreePainter visitors, with tool filters and reusable prompts.
Browse 2342 real creationsCOMMUNITY OUTPUTS · EXACT PROMPTS
Bathroom Design
Showing 1–24 of 61. No stock examples or system defaults. Choose a tool, study a real result, then reopen its prompt as your starting point.
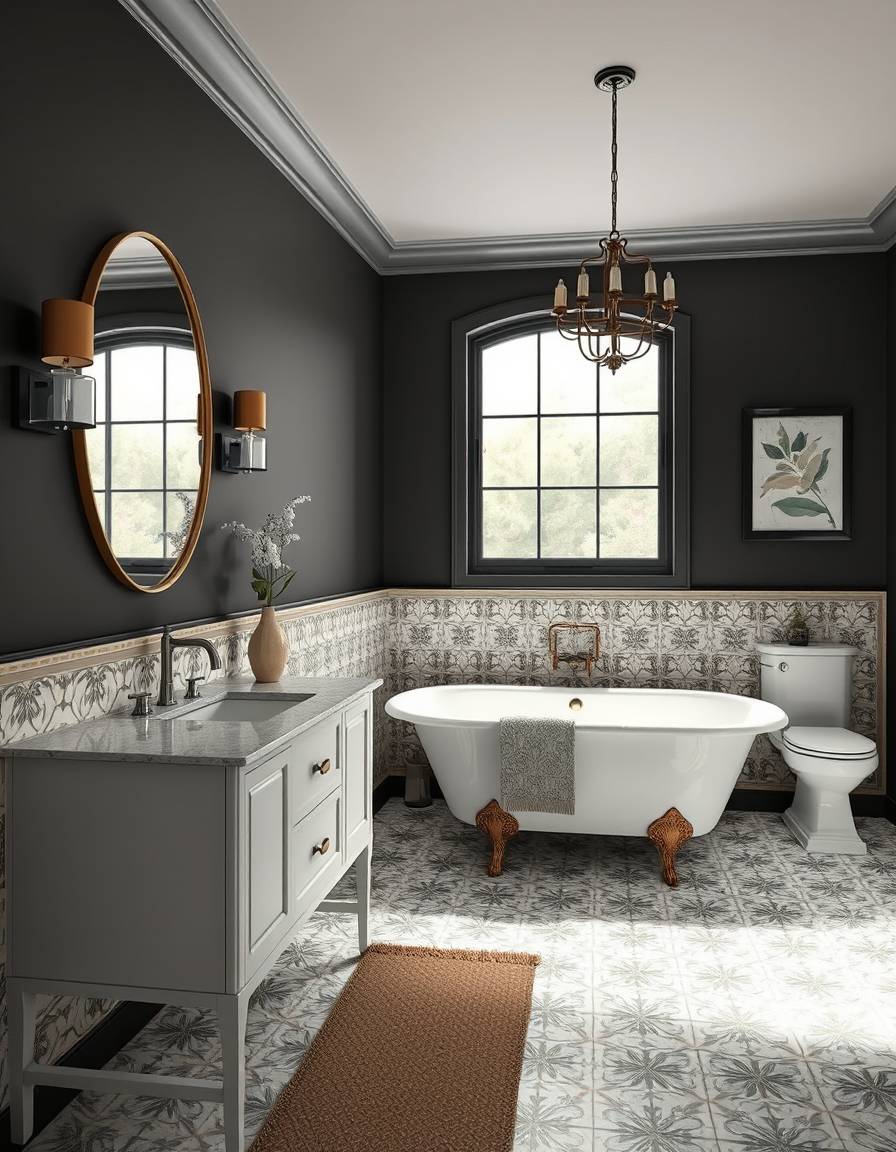
AI bathroom design, tiled surfaces vanity and fixtures, photorealistic interior render, bold maximalist bathroom with patterned encaustic tiles, a clawfoot tub, and dark painted walls , bathroom remodel visualization
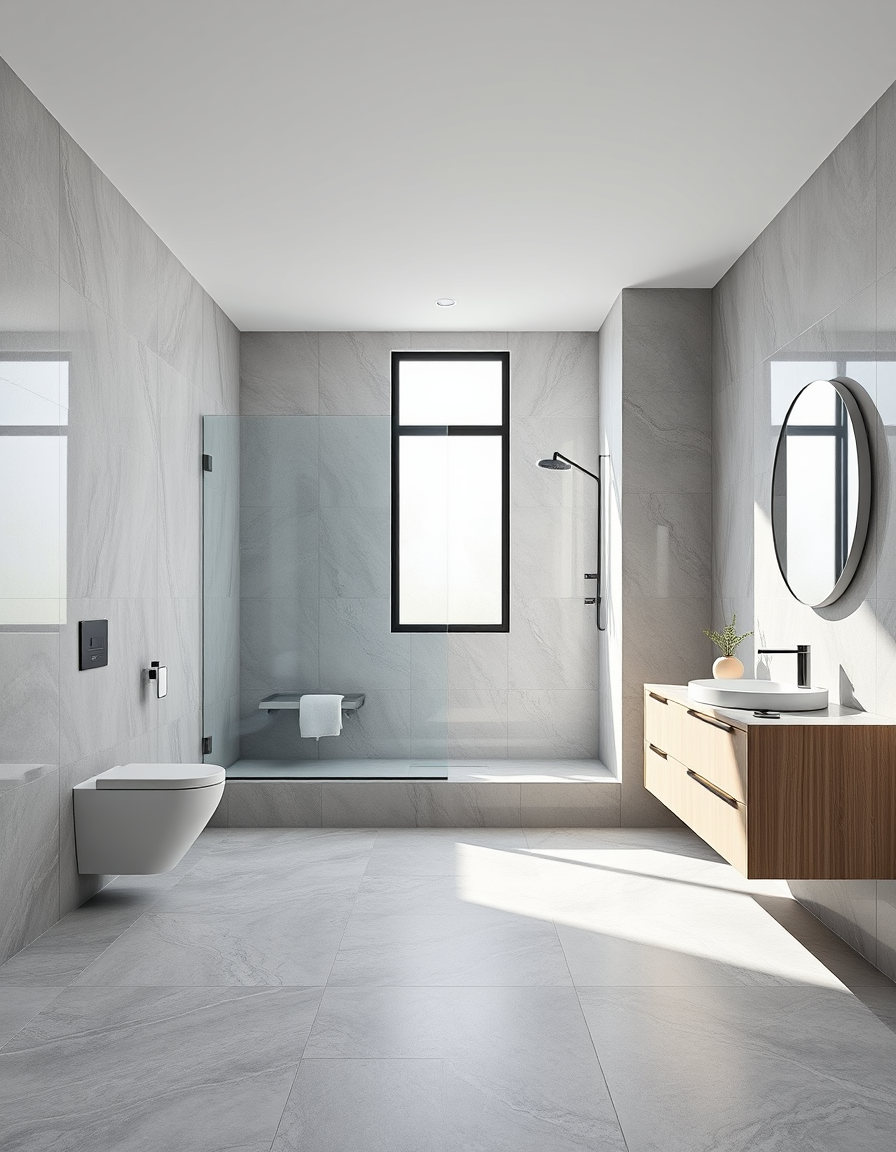
AI bathroom design, tiled surfaces vanity and fixtures, photorealistic interior render, Photorealistic interior architectural render of a spacious 25 sqm modern luxury bathroom. The walls are covered with large-format glossy neutral grey marble tiles with subtle white veining. The floor is matching matte grey anti-slip tile. In the center, a frameless glass shower enclosure with a matte black frame and a frosted window inside providing bright natural daylight. On the right, a floating light wood vanity with a large backlit round mirror. On the left, a modern white wall-hung toilet. Crisp, cool neutral white lighting, bright daylight, zero warm or yellow tones, pure clean grey colors, elegant, highly detailed, 8k resolution, architectural photography. --ar 16:9 , bathroom remodel visualization
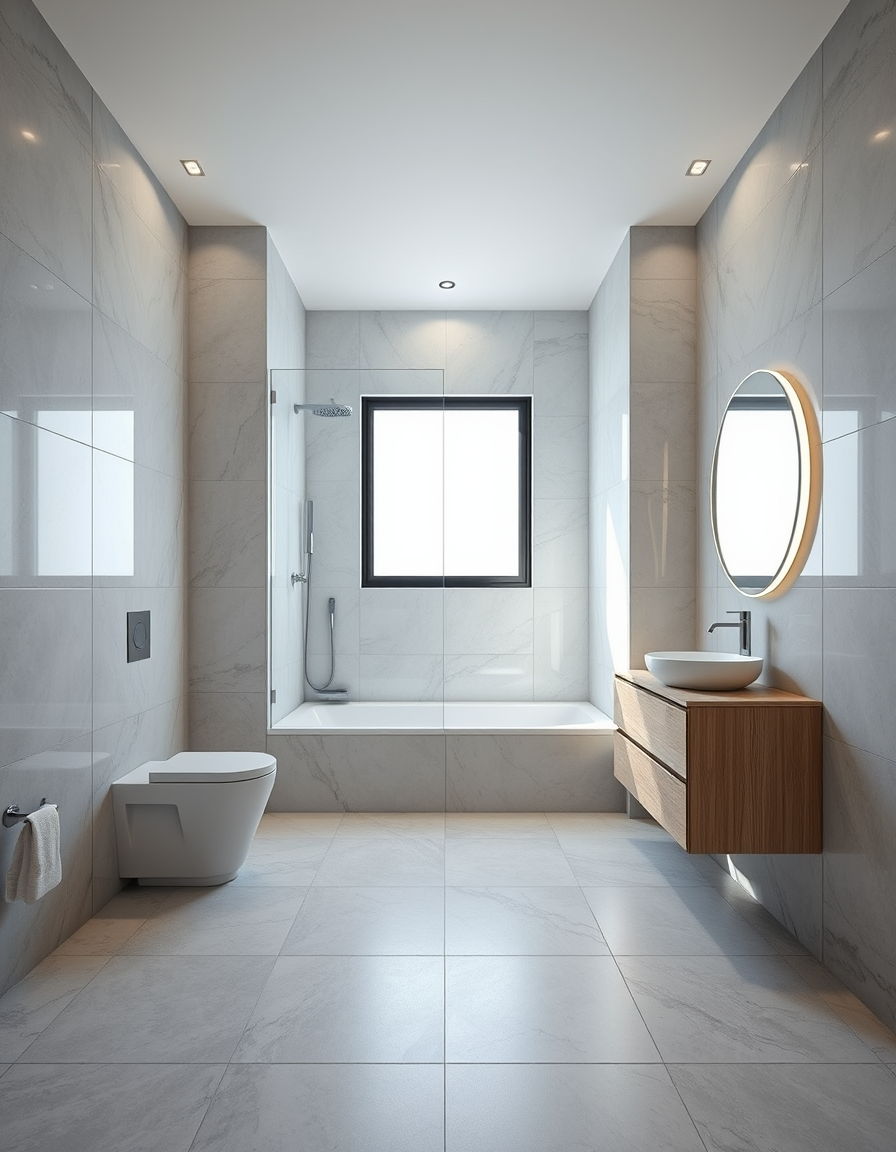
AI bathroom design, tiled surfaces vanity and fixtures, photorealistic interior render, Photorealistic interior architectural render of a spacious 25 sqm modern luxury bathroom. The walls are covered with large-format glossy light grey marble tiles with subtle white veining. The floor is matching matte light grey anti-slip tile. In the center, a frameless glass shower enclosure with a matte black frame and a frosted window inside providing bright natural daylight. On the right, a floating light oak wood vanity with a backlit round mirror. On the left, a modern white wall-hung toilet. Crisp, cool neutral white lighting, bright daylight, zero warm or yellow tones, pure clean colors, elegant, highly detailed, 8k resolution, architectural photography. --ar 16:9 , bathroom remodel visualization
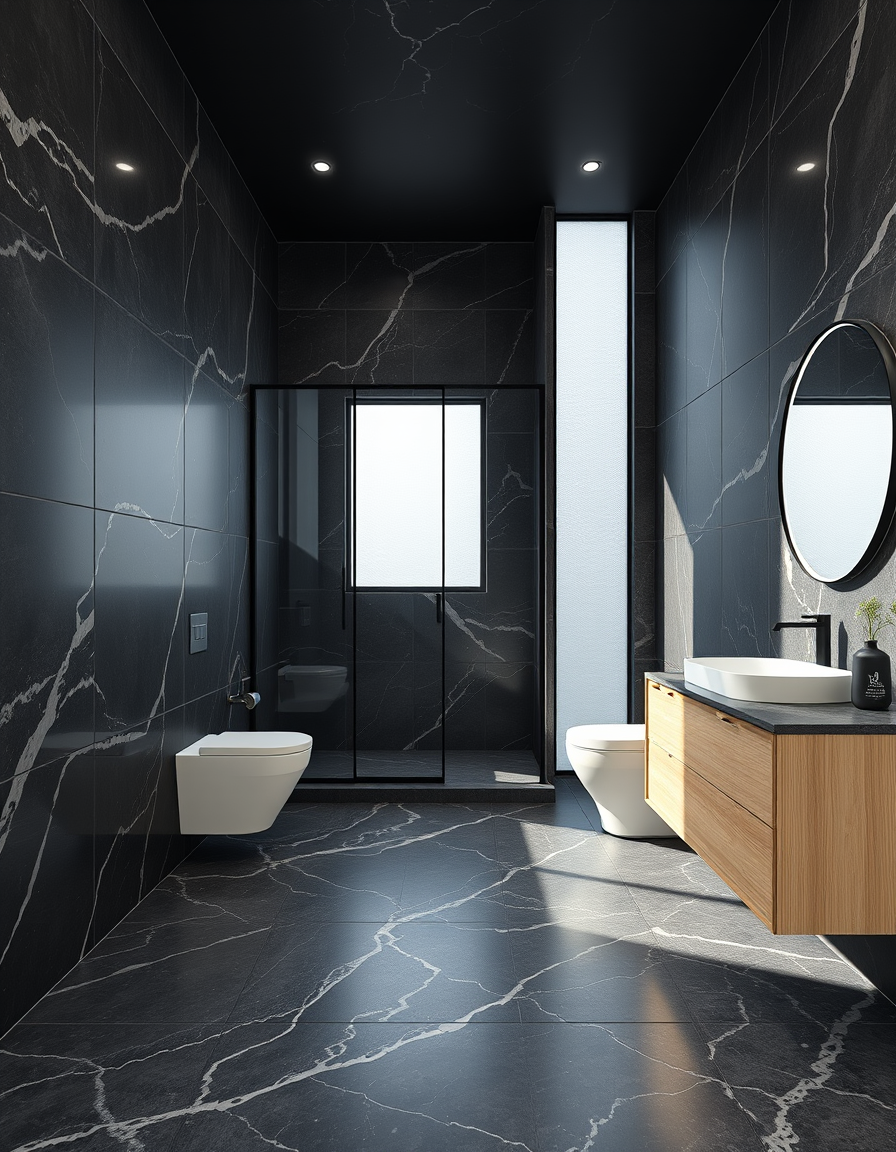
AI bathroom design, tiled surfaces vanity and fixtures, photorealistic interior render, Photorealistic interior architectural render of a spacious 25 sqm modern luxury bathroom. The entire room is covered in dark charcoal-grey marble. The walls feature large-format glossy dark charcoal-grey marble tiles with striking white veins. The floor is matching matte dark grey anti-slip tile. In the center, a glass shower enclosure with a matte black frame and a large frosted window inside providing bright natural daylight. On the right, a floating light oak wood vanity with a backlit round mirror. On the left, a modern white wall-hung toilet. Extremely bright, crisp, cool white lighting, architectural spotlights. Zero warm or yellow tones, high contrast, elegant, luxurious, highly detailed, 8k resolution, architectural photography. --ar 16:9 , bathroom remodel visualization
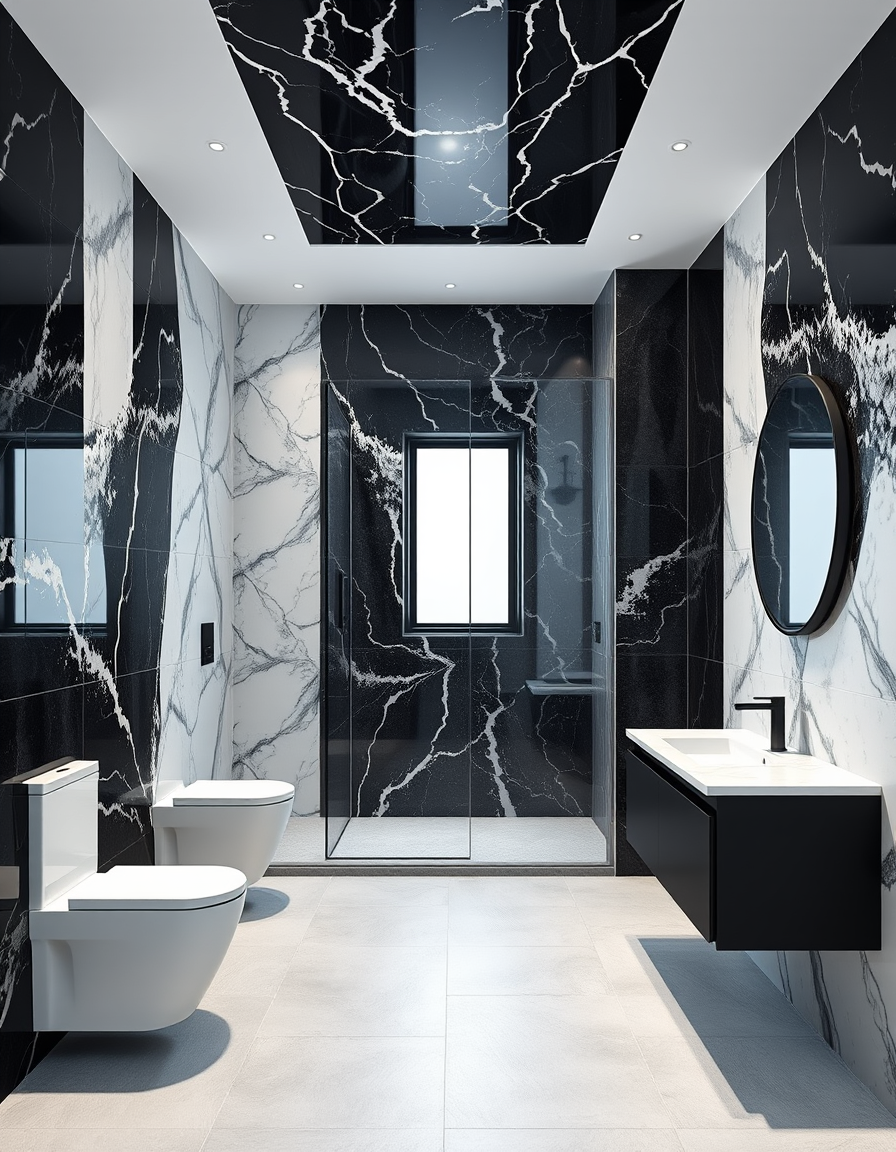
AI bathroom design, tiled surfaces vanity and fixtures, photorealistic interior render, Photorealistic interior architectural render of a spacious 25 sqm modern luxury bathroom. A striking feature wall behind the vanity is covered with large-format glossy dark charcoal-black marble tiles with dramatic, sharp white veins. The other walls are covered with large-format glossy white marble tiles with subtle soft grey veins. The floor is matte light grey anti-slip tile. In the center, a frameless glass shower enclosure with a matte black frame and a frosted window inside. On the right, a sleek floating matte black vanity with a backlit round mirror. On the left, a modern white wall-hung toilet. Crisp, cool neutral white lighting, bright daylight, zero warm or yellow tones, pure high-contrast colors, 8k resolution, architectural photography. --ar 16:9 , bathroom remodel visualization
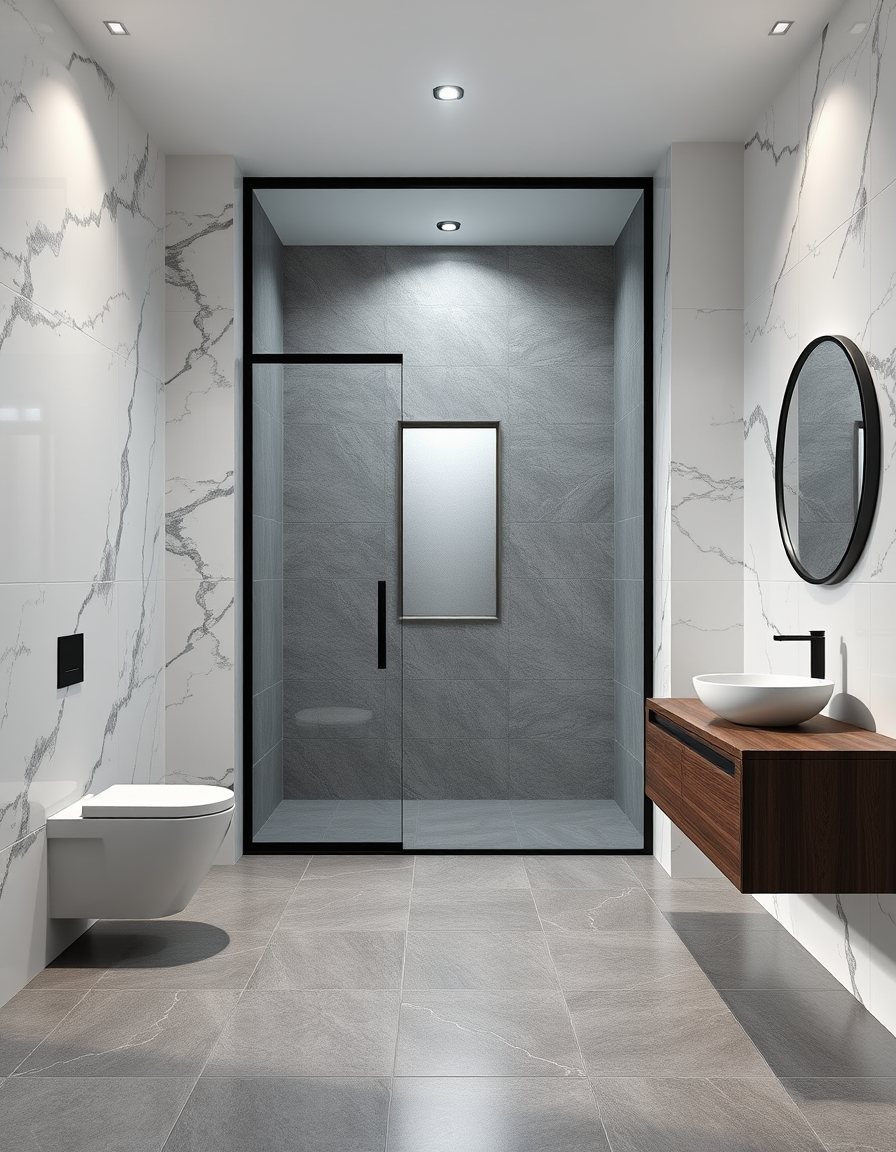
AI bathroom design, tiled surfaces vanity and fixtures, photorealistic interior render, Photorealistic interior architectural render of a spacious 25 sqm modern luxury bathroom. The main walls are covered with large-format glossy white marble tiles featuring bold, dramatic dark grey veins. The interior walls of the central glass shower are covered with solid medium-grey glossy stone tiles. The floor is matching matte medium-grey anti-slip tile. In the center, a glass shower enclosure with a matte black frame, featuring a frosted window inside. On the right, a sleek floating dark wood vanity with a large backlit round mirror. On the left, a modern wall-hung toilet. Crisp, cool neutral white lighting, bright natural daylight, zero warm or yellow tones, pure colors, highly detailed, 8k resolution, architectural photography. --ar 16:9 , bathroom remodel visualization
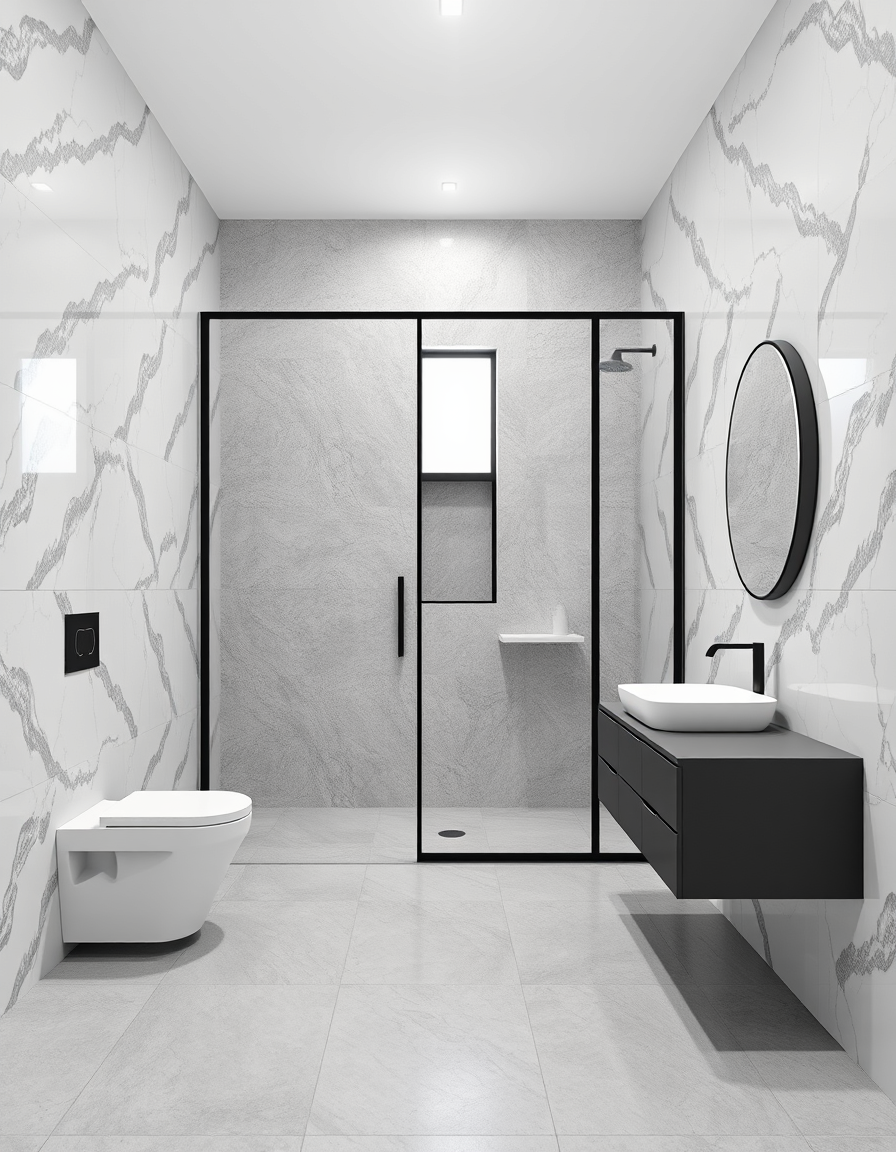
AI bathroom design, tiled surfaces vanity and fixtures, photorealistic interior render, Photorealistic interior architectural render of a spacious 25 sqm modern luxury bathroom. The main walls are covered with large-format glossy white marble tiles featuring distinct, dramatic grey veining. The interior walls of the central shower are covered with solid medium-grey stone tiles. The floor is solid light grey matte anti-slip tile. In the center, a glass shower enclosure with a matte black frame and a frosted window inside. On the right, a sleek floating dark grey vanity with a backlit round mirror. On the left, a modern white wall-hung toilet. Crisp, bright natural daylight, cool neutral color palette, zero warm or yellow tones, clean, elegant, 8k resolution, architectural photography. --ar 16:9 , bathroom remodel visualization
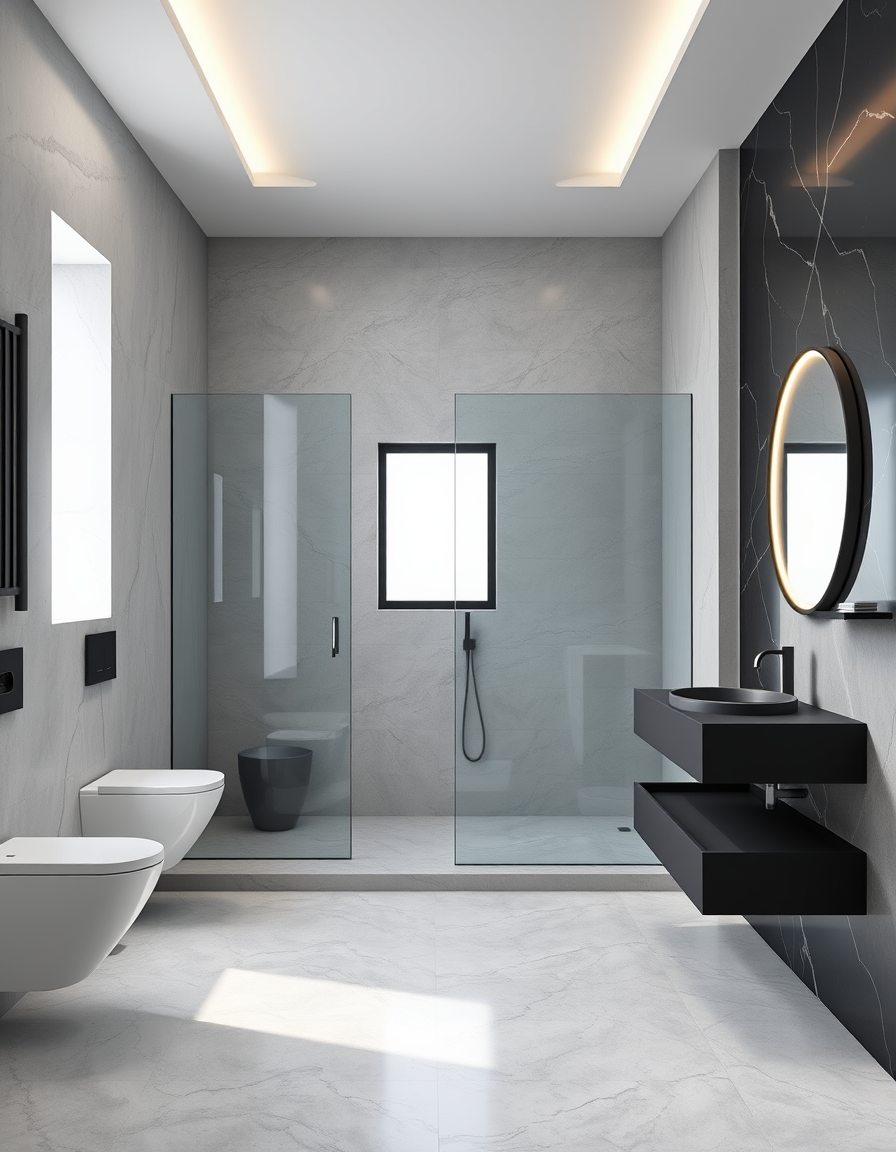
AI bathroom design, tiled surfaces vanity and fixtures, photorealistic interior render, Photorealistic interior architectural render of a spacious 25 sqm modern luxury bathroom. Walls are large-format light grey marble with subtle white veins. One feature wall behind the vanity is pure black marble with sharp white veins. Floor is light grey matte anti-slip marble. In the center, a glass shower enclosure with a matte black frame and a frosted window inside. On the right, a sleek matte black floating vanity and a backlit round mirror. On the left, a modern white wall-hung toilet. Bright natural daylight from the window, crisp neutral white LED lighting, no warm tones, pure colors, elegant, highly detailed, 8k resolution. --ar 16:9 , bathroom remodel visualization
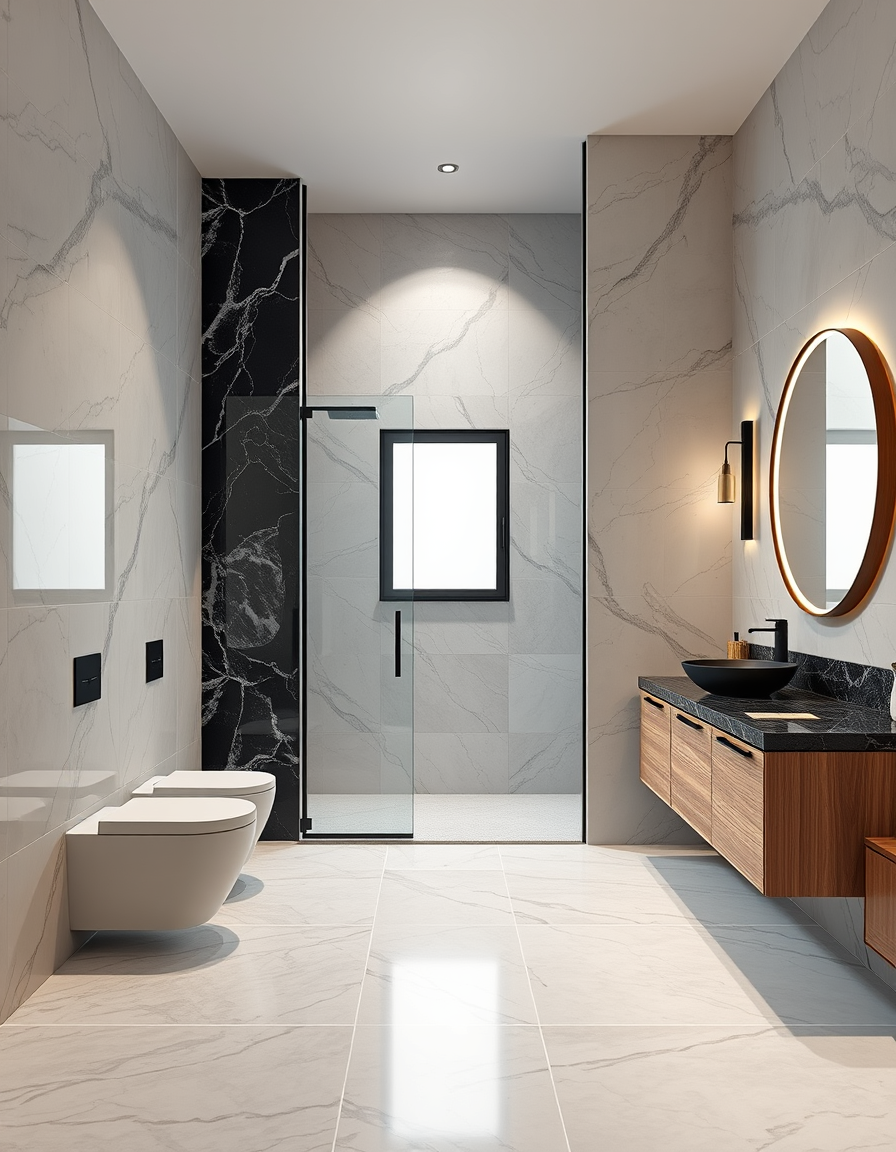
AI bathroom design, tiled surfaces vanity and fixtures, photorealistic interior render, A photorealistic interior render of a spacious 25 sqm modern luxury bathroom. The main walls are covered with large-format glossy light grey marble tiles with soft white veining. A feature wall behind the vanity is covered with dramatic dark grey and black glossy marble tiles with striking white veins. The floor is matching matte light grey marble with anti-slip texture. In the center, a glass shower enclosure with a matte black frame, featuring a frosted window inside for privacy. On the right, a floating wooden vanity with a large backlit round mirror, and a dark marble backsplash. On the left, a modern wall-hung toilet with a black bidet sprayer. Warm ambient LED lighting, elegant, clean, 8k resolution, architectural photography. --ar 16:9 , bathroom remodel visualization
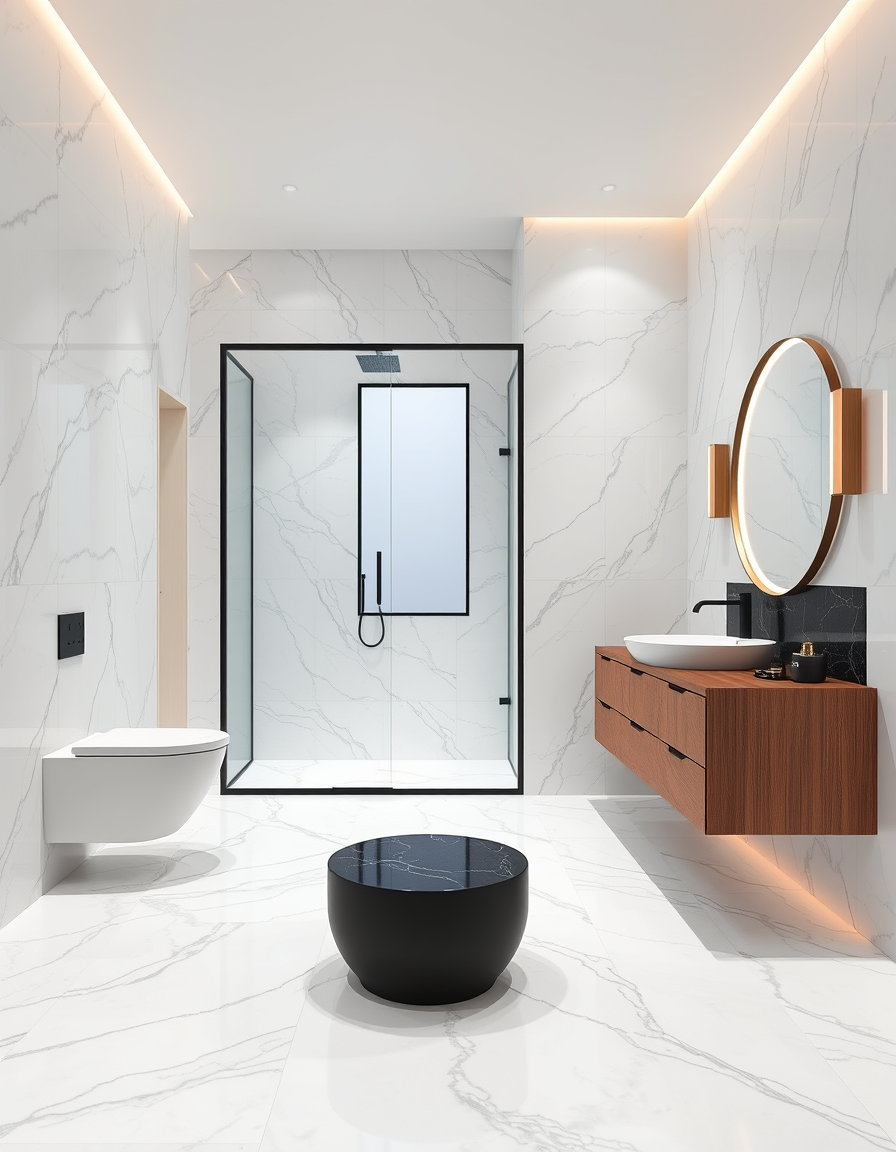
AI bathroom design, tiled surfaces vanity and fixtures, photorealistic interior render, A photorealistic interior render of a spacious 25 sqm modern luxury bathroom. The walls are covered with large-format glossy Calacatta white marble tiles with elegant grey veining. The floor is matching matte marble tiles with anti-slip texture. In the center, a glass shower enclosure with a matte black frame, featuring a frosted window inside for privacy. On the right, a floating wooden vanity with a large backlit round mirror, and a glossy black marble accent backsplash. On the left, a modern wall-hung toilet with a black bidet sprayer. Warm ambient LED lighting, elegant, clean, 8k resolution, architectural photography. --ar 16:9 , bathroom remodel visualization
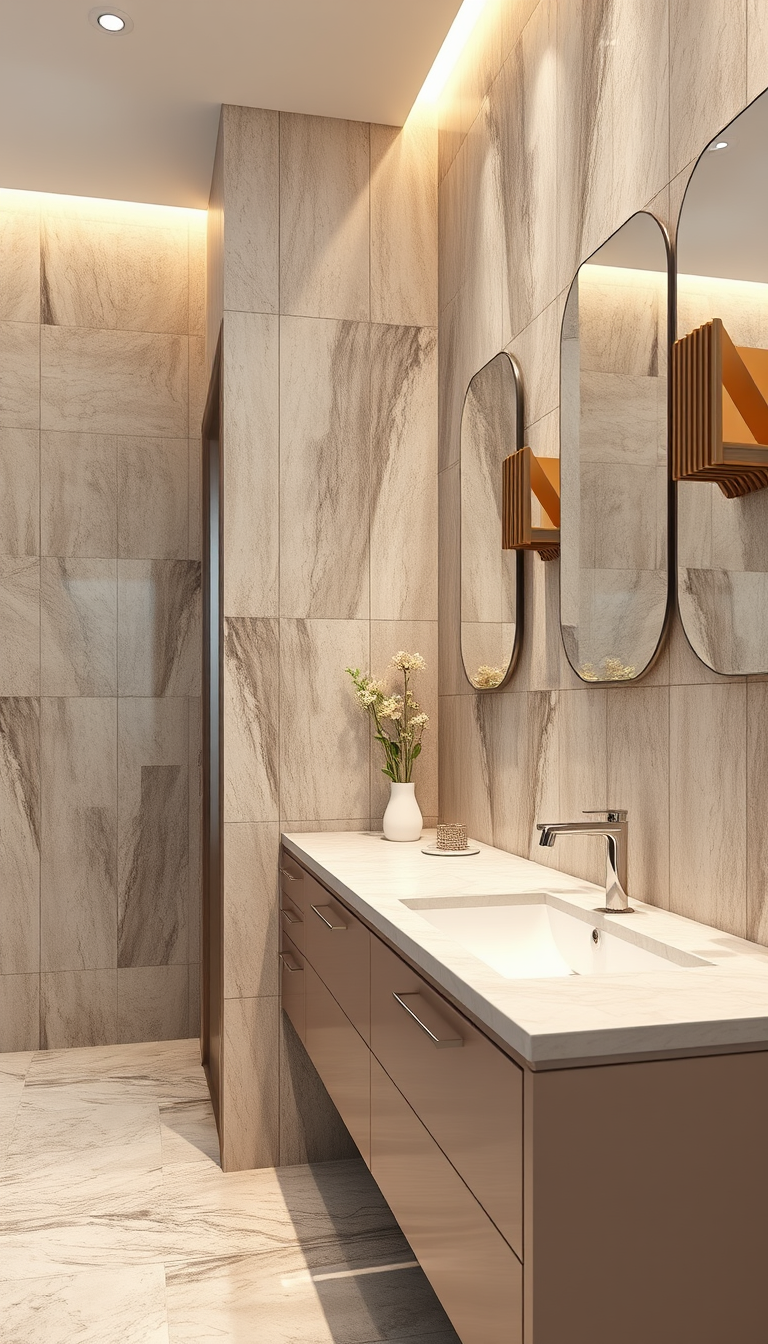
AI bathroom design, tiled surfaces vanity and fixtures, photorealistic interior render, 120x370 , bathroom remodel visualization
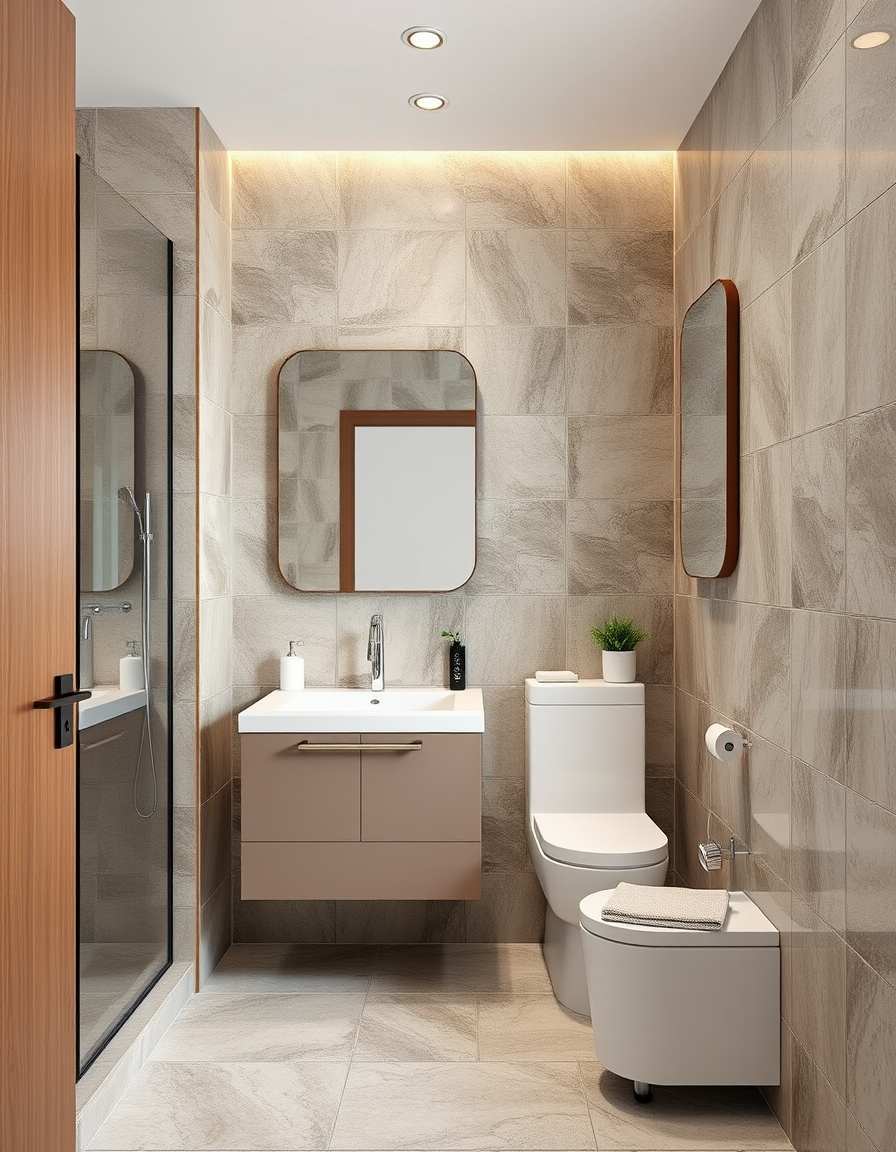
AI bathroom design, tiled surfaces vanity and fixtures, photorealistic interior render, Mi baño tiene uno 90 × 2, 30 de largo en la pared de uno 90 del lado izquierdo tiene el inodoro y el video enfrente tiene la Bacha. La puerta está en el medio o sea hay 70 de pared de un lado 70 de puerta y 80 cm de la otra pared en la pared 80 cm al lado derecho va a ir la bañera colocada la parte de la pared donde está la puerta o va a ir a la ducha y quiero agregar un par de paredes. Te explico cómo quiero que quede , bathroom remodel visualization
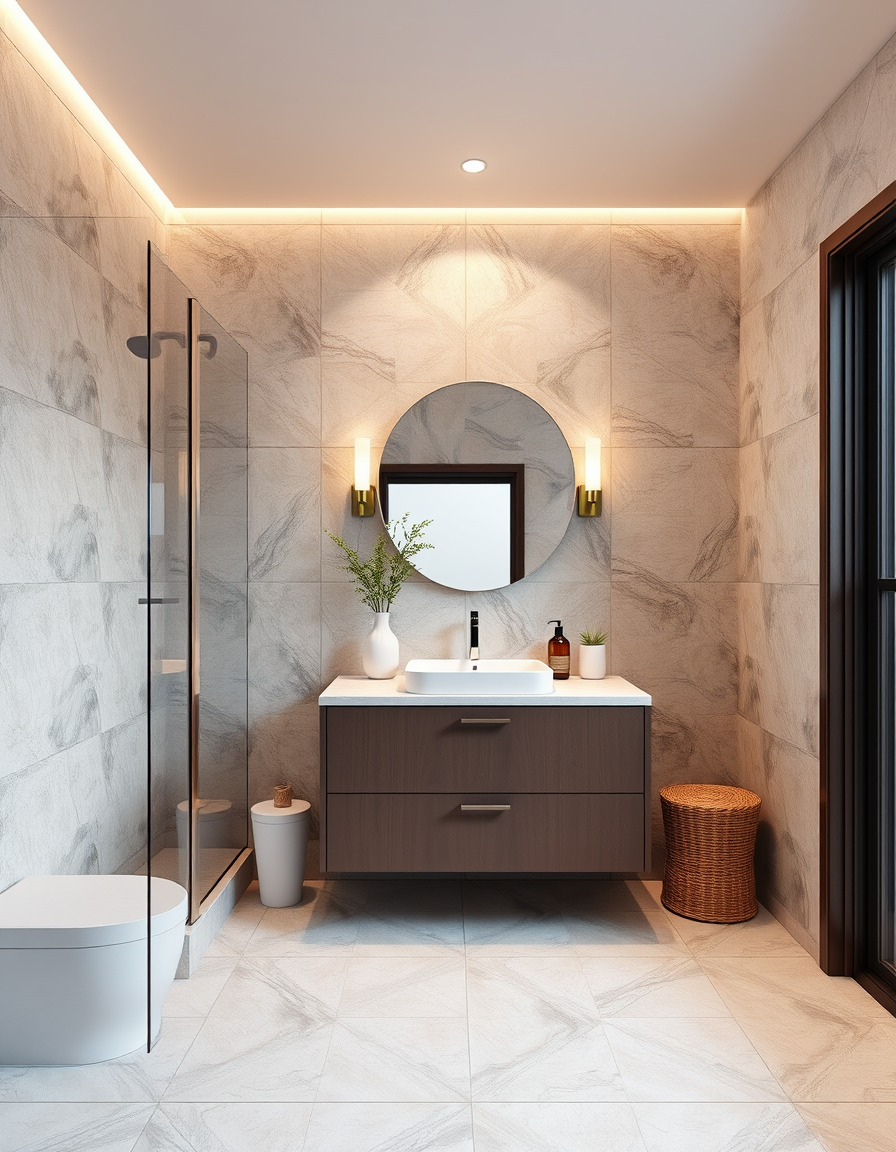
AI bathroom design, tiled surfaces vanity and fixtures, photorealistic interior render, Design a bath 8x10 , bathroom remodel visualization
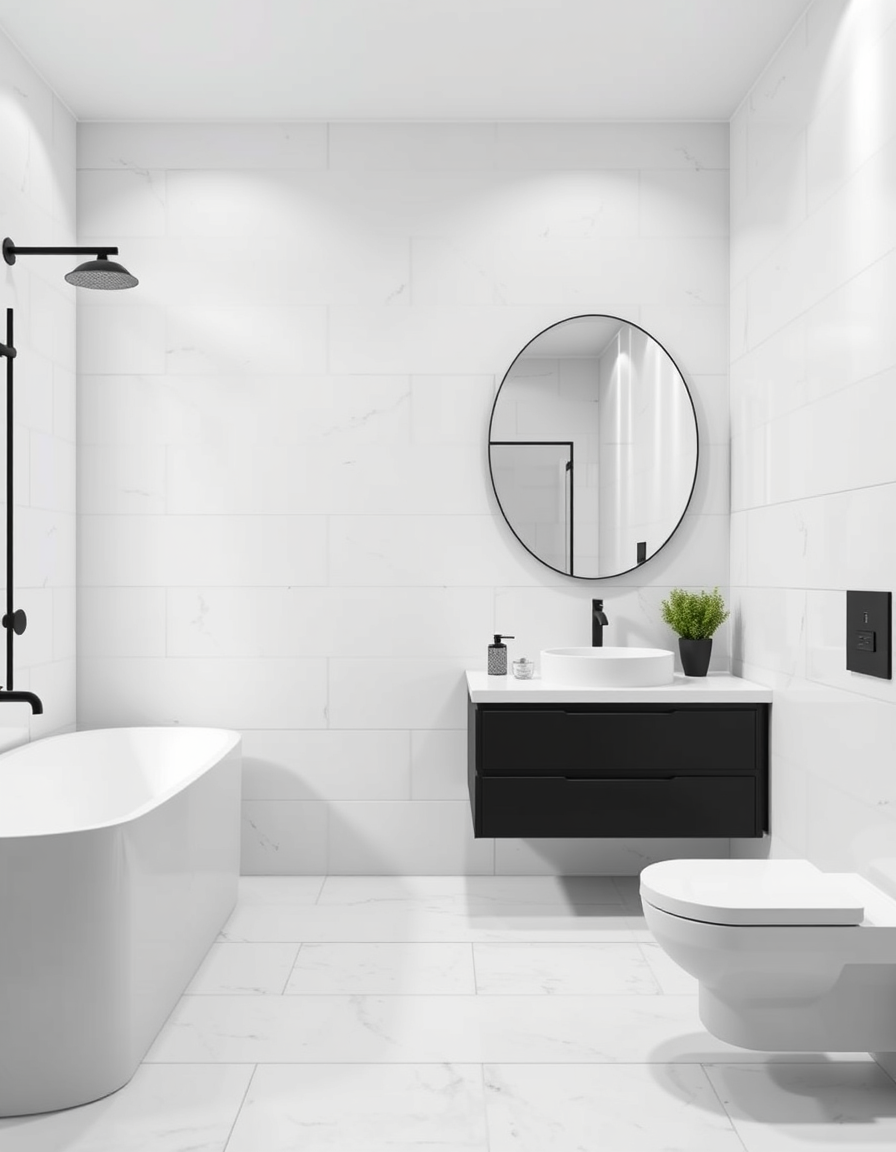
AI bathroom design, tiled surfaces vanity and fixtures, photorealistic interior render, minimalist bathroom with matte black fixtures, large-format white tiles, and floating vanity , bathroom remodel visualization
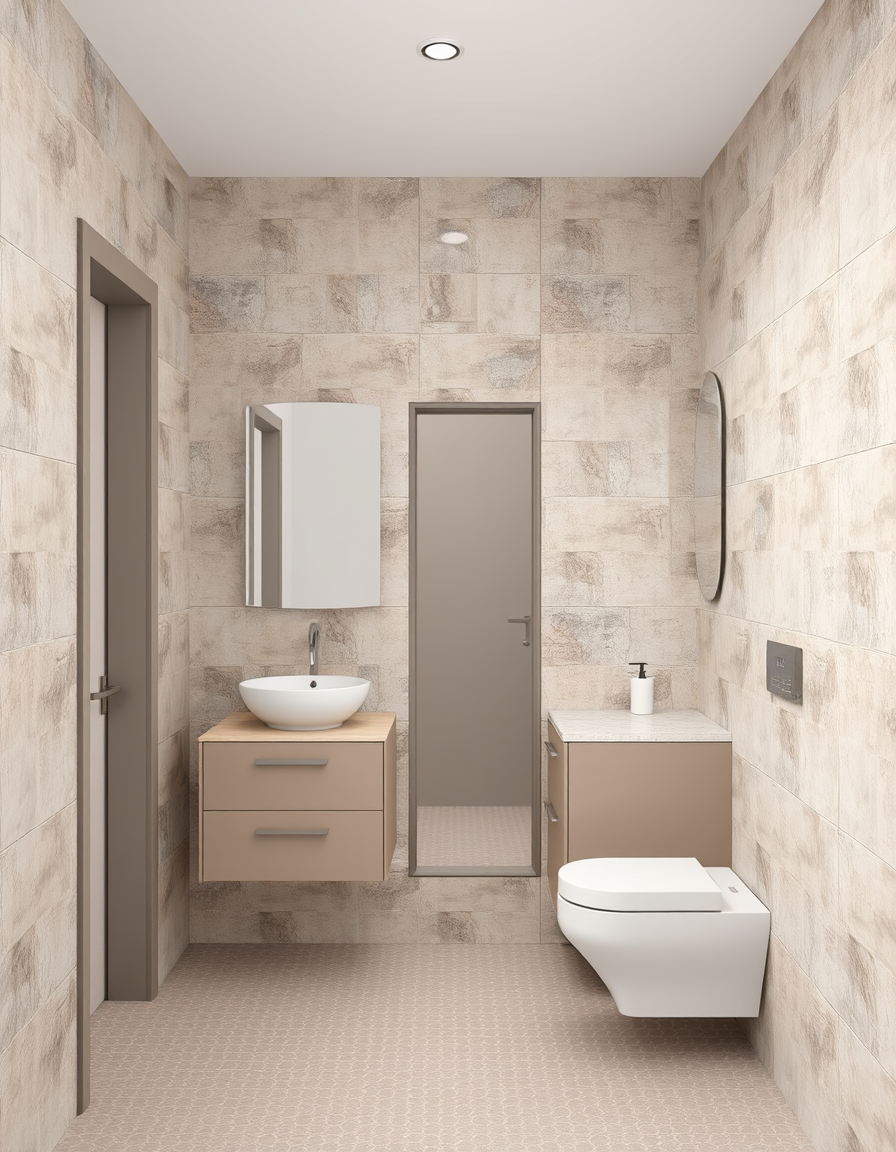
AI bathroom design, tiled surfaces vanity and fixtures, photorealistic interior render, a square shaped empty bathroom where the door is not on the middle of the wall. , bathroom remodel visualization
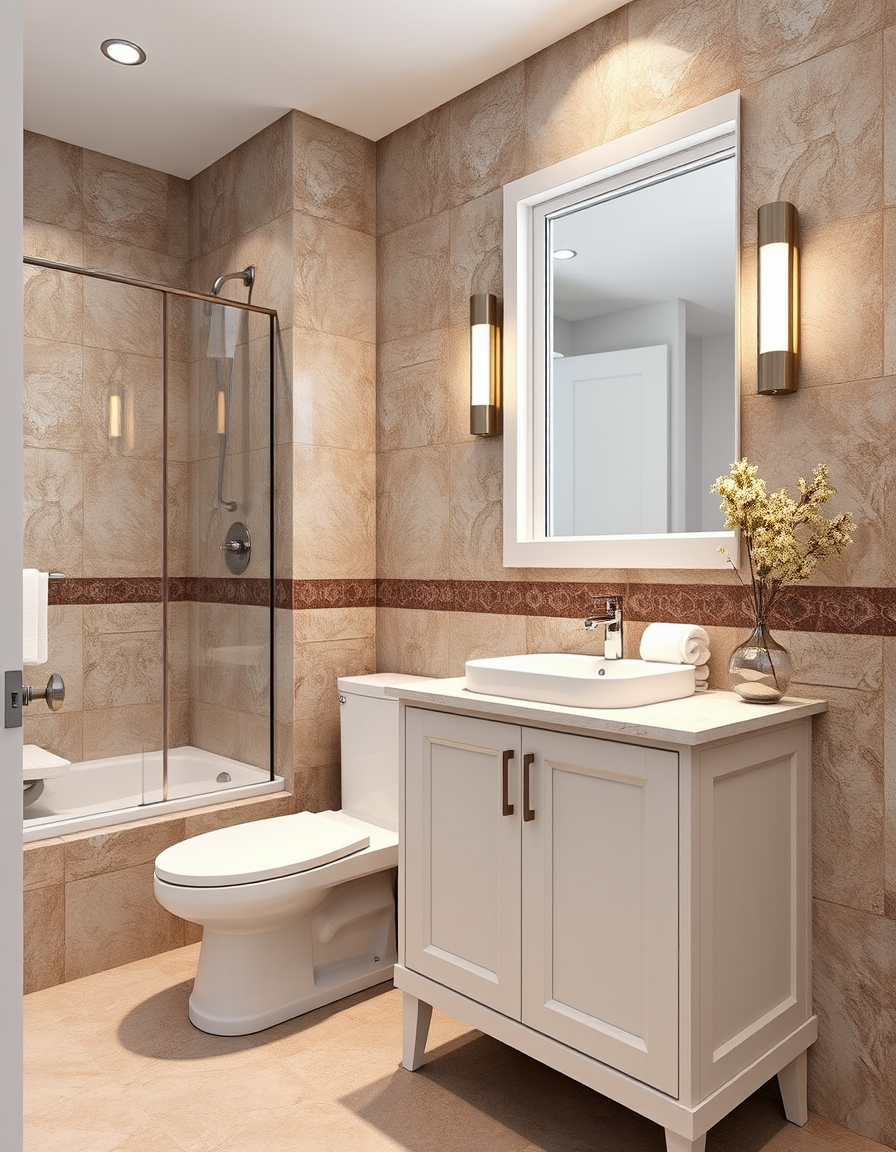
AI bathroom design, tiled surfaces vanity and fixtures, photorealistic interior render, AI bathroom design, tiled surfaces vanity and fixtures, photorealistic interior render, 1.5/2 , bathroom remodel visualization , bathroom remodel visualization
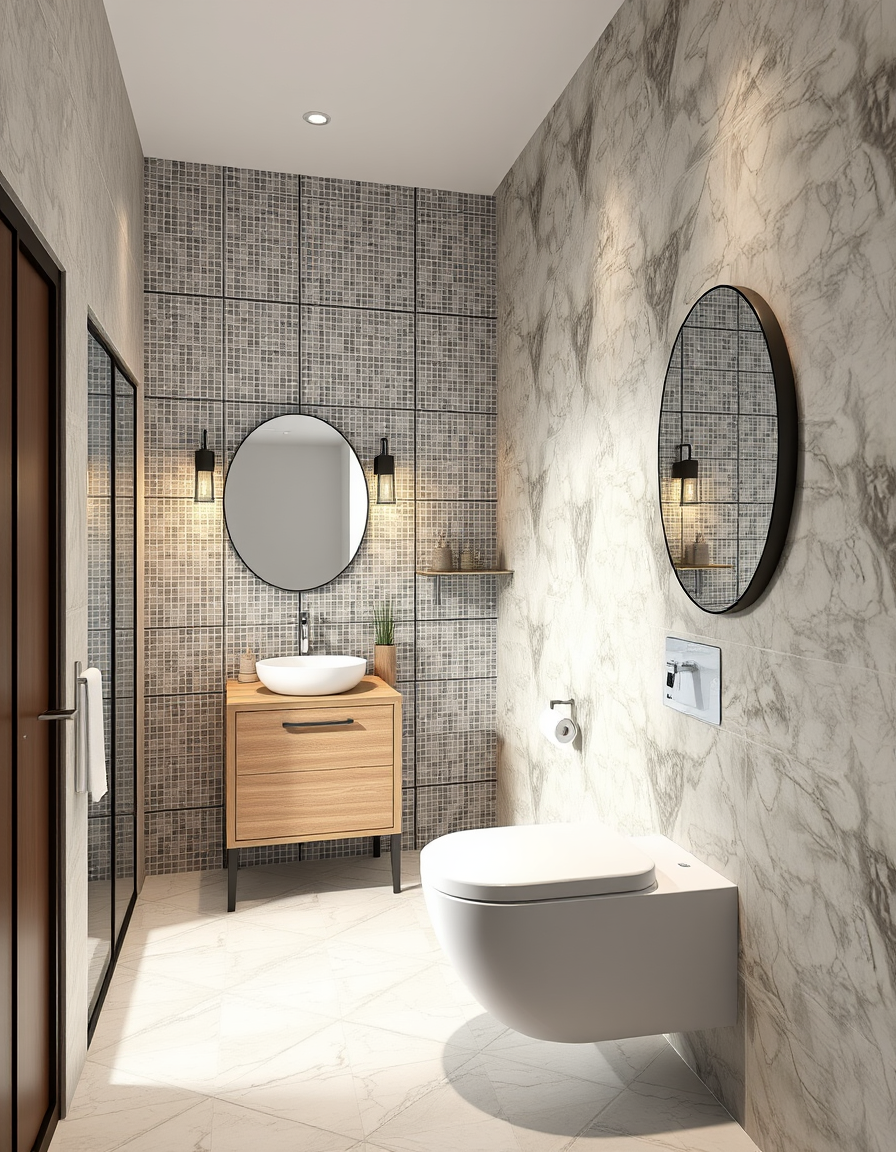
AI bathroom design, tiled surfaces vanity and fixtures, photorealistic interior render, 1.5/2 , bathroom remodel visualization
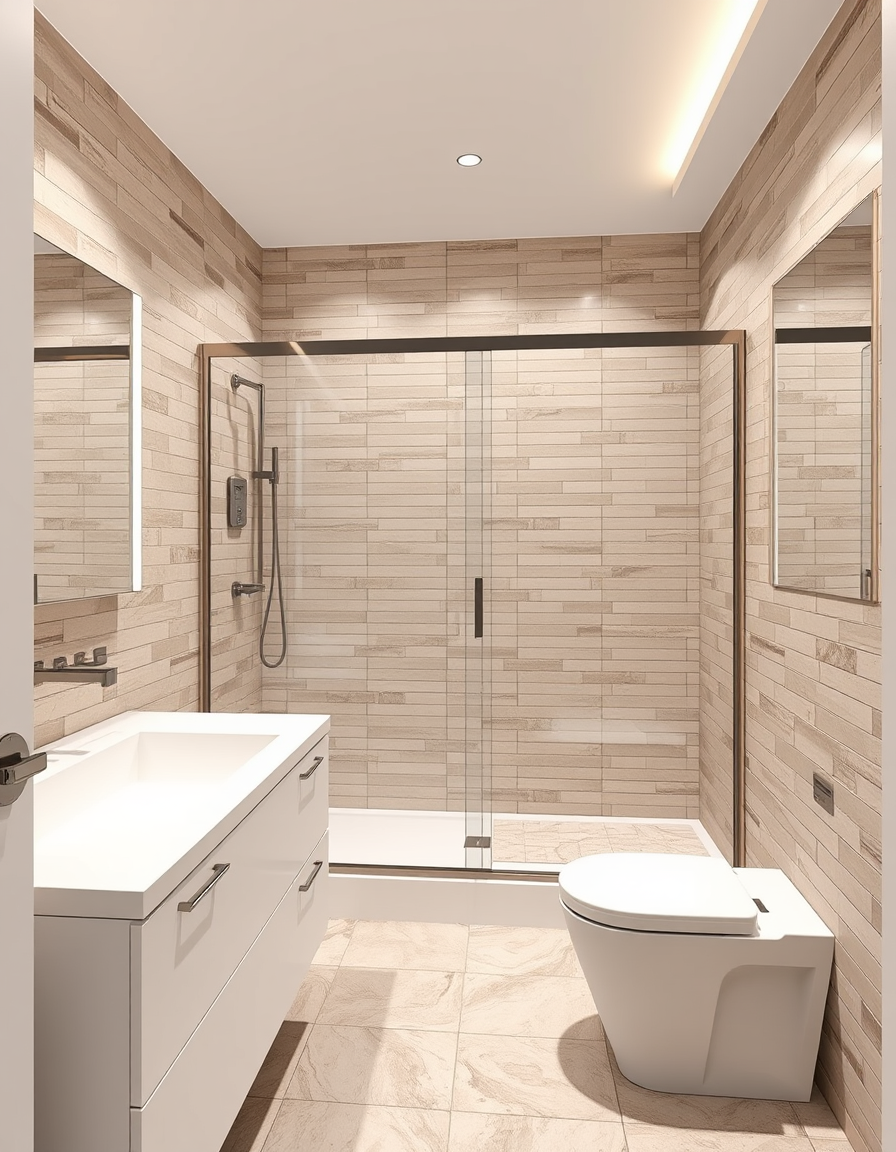
AI bathroom design, tiled surfaces vanity and fixtures, photorealistic interior render, 1560mm X 2270mm internal land area excluding walls bathroom with shower and toilet , sliding door on 2270 side. All the dimensions according to vba rules. Provide floorplan , bathroom remodel visualization
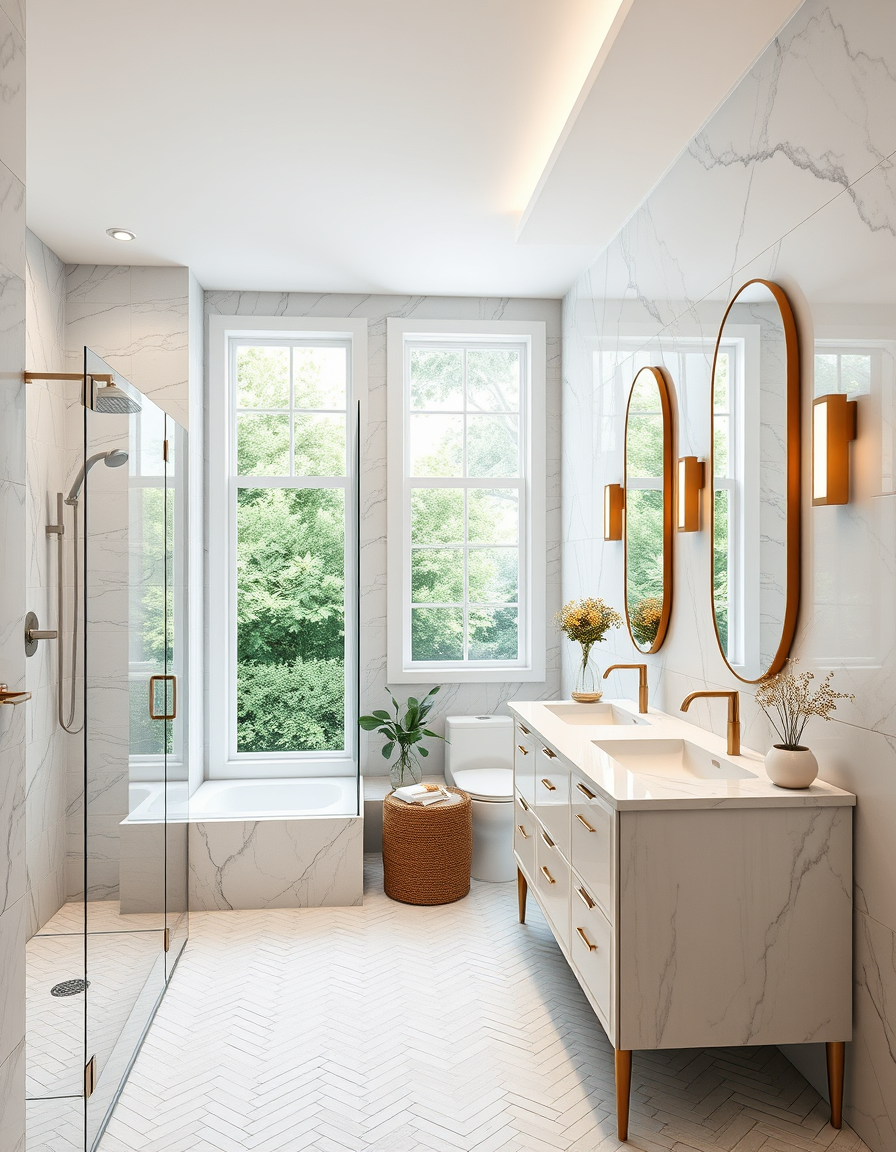
AI bathroom design, tiled surfaces vanity and fixtures, photorealistic interior render, luxury master bathroom with double vanity, herringbone marble, rainfall shower, and garden window , bathroom remodel visualization
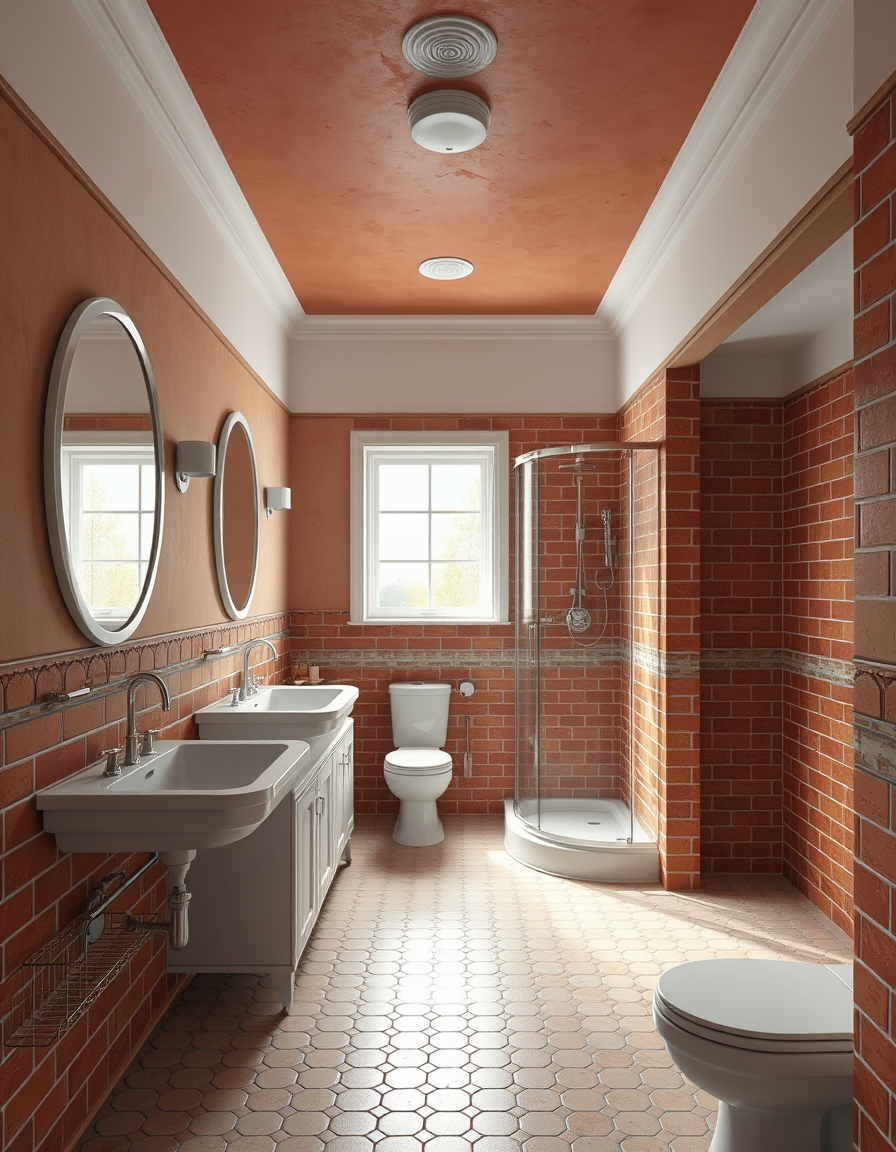
AI bathroom design, tiled surfaces vanity and fixtures, photorealistic interior render, Long narrow bathroom, with a shower at the far end. faded brick-red wainscoting, pale upper walls, terracotta ceiling and white vintage fixtures , bathroom remodel visualization
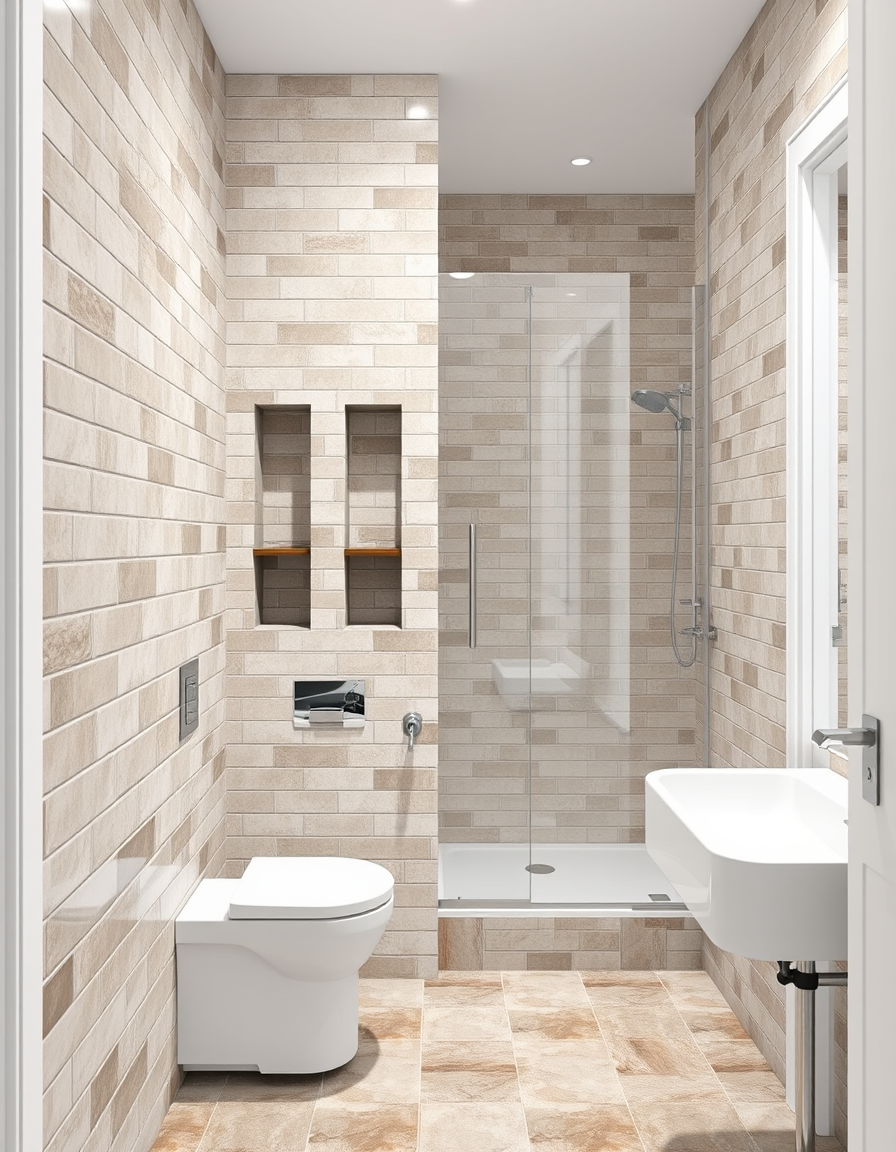
AI bathroom design, tiled surfaces vanity and fixtures, photorealistic interior render, Design a modern bathroom measuring 2.60 × 2.15 meters. The entrance door opens inward to the right, facing the washbasin. Place the toilet to the left of the entrance. Build a tiled brick partition with three recessed niches, each with one shelf, leaving an 80 cm space beside the toilet. Position the shower behind the partition, separated from the washbasin by a transparent glass door. Use elegant tiles, modern fixtures, practical lighting, and a space-saving layout. , bathroom remodel visualization
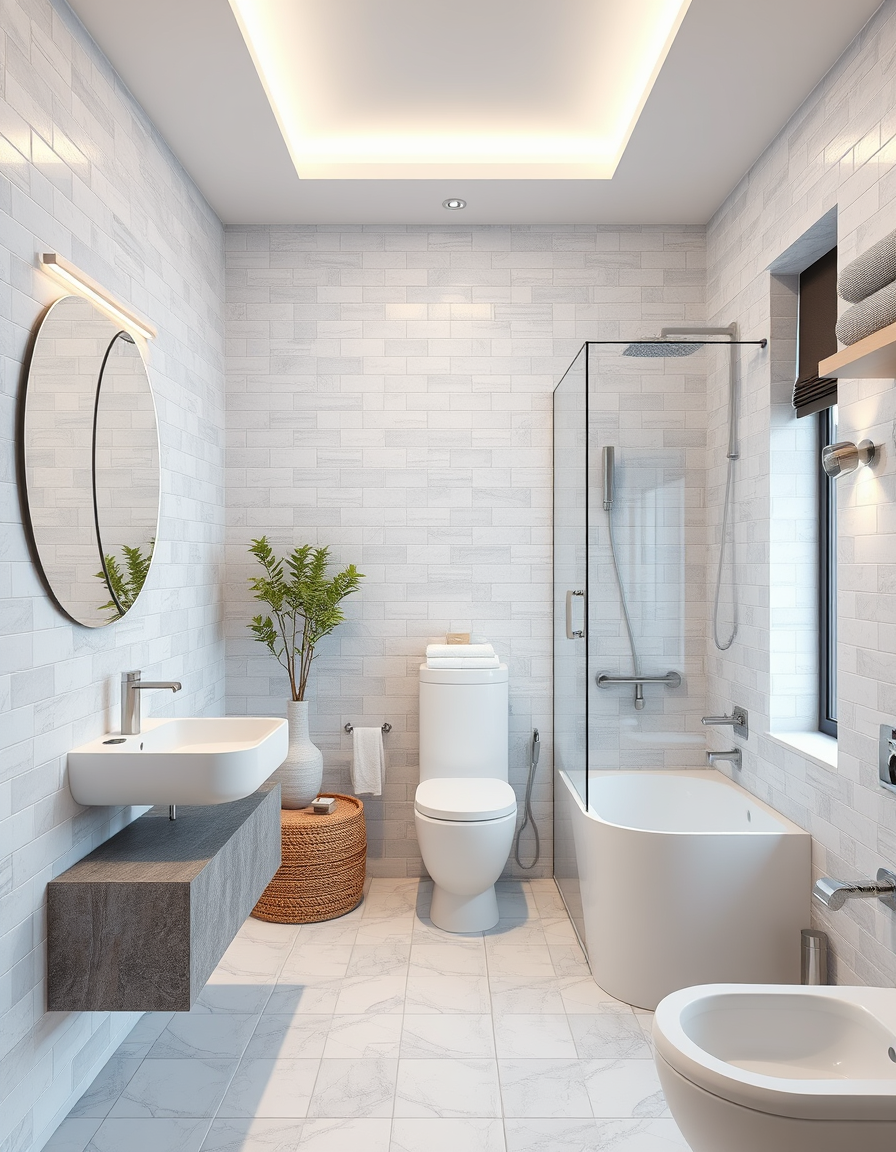
AI bathroom design, tiled surfaces vanity and fixtures, photorealistic interior render, gresie alb cu aurie cu fire asa aurii, vasul de wc patrat suspendat in perete, lavuarul suspendat in perete cu chiuveta aurie, un dus cu cabina fumurie si obiectele de la dus aurii nu este o baie foarte mare, luminata este/ , bathroom remodel visualization
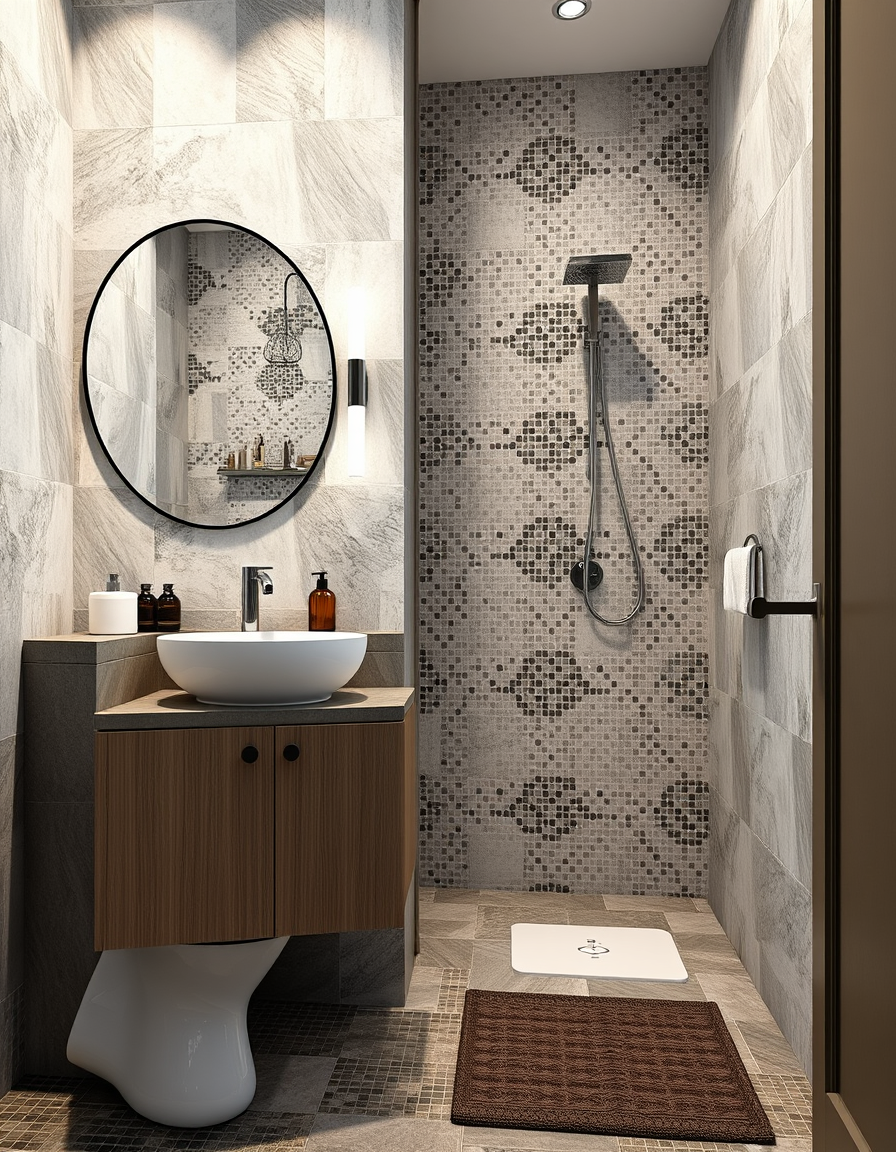
AI bathroom design, tiled surfaces vanity and fixtures, photorealistic interior render, Bathroom of 2.55 X 1.60 , bathroom remodel visualization
Focused examples and prompt ideas
Start with the complete visitor wall above, then use these focused collections when you want a narrower subject and more prompt context.