
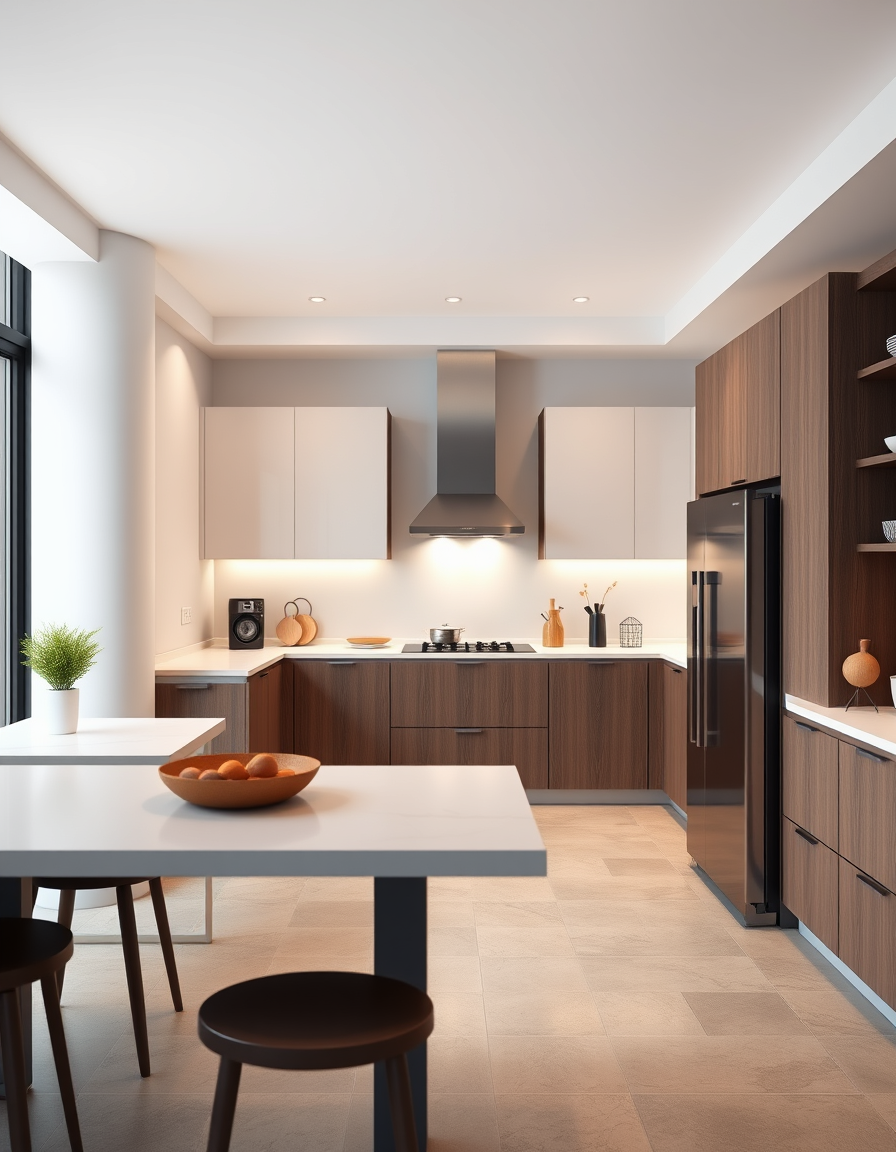
AI kitchen design, modern cabinetry countertops and lighting, photorealistic interior render, Kitchen with minimal cabinets. The wall facing forward in the photo I sent is 3.40 meters and the side walls are 2 meters; the distance from the right wall to the column is 0.90 meters. I want a modern coffee bar between the columns and a stove behind the coffee bar. The wall in front should have the sink and washing machine. The left wall in the picture should have a side-by-side fridge. The hood should be hidden. , kitchen remodel visualization
THE COMMUNITY SALON · REAL WORK
AI Painting Ideas Made by Real Visitors
Browse every eligible painting and design shared by FreePainter visitors, with tool filters and reusable prompts.
Browse 2342 real creationsCOMMUNITY OUTPUTS · EXACT PROMPTS
Kitchen Design
Showing 1–24 of 29. No stock examples or system defaults. Choose a tool, study a real result, then reopen its prompt as your starting point.
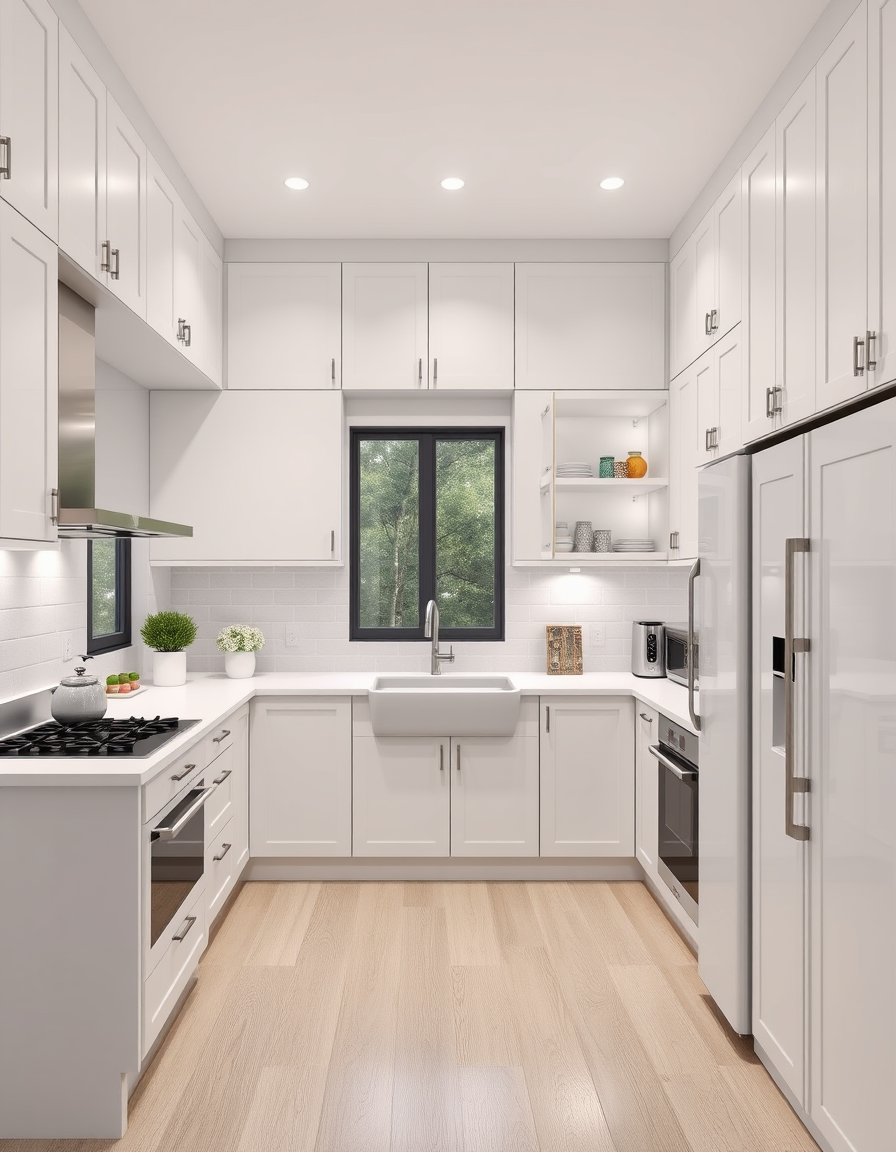
AI kitchen design, modern cabinetry countertops and lighting, photorealistic interior render, U-shaped kitchen in white and gray. Floor-to-ceiling cabinets with extra storage above. Right side: tall cabinets, fridge, pull-out baskets, coffee station, appliance cabinet and corner unit. Sink under the window, with two small shelves on each side. Add corner cabinets, upper cupboards, lower drawers and countertops. Include a cooktop with a range hood, plus a microwave and oven with a cookware drawer below. Elegant, modern and practical design , kitchen remodel visualization
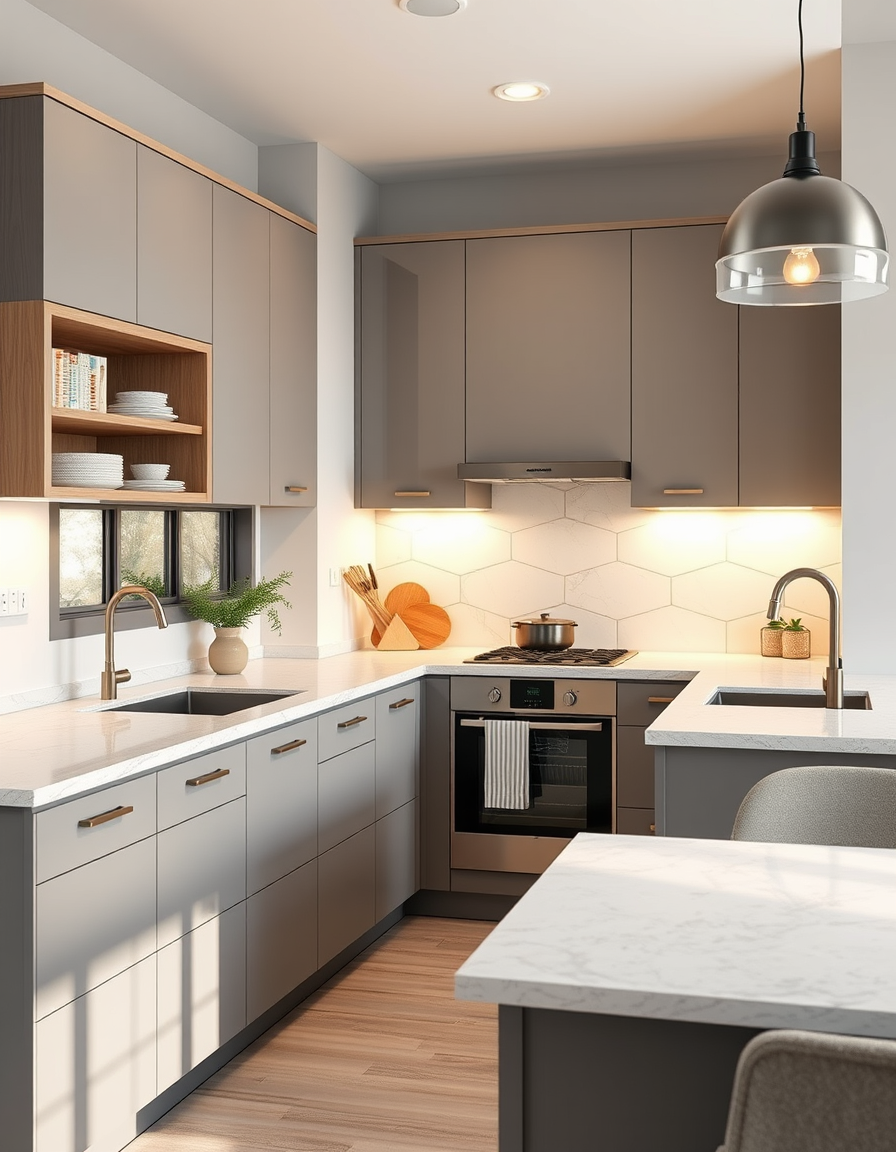
AI kitchen design, modern cabinetry countertops and lighting, photorealistic interior render, Kan du skrive på norsk , kitchen remodel visualization
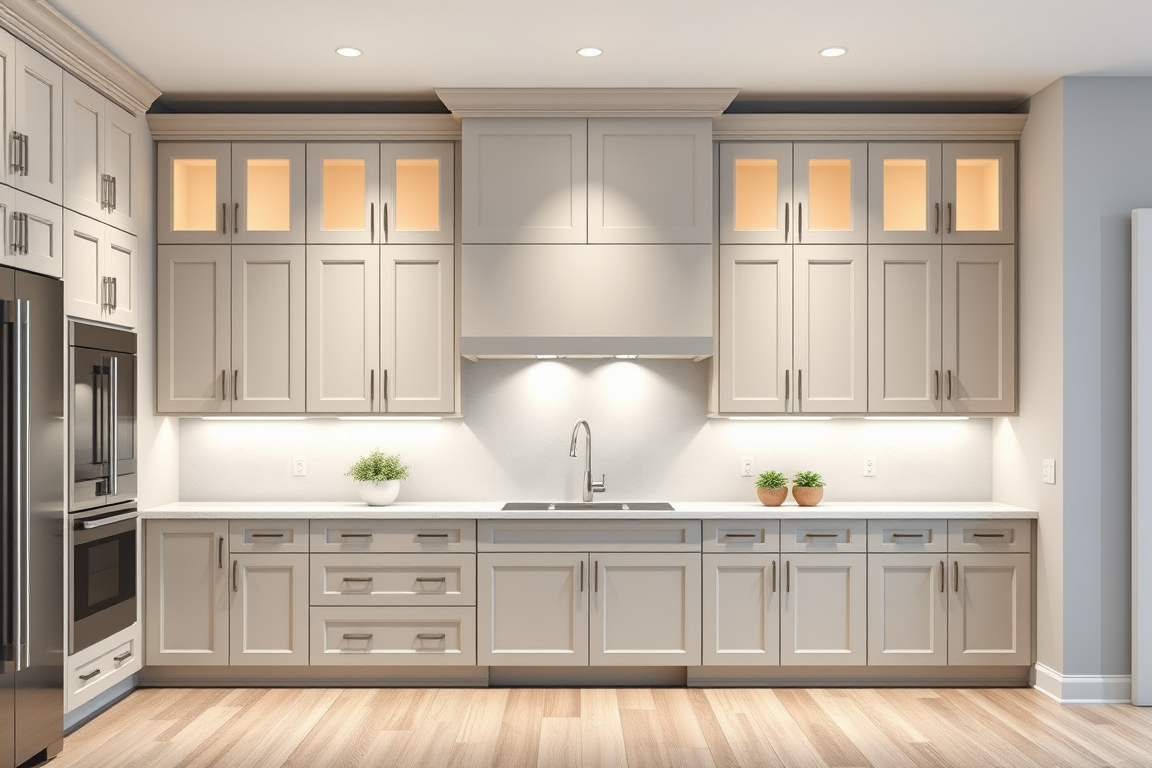
AI kitchen design, modern cabinetry countertops and lighting, photorealistic interior render, 9ft tall, 4ft wide, 15in, deep built in inset shaker style cabinets with 6 inch baseboard. Two doors begin above baseboard and meet a horizontal door that extends 20in down from 3.5in face frame trim that begins at ceiling. No countertop. , kitchen remodel visualization
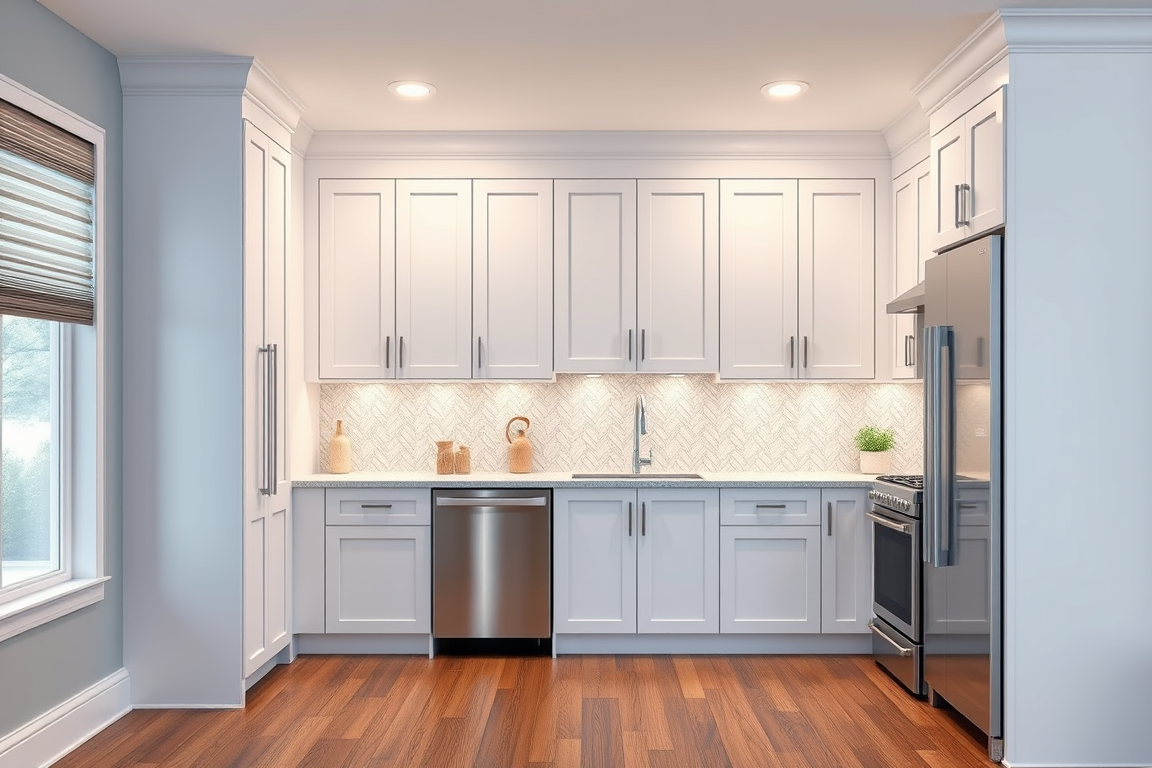
AI kitchen design, modern cabinetry countertops and lighting, photorealistic interior render, 9ft tall, 4ft wide, 15in, deep built in inset shaker style cabinets with 6 inch baseboard. Two doors begin above baseboard and meet a horizontal door that extends 20in down from 3.5in face frame trim that begins at ceiling. , kitchen remodel visualization
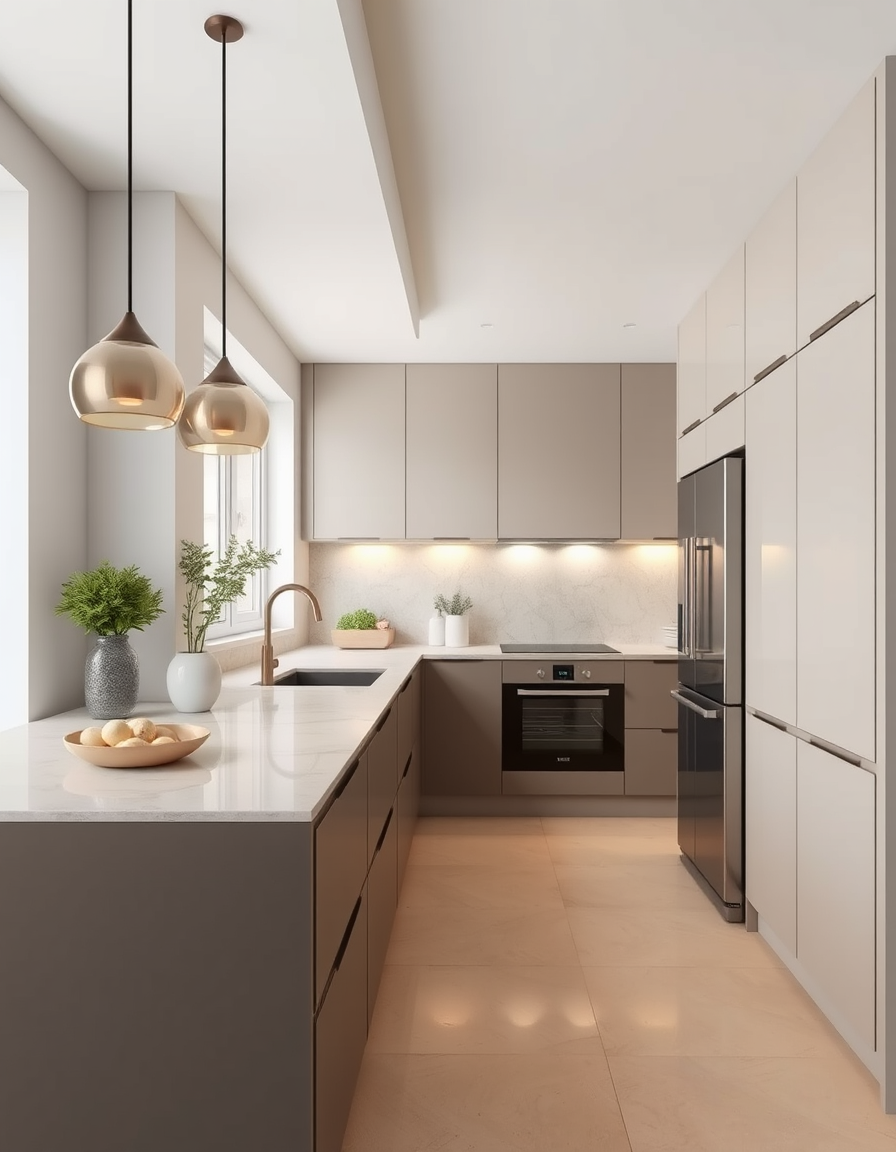
AI kitchen design, modern cabinetry countertops and lighting, photorealistic interior render, Cucina lineare moderna Binova Bluna, senza isola. Basi tortora materico, pensili sabbia e alcuni bronzo satinato. Colonna forno e microonde bronzo. Dettagli in rovere chiaro. Top e schienale in pietra beige chiara, pavimento beige e frigorifero inox freestanding. Ambiente luminoso, design italiano minimalista, vista frontale, render fotorealistico. , kitchen remodel visualization
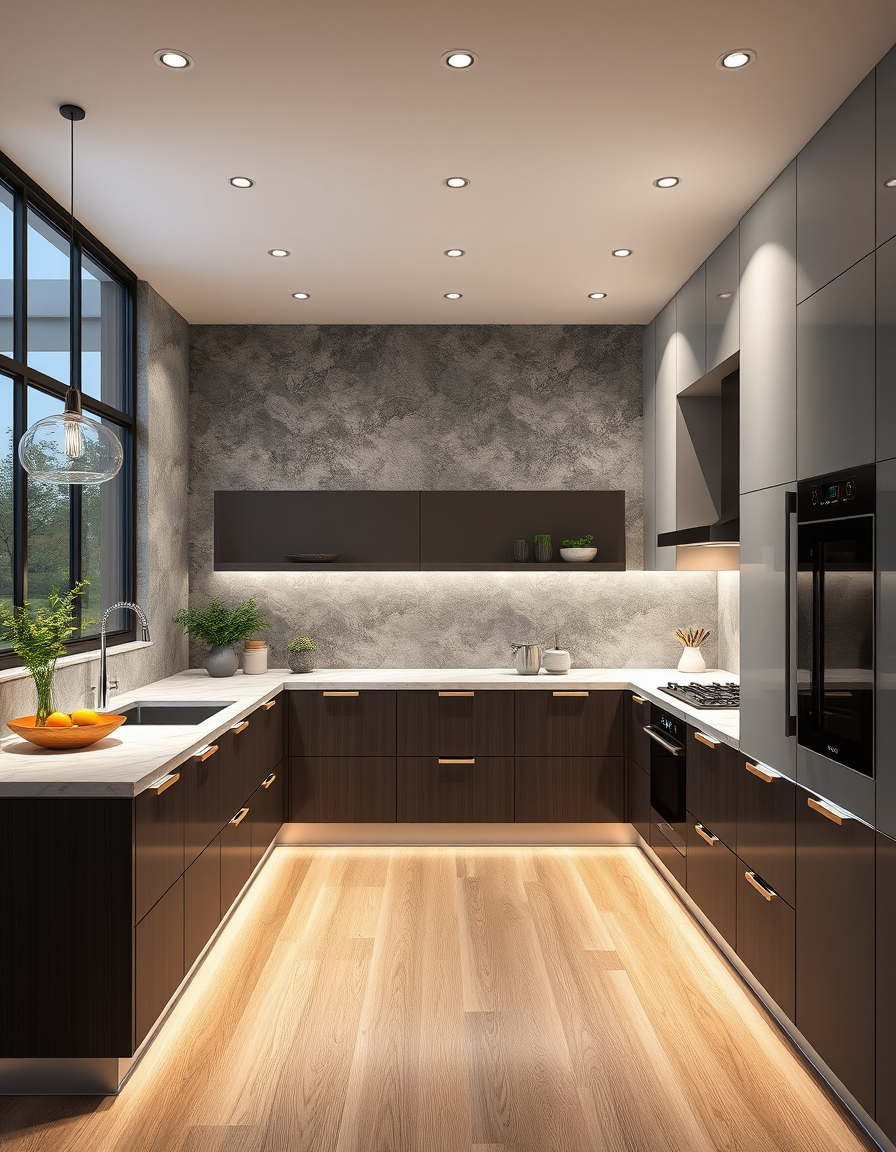
AI kitchen design, modern cabinetry countertops and lighting, photorealistic interior render, vorbesti romana? , kitchen remodel visualization
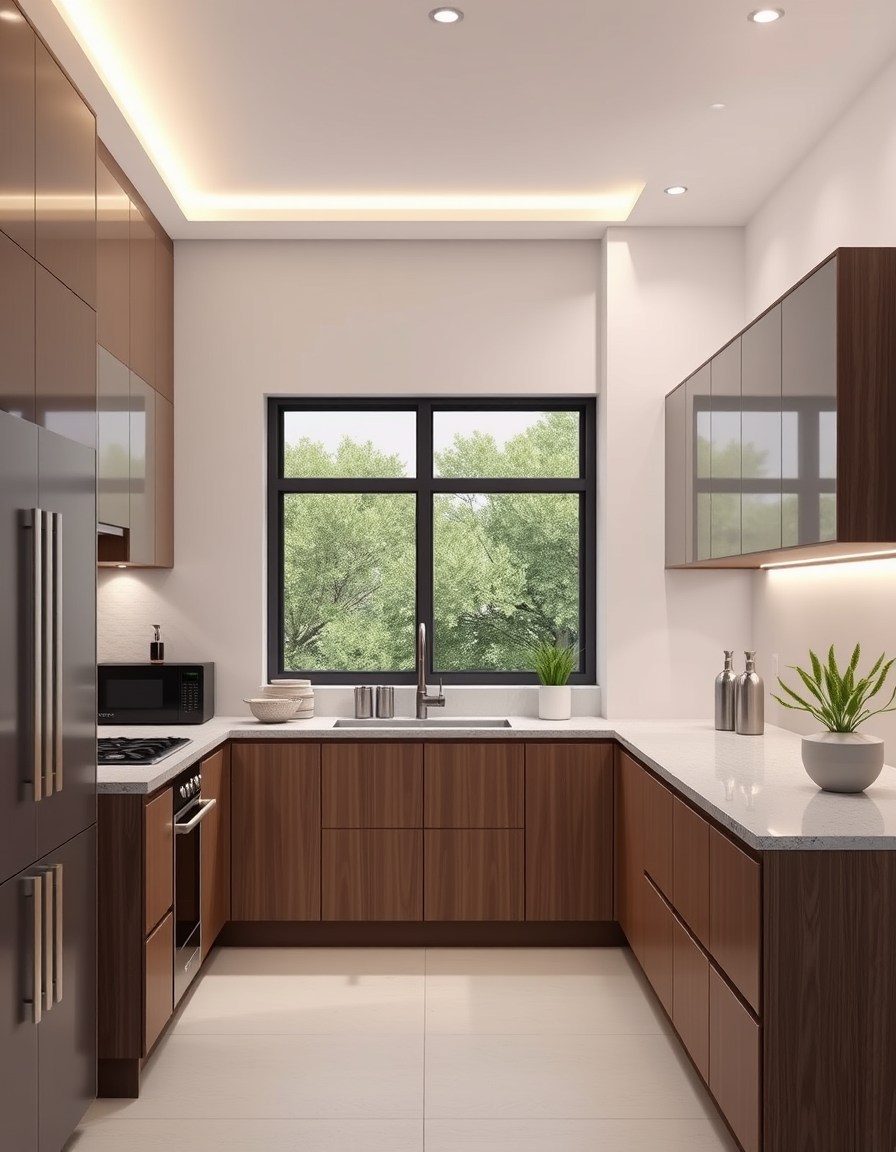
AI kitchen design, modern cabinetry countertops and lighting, photorealistic interior render, Os móveis da cozinha serão em duas paredes distintas A parede do lado esquer , kitchen remodel visualization
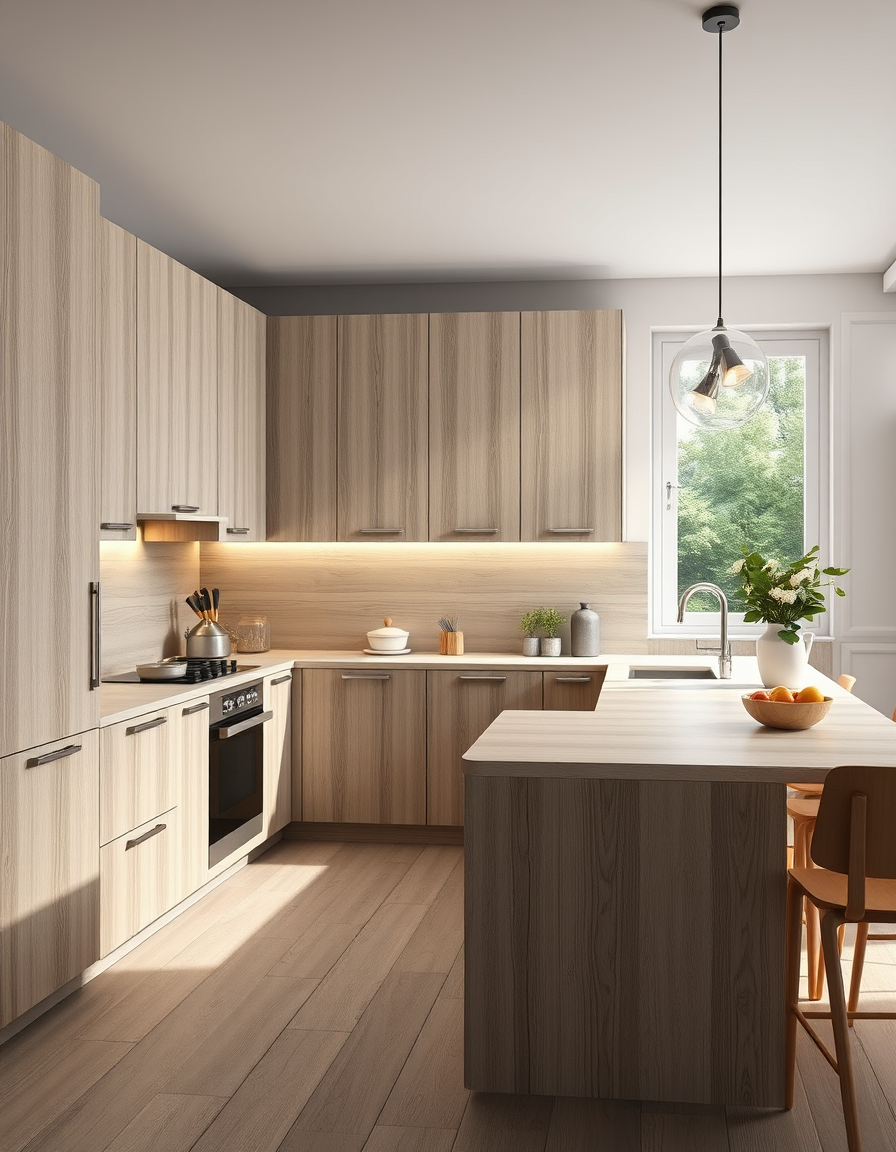
AI kitchen design, modern cabinetry countertops and lighting, photorealistic interior render, Kuhinja kutna L oblika 200x140 cm. Indukcijska ploča i pećnica odmah na početka s lijeve strane na zidu 200 cm, a do nje sudoper s jednim koritom bez, perilica suđa 45 cm. Samostojeći hladnjak na kraju zida 140 iznad njega police. Boja white oak , kitchen remodel visualization
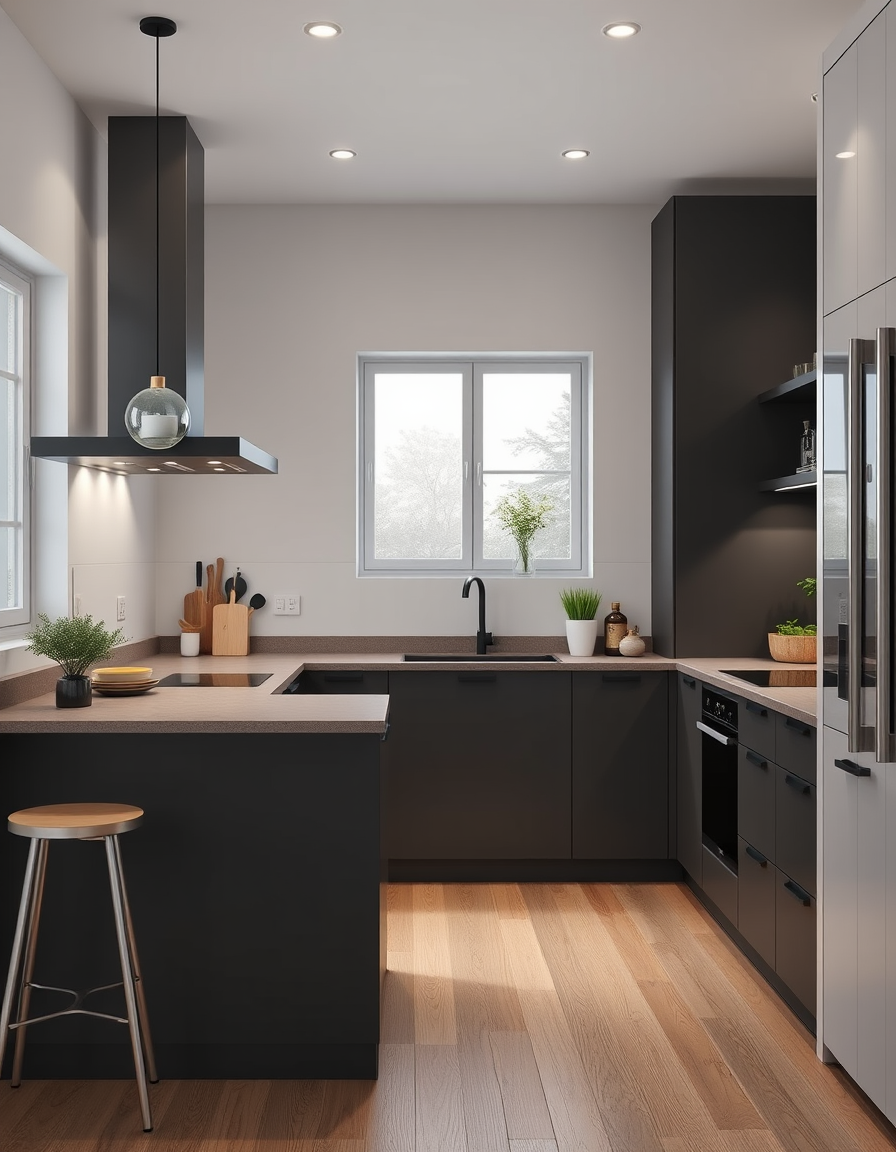
AI kitchen design, modern cabinetry countertops and lighting, photorealistic interior render, Kuhinja L oblika 200x140 cm, bez hladnjaka, perilica suđa 45 cm. Voda, odvod i struja na zidu 200 cm. Stednjak na pocetku duljeg zida. Boja svijetli hrast , kitchen remodel visualization
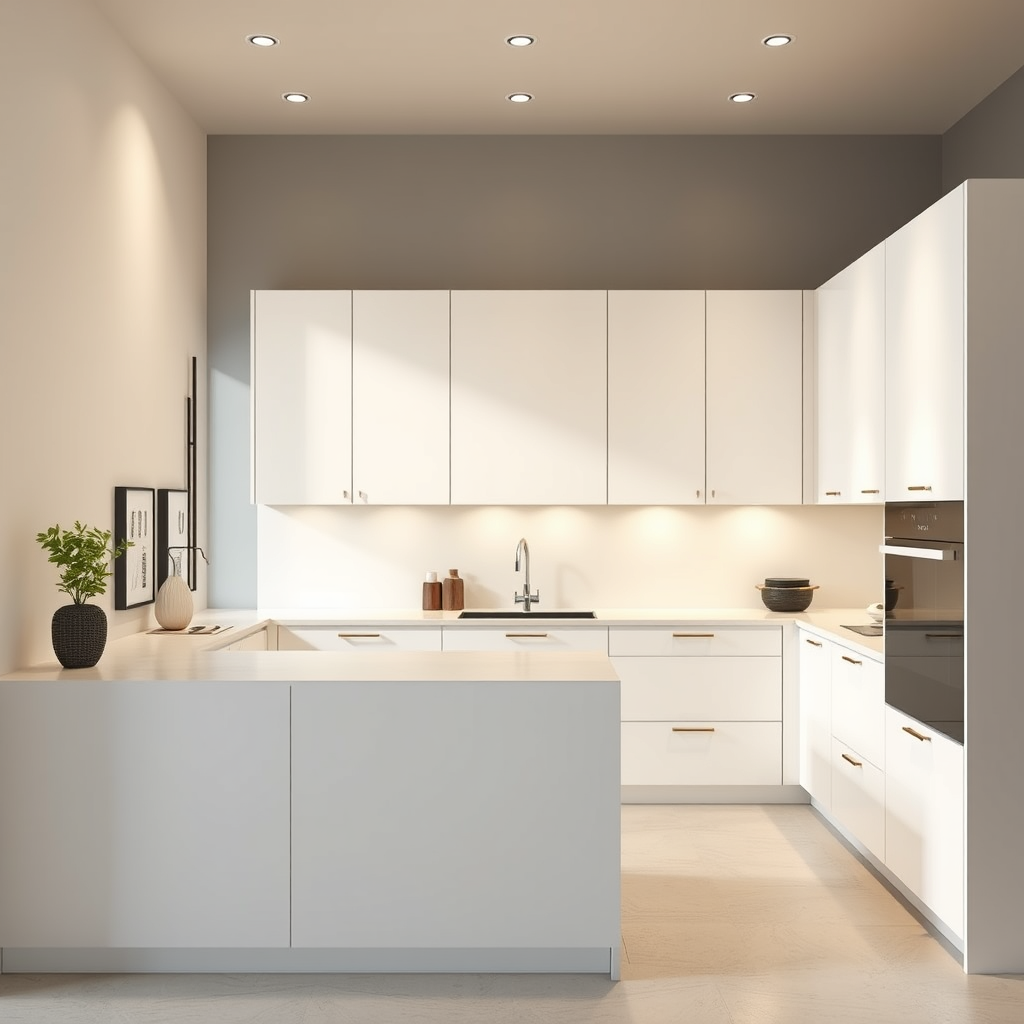
AI kitchen design, modern cabinetry countertops and lighting, photorealistic interior render, a minimalist Japanese-inspired kitchen with handleless white cabinets and pale concrete surfaces , kitchen remodel visualization
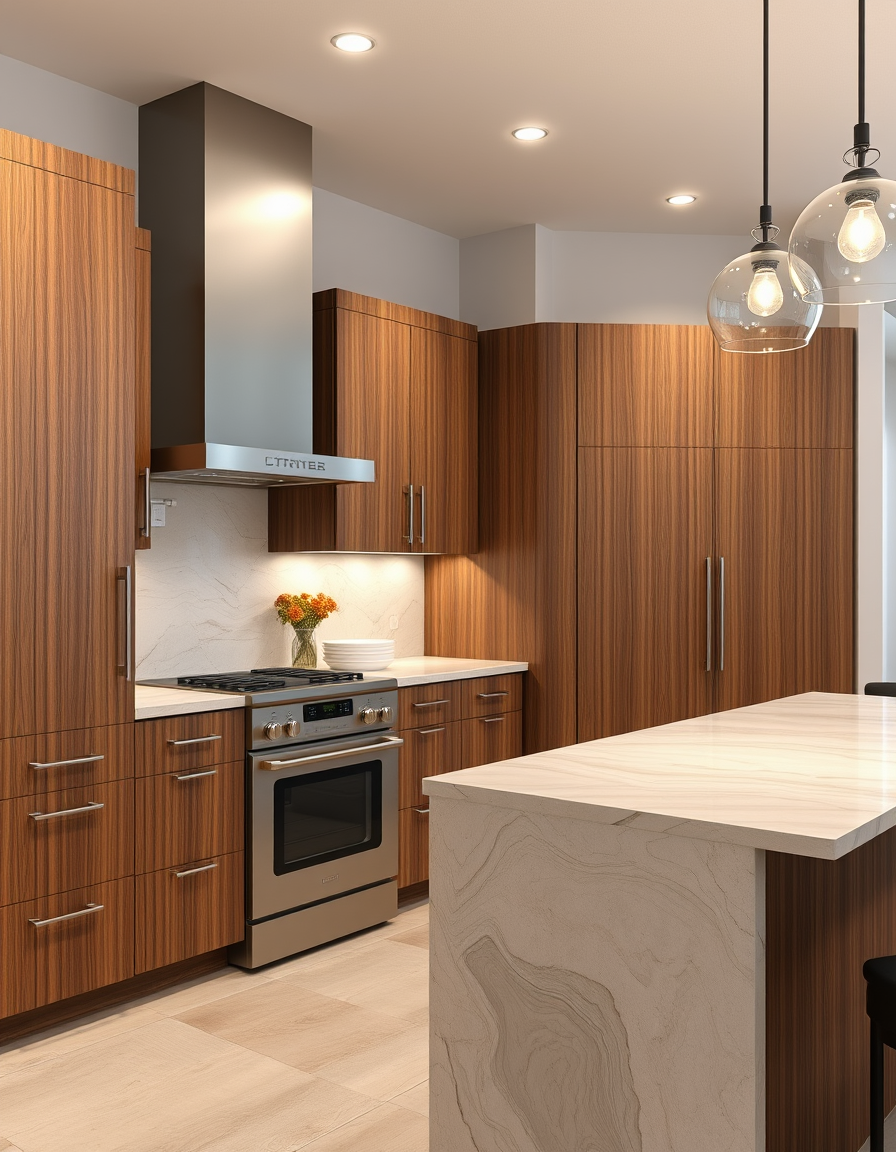
AI kitchen design, modern cabinetry countertops and lighting, photorealistic interior render, luxor harvest cabinets, med brown subtle grain lifeproof lvp, crean countertop with swirls , kitchen remodel visualization
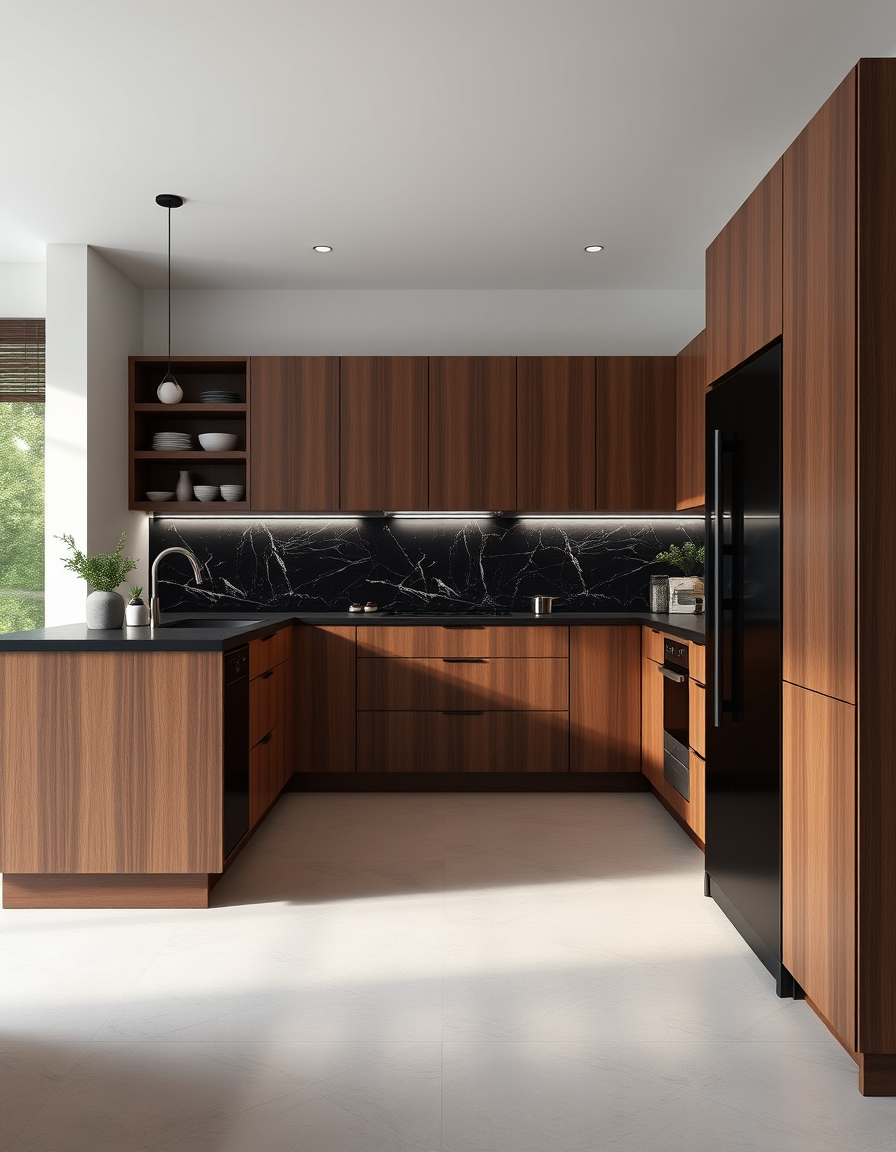
AI kitchen design, modern cabinetry countertops and lighting, photorealistic interior render, Design a sleek kitchen on one wall only 5m long (no returns) kitchen in walnut colour, no handle pot drawers and cupboards. Use a black marble splashback and matching benchtop. Use black appliances. Include the fridge on the right hand side and a tall pantry cupboard on the left hand side. Include an under mount seamless sink. , kitchen remodel visualization
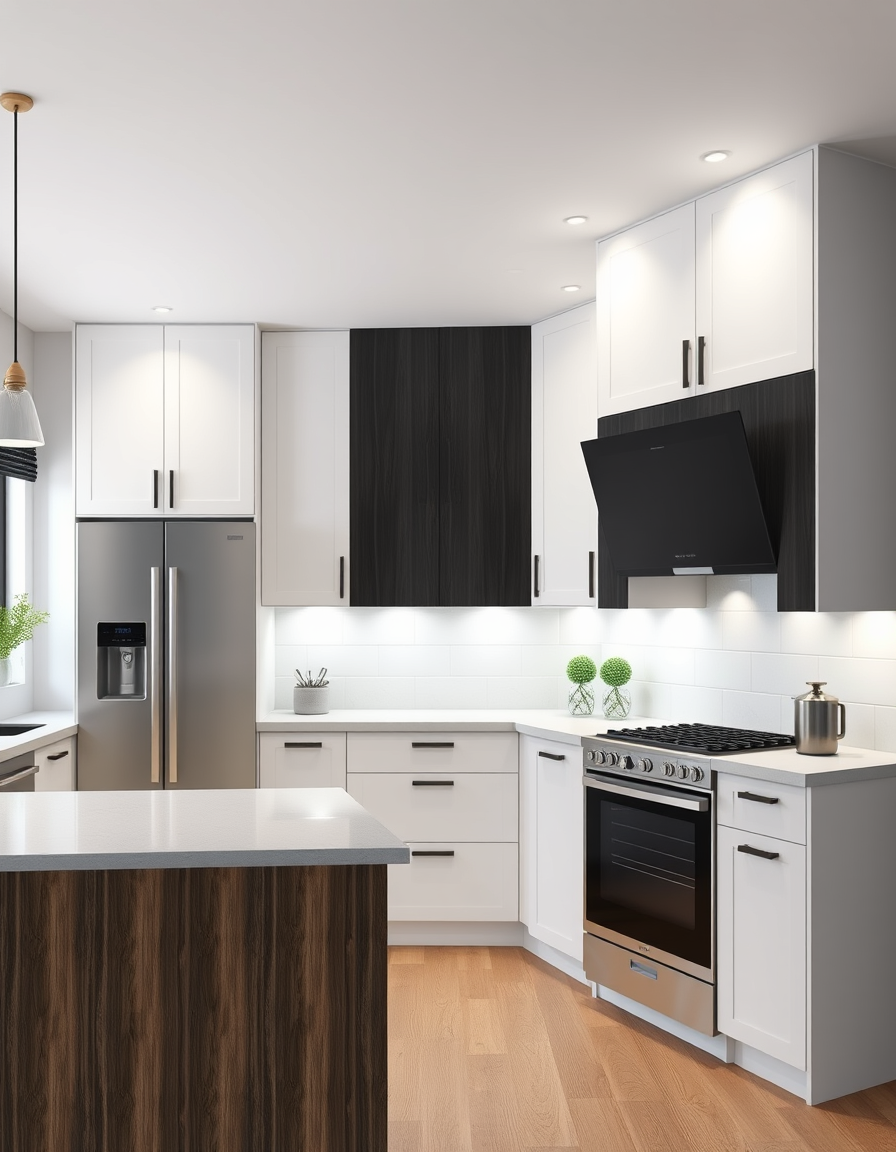
AI kitchen design, modern cabinetry countertops and lighting, photorealistic interior render, U shape Kitchen White Shaker doors, Black timber grain overheads, three fridges, two ovens , kitchen remodel visualization
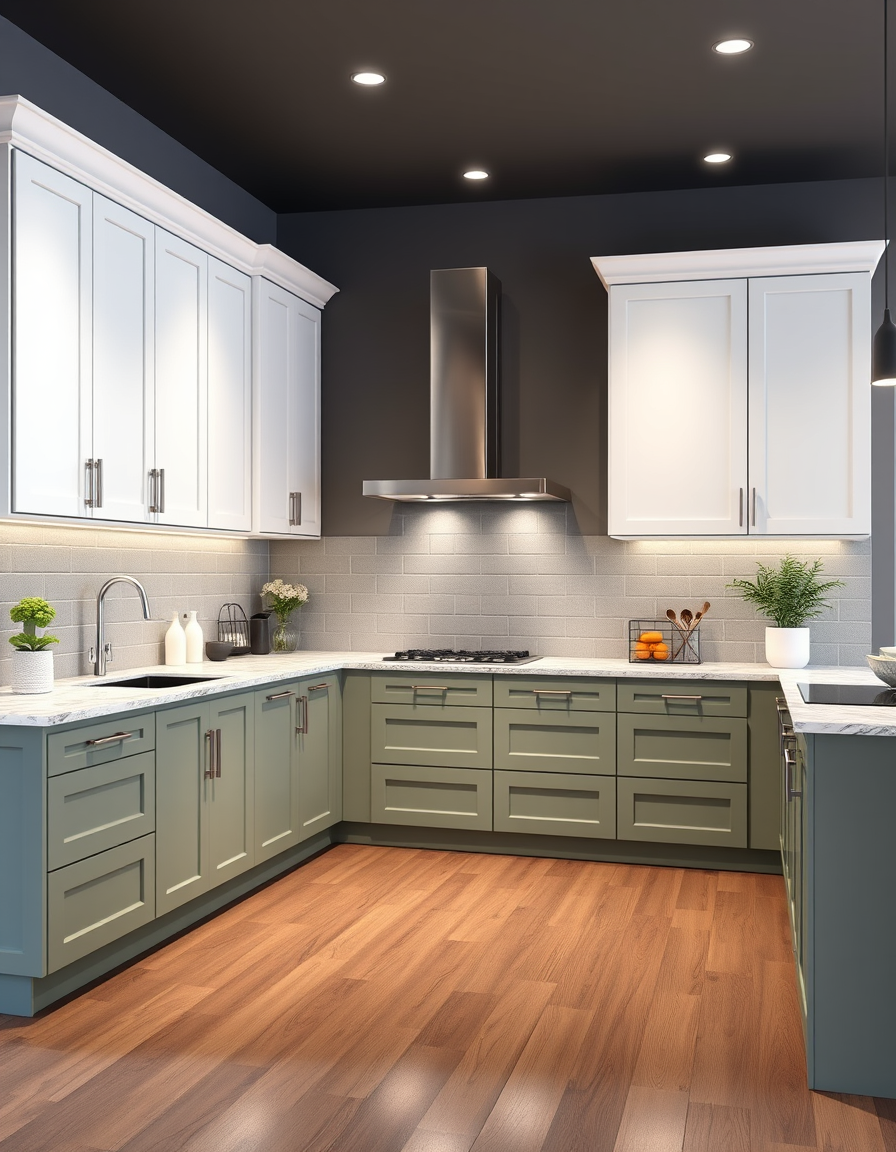
AI kitchen design, modern cabinetry countertops and lighting, photorealistic interior render, a two-tone kitchen with sage green lower cabinets, white uppers, and terrazzo counters , kitchen remodel visualization
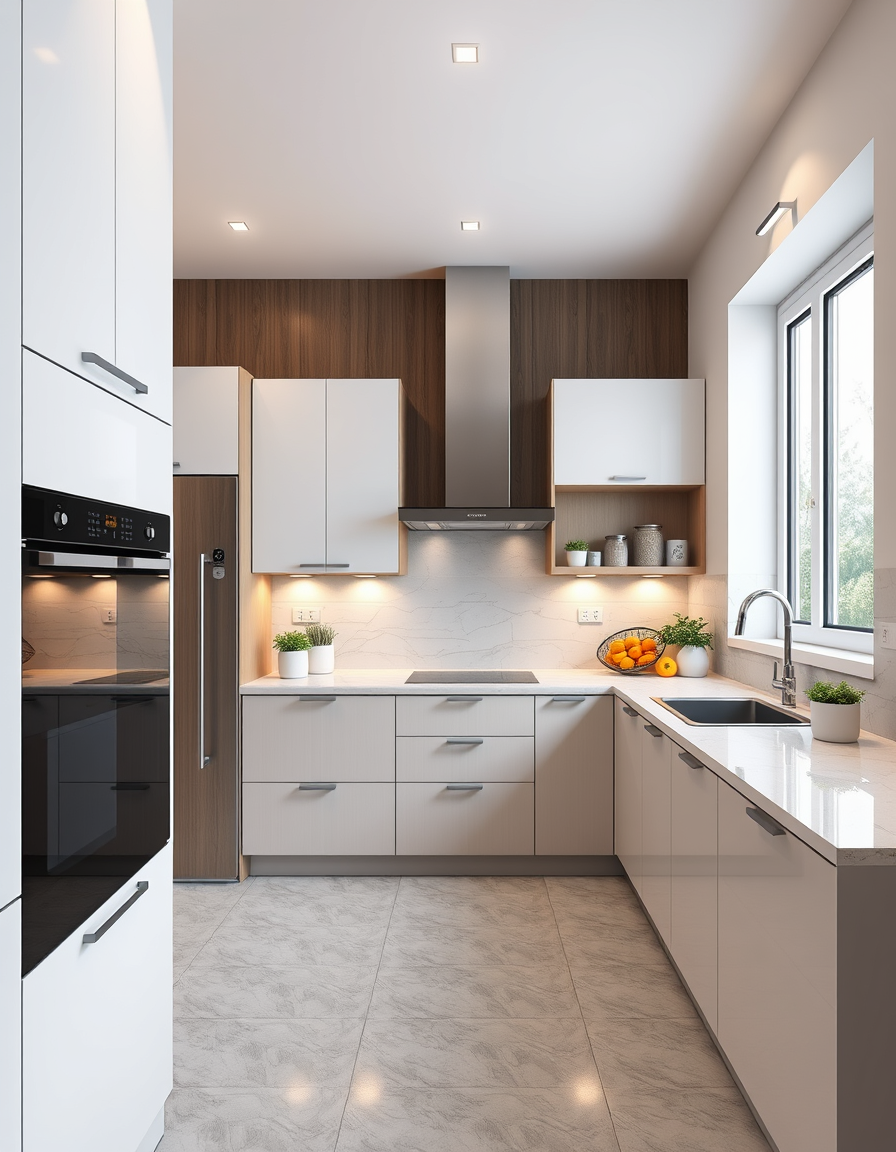
AI kitchen design, modern cabinetry countertops and lighting, photorealistic interior render, my kitchin is 344 cm by 322 cm , kitchen remodel visualization
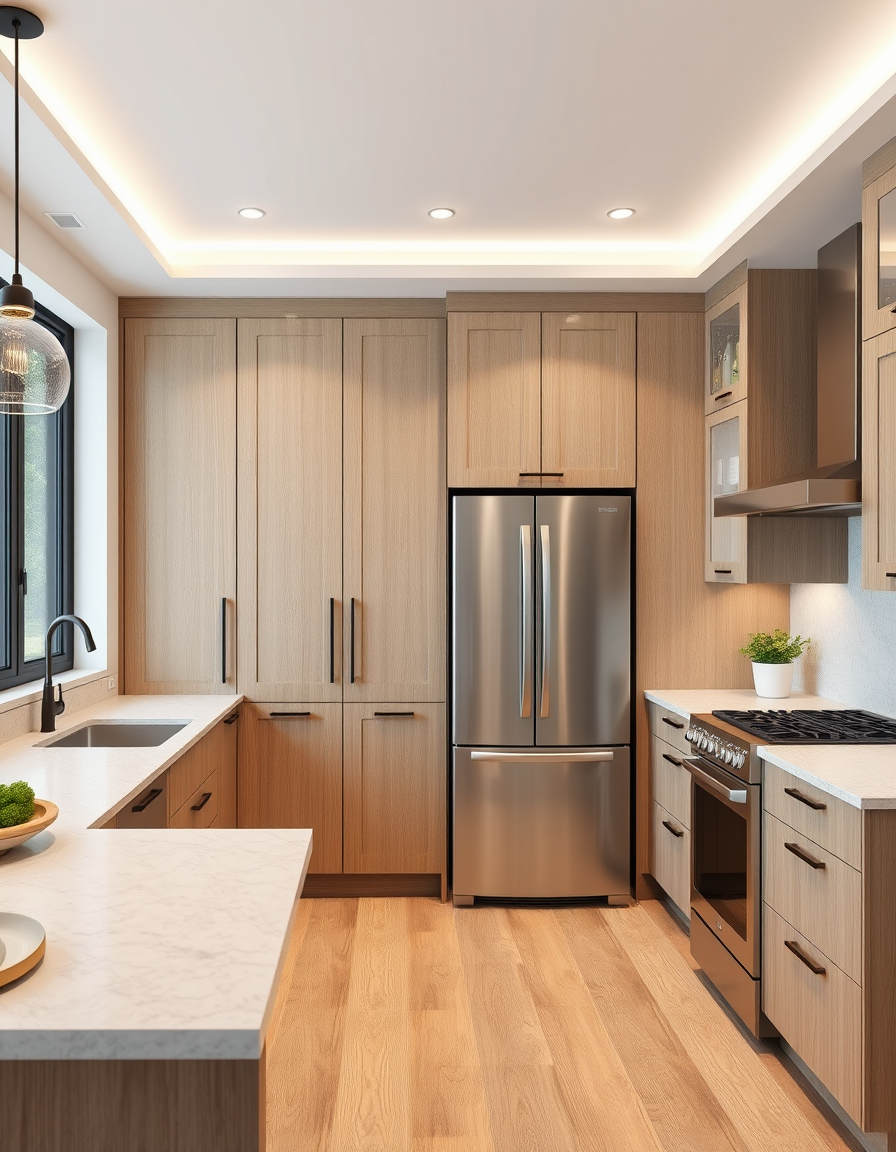
AI kitchen design, modern cabinetry countertops and lighting, photorealistic interior render, 1 x tall 2 door pantry cabinet, 1 x 2 door fridge overhead cabinet with a fridge space underneath, both cabinetas are between walls, cabinet fronts to be a light gey timber grian to match polytec drifted oak , kitchen remodel visualization
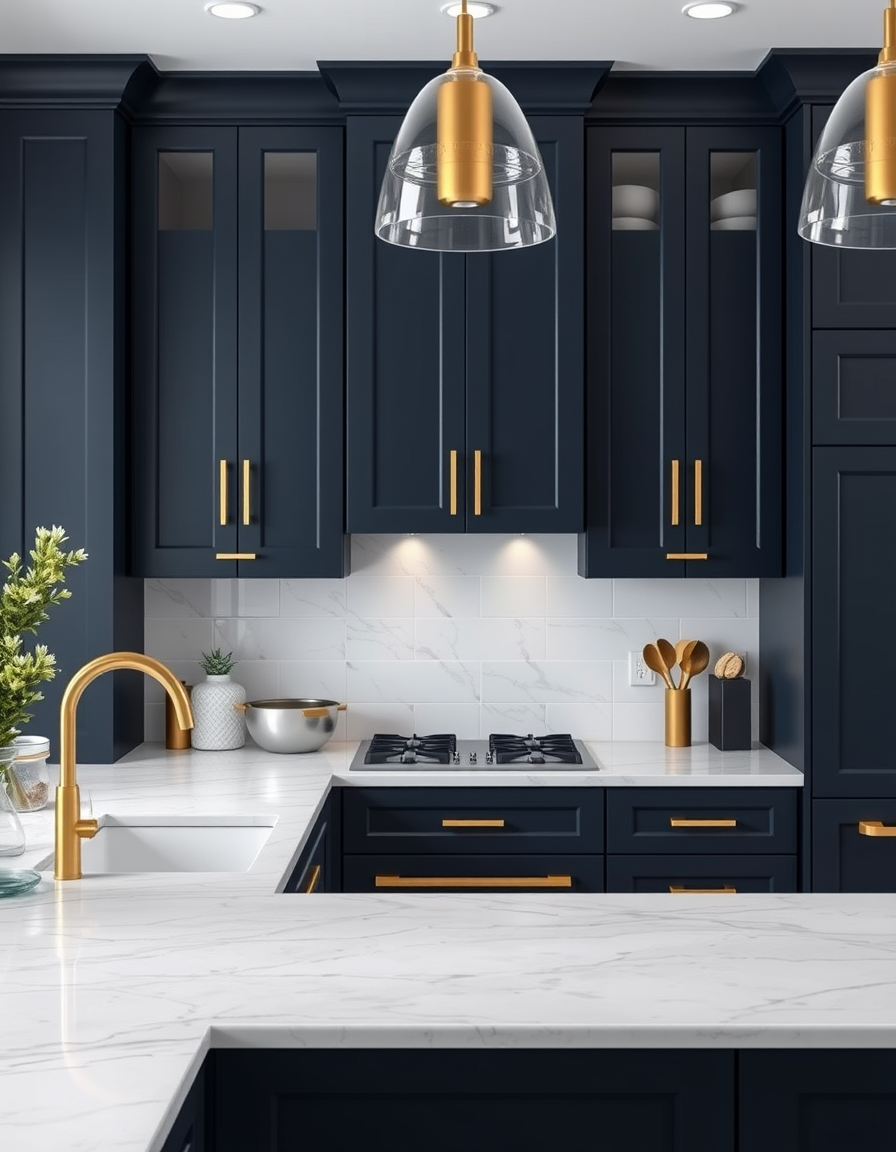
AI kitchen design, modern cabinetry countertops and lighting, photorealistic interior render, a dark and dramatic kitchen with navy blue cabinets, gold hardware, and veined marble countertops , kitchen remodel visualization
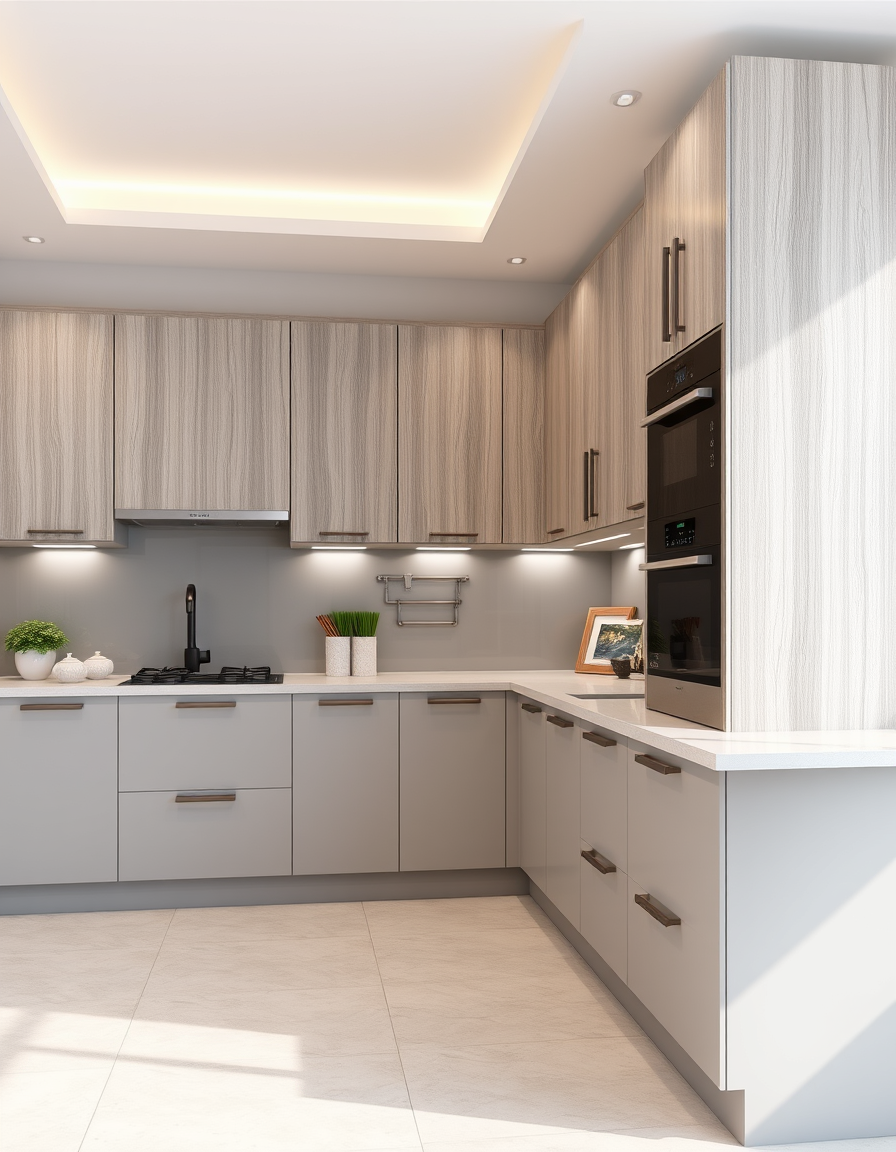
AI kitchen design, modern cabinetry countertops and lighting, photorealistic interior render, U shape kitchen, one side has over hang for breakfast bar, light grey base unit fronts, light grey timber grain to over head cabinets, a wall oven and microwave tower to the right hand side of U shape , kitchen remodel visualization
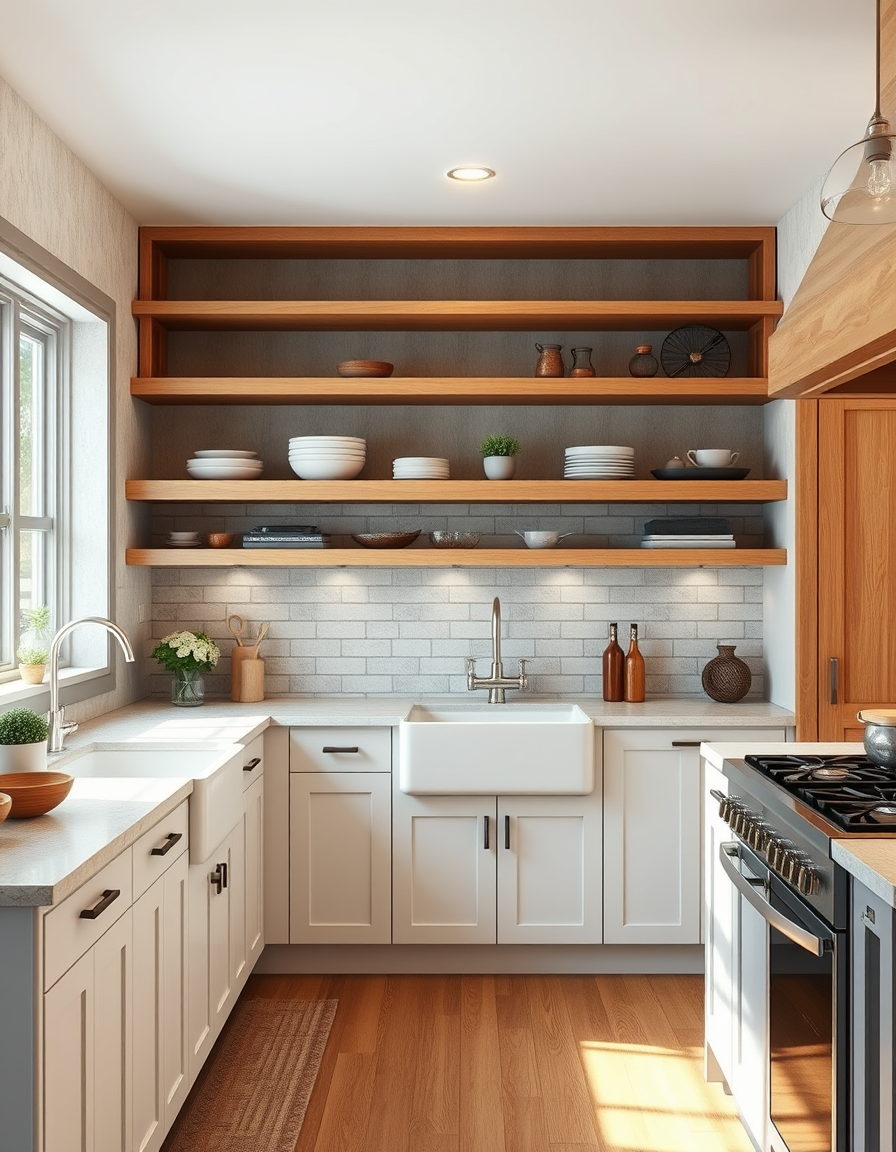
AI kitchen design, modern cabinetry countertops and lighting, photorealistic interior render, a farmhouse kitchen with open shelving, apron front sink, and warm oak accents , kitchen remodel visualization
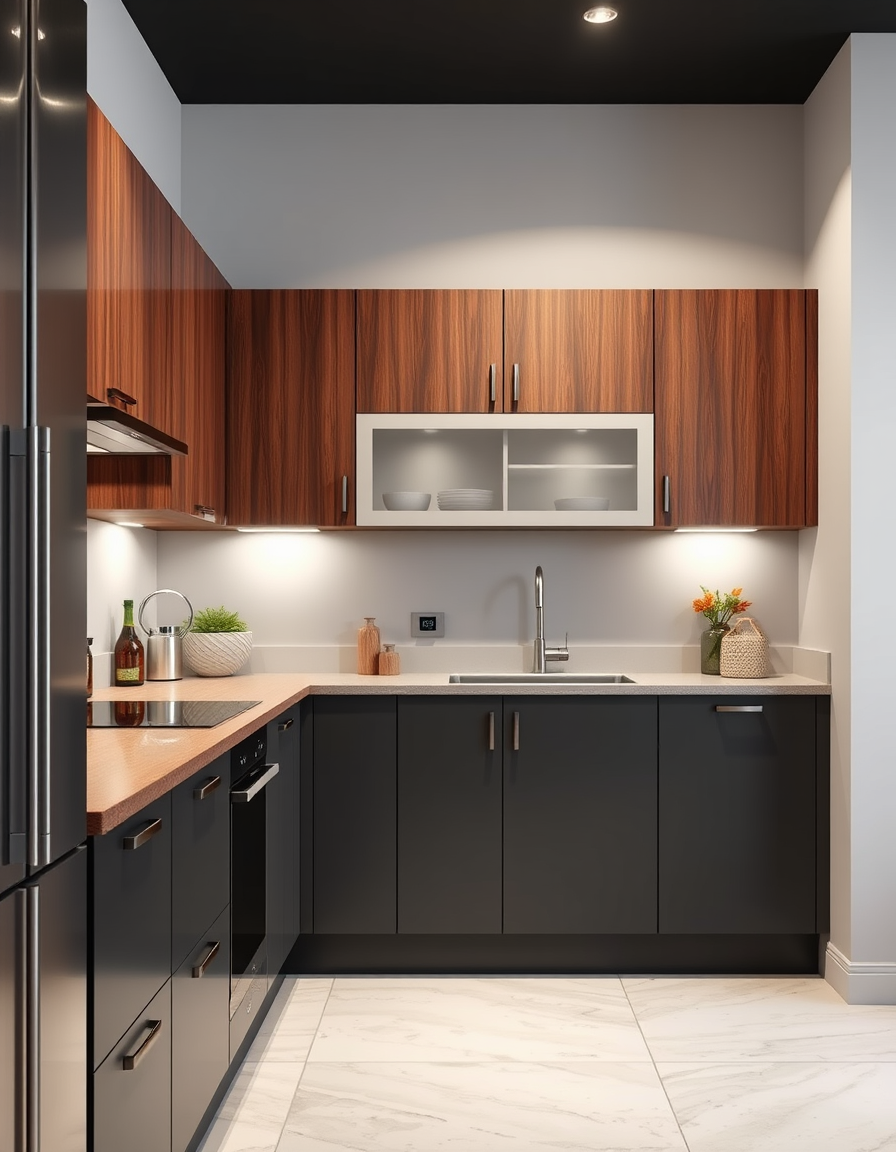
AI kitchen design, modern cabinetry countertops and lighting, photorealistic interior render, Design a 5 meter straight one wall only kitchen with overhead cupboards in rosewood and matte charcoal bottom cupboards. Include a rosewood countertop and stone sink. Finger pull drawers and cabinets, include a 600mm dishwasher and 900mm and standard size fridge freezer all in stainless steel finish , kitchen remodel visualization
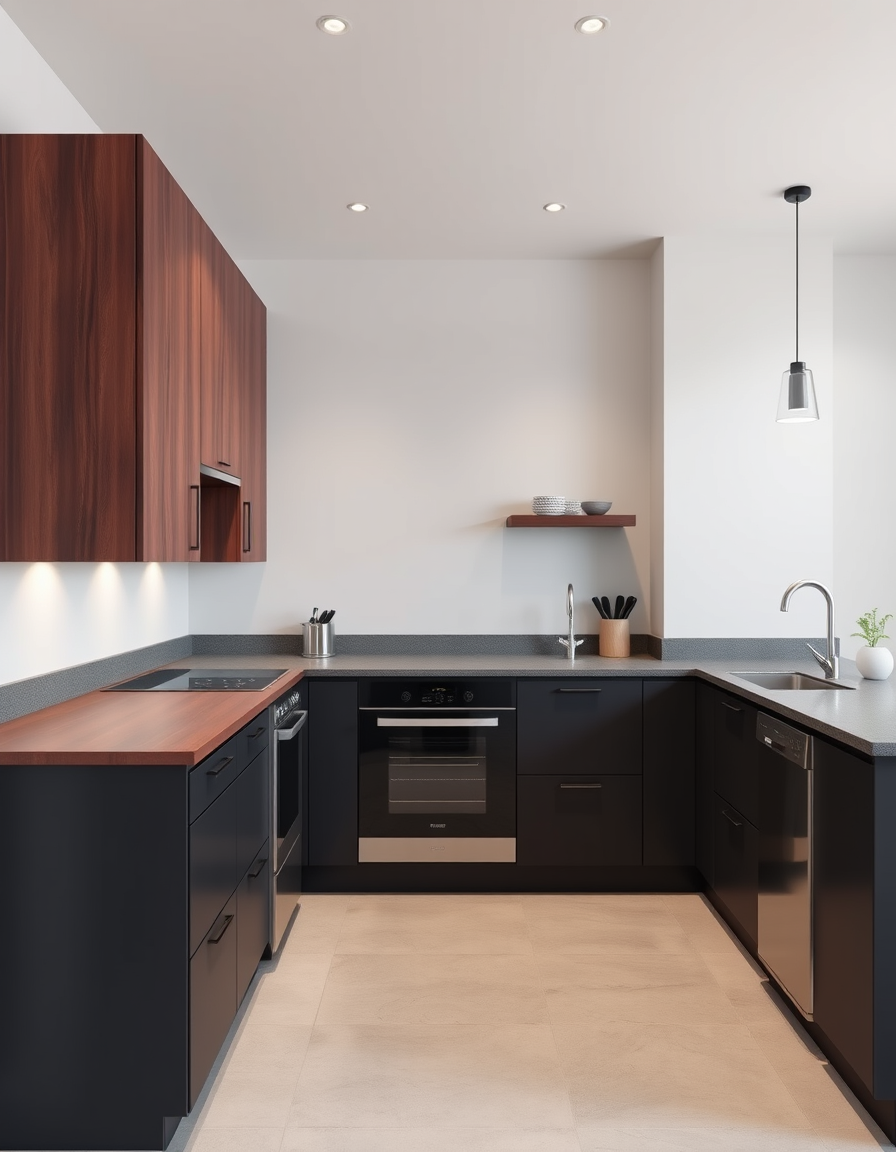
AI kitchen design, modern cabinetry countertops and lighting, photorealistic interior render, Design a 5 meter linear one wall only kitchen with overhead cupboards in rosewood and matte charcoal bottom cupboards. Include a rosewood countertop and stone sink. Finger pull drawers and cabinets, include a 600mm dishwasher and 900mm and standard size fridge freezer all in stainless steel finish , kitchen remodel visualization
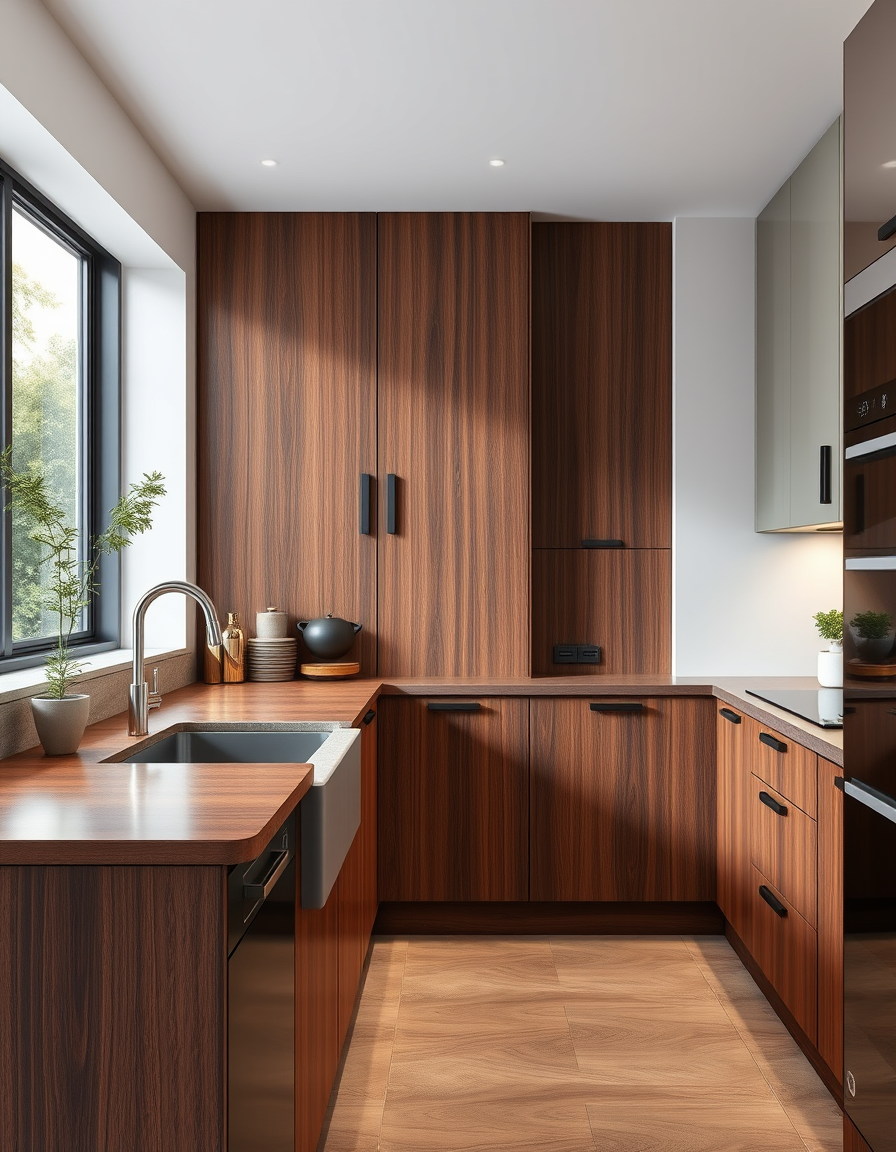
AI kitchen design, modern cabinetry countertops and lighting, photorealistic interior render, Design a two tone rosewood sleek 5m one wall and allow for 600mm dishwasher, standard fridge/freezer and 900mm built in oven. Finger pull drawers and cabinets. Include a stone deep kitchen sink and a rosewood benchtop. , kitchen remodel visualization

AI kitchen design, modern cabinetry countertops and lighting, photorealistic interior render, Modern Farmhouse kitchen, 8' ceiling, brown concrete floor. Left wall: 36" door open flat, fridge, tall pantry. Mushroom taupe shaker cabinets to ceiling. Back wall: window over apron sink. Right wall: 30" range. White quartz counters. Bright, warm interior design photo. , kitchen remodel visualization
Focused examples and prompt ideas
Start with the complete visitor wall above, then use these focused collections when you want a narrower subject and more prompt context.