
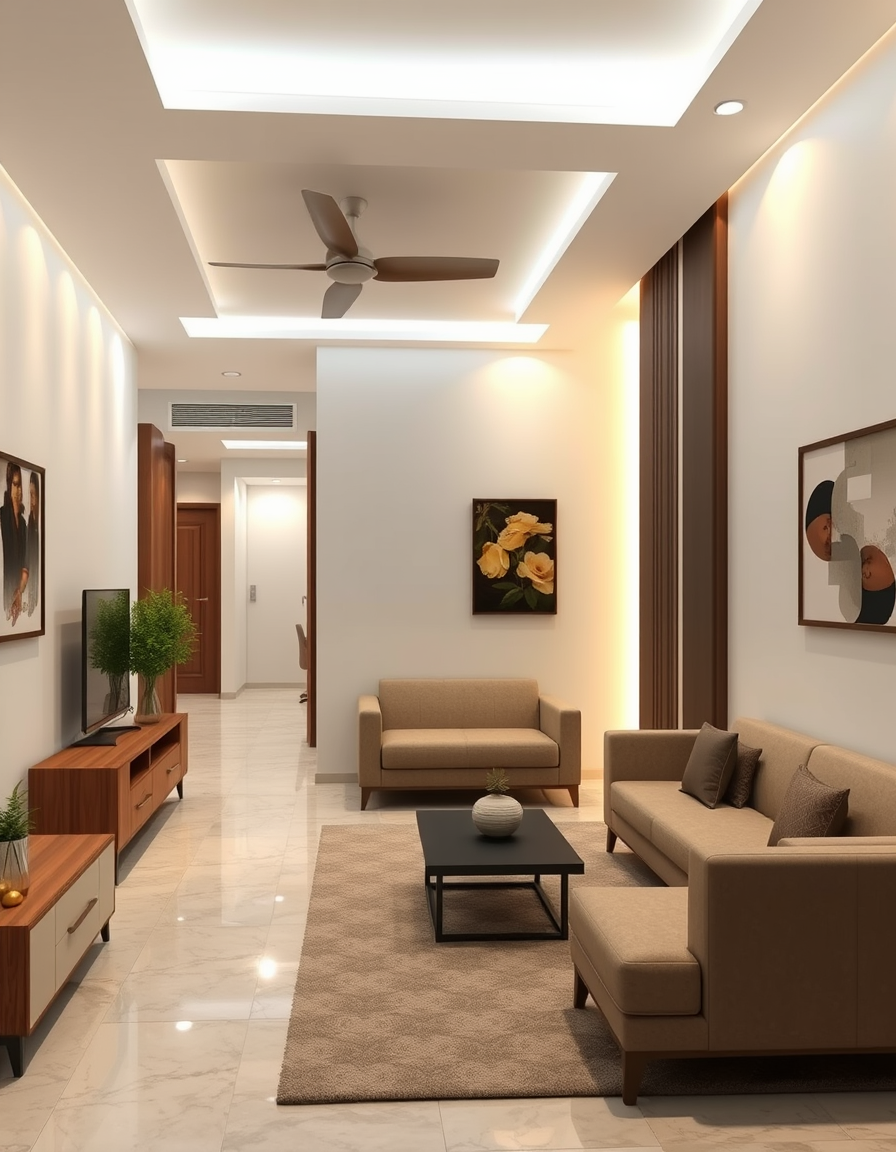
AI room design, full room layout furniture and lighting, photorealistic interior render, i have plot with 56 foot lenght and 26 foot width face , i want a rich look house with basis requiremen as - the house should be feel open not suffocated washrooms i need full rich with bath tub and dressing are and all other option including shawer, parking i need for full lenght vehicle , room design visualization
THE COMMUNITY SALON · REAL WORK
AI Painting Ideas Made by Real Visitors
Browse every eligible painting and design shared by FreePainter visitors, with tool filters and reusable prompts.
Browse 2093 real creationsCOMMUNITY OUTPUTS · EXACT PROMPTS
Room Design
Showing 1–24 of 83. No stock examples or system defaults. Choose a tool, study a real result, then reopen its prompt as your starting point.
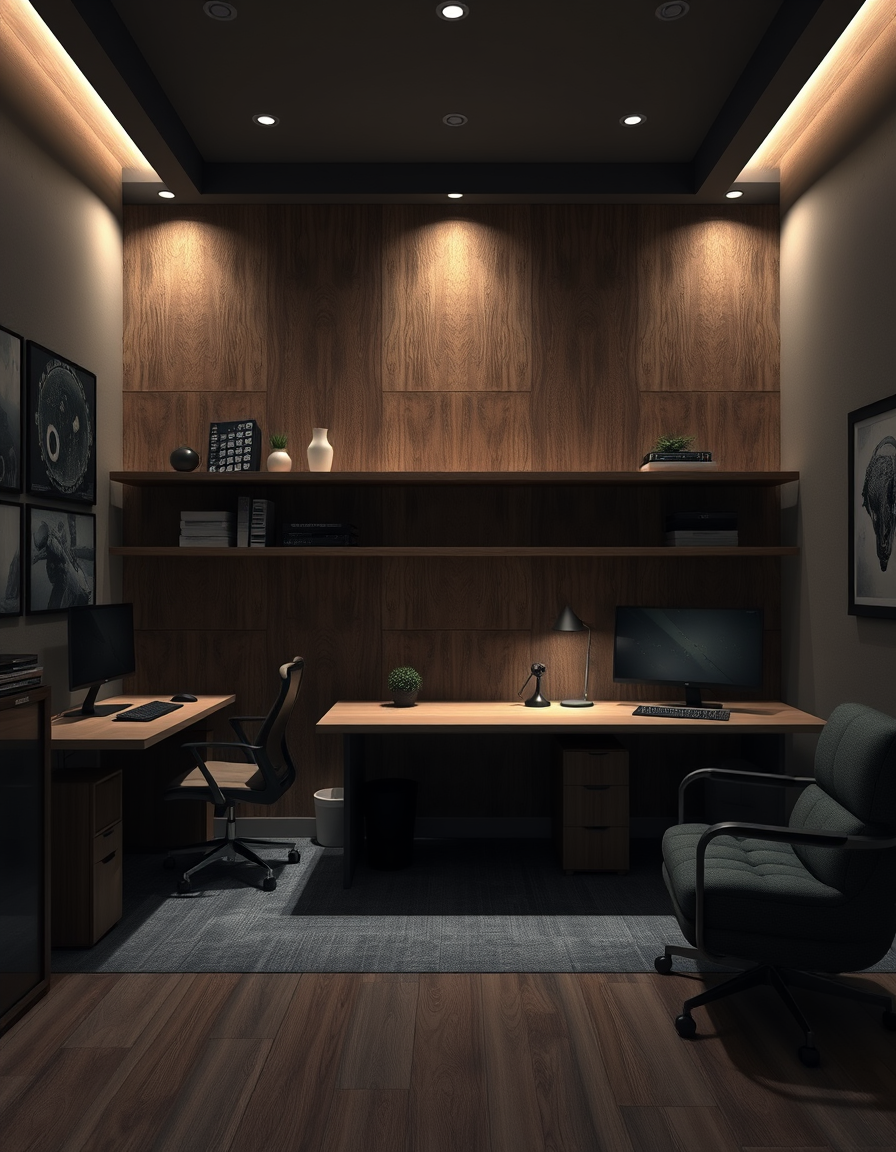
AI room design, full room layout furniture and lighting, photorealistic interior render, A moody game room/ office. two desk on opposing walls. above one desk it needs to have three sections of wood paneling that end with floating shelves. the room needs to be darker more earth tones with no rgb , room design visualization
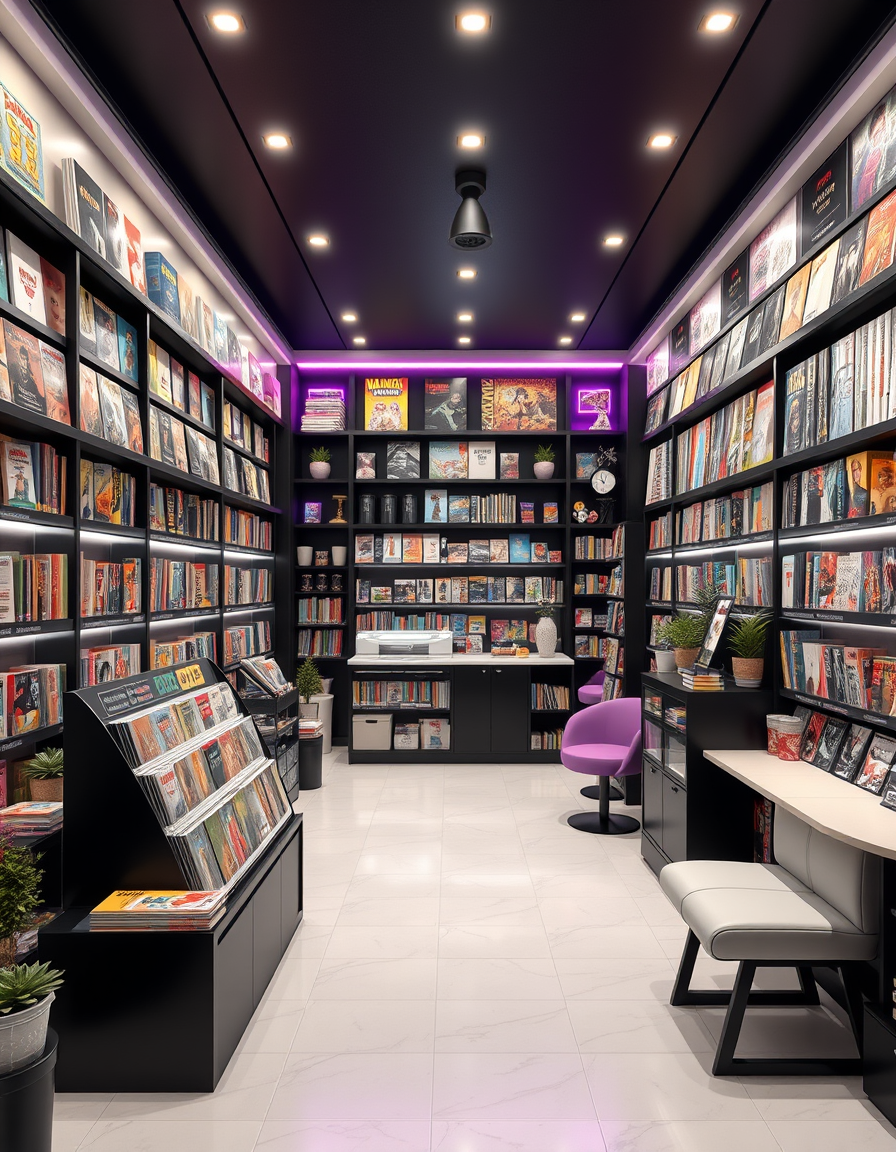
AI room design, full room layout furniture and lighting, photorealistic interior render, Create a medium-sized luxury comic store with black, white, and purple colours, aesthetic lighting, comic and manga shelves, a stationery section, a snack corner, a cosy reading area, and modern decorations. Make it beautiful, spacious, organised, and realistic in 3D. , room design visualization
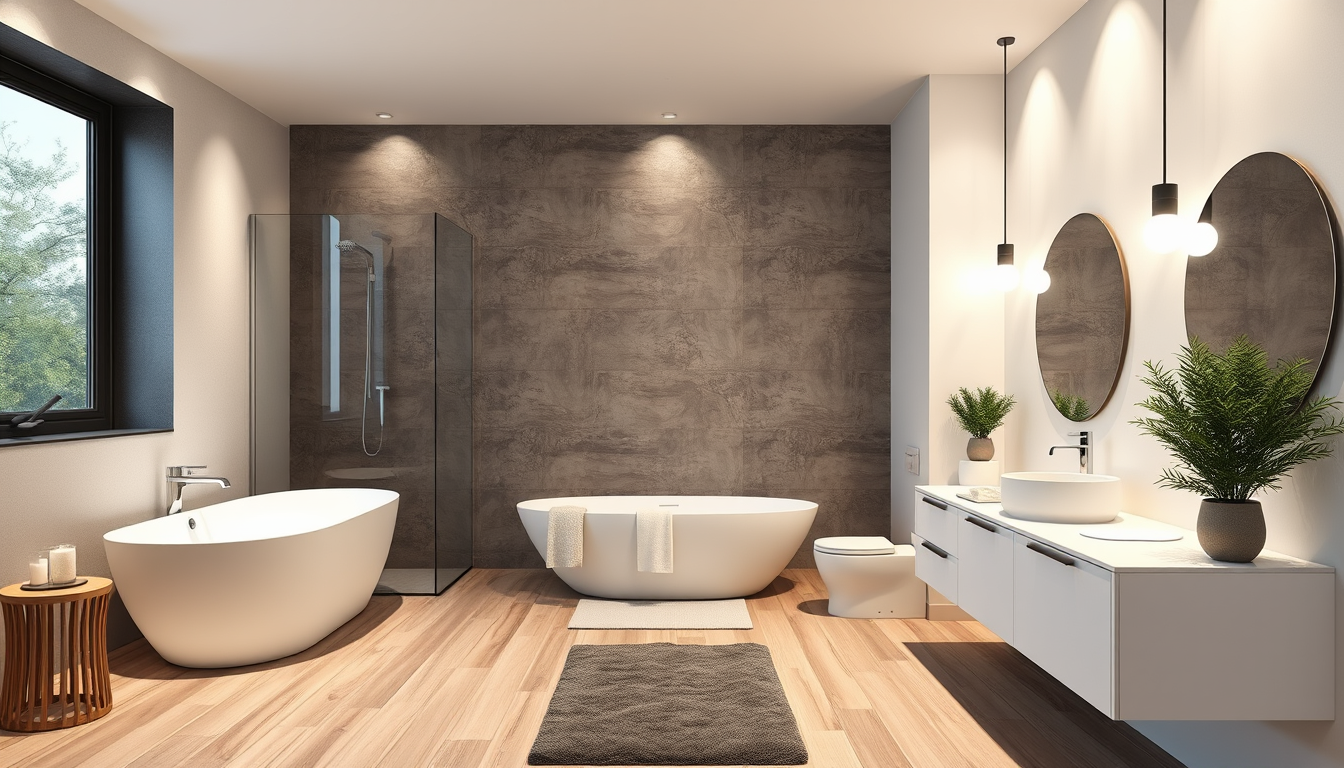
AI room design, full room layout furniture and lighting, photorealistic interior render, 3 quadratmeter badezimmer dachschrägen dusche modern , room design visualization
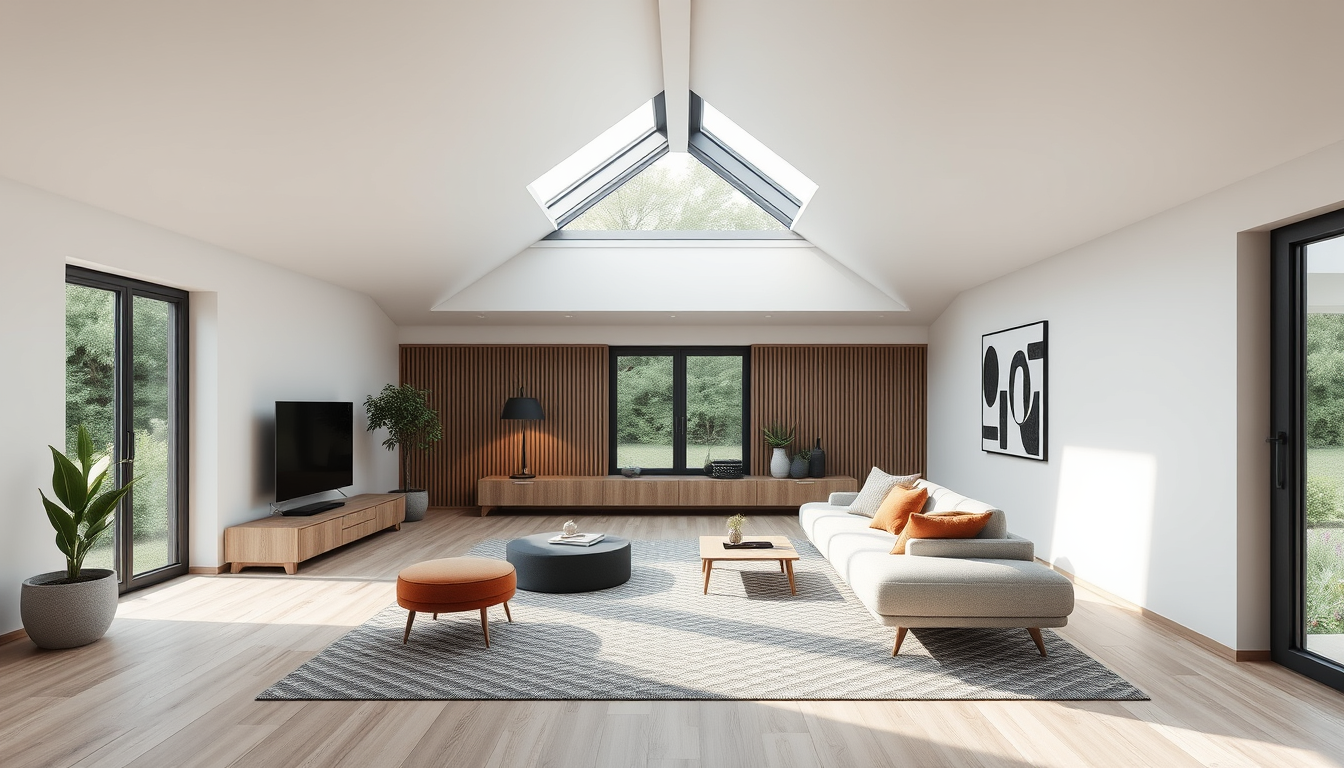
AI room design, full room layout furniture and lighting, photorealistic interior render, dachgeschoss mit dachschrägen ein kleines dreiecksfenster 10 quadratmeter modern , room design visualization
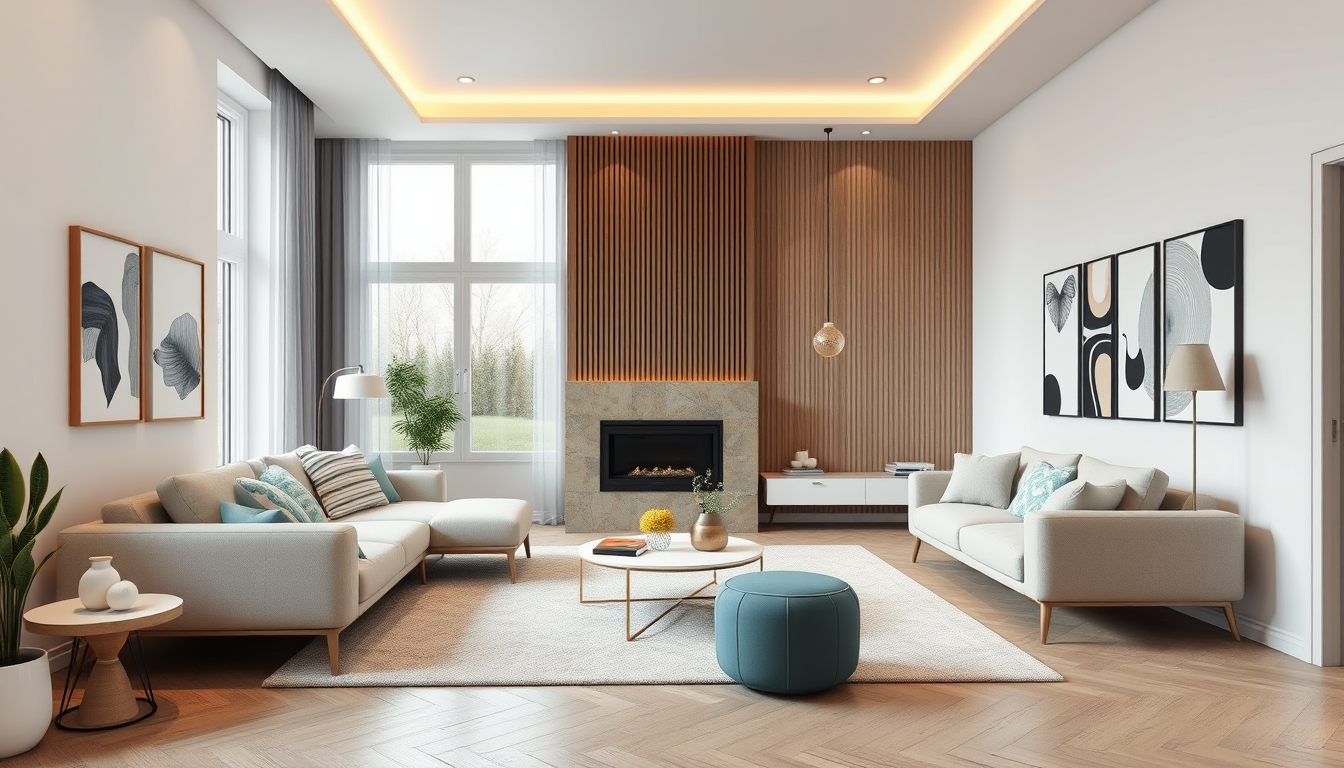
AI room design, full room layout furniture and lighting, photorealistic interior render, dachschrägen, wohnzimmer 10 quadratmeter modern , room design visualization
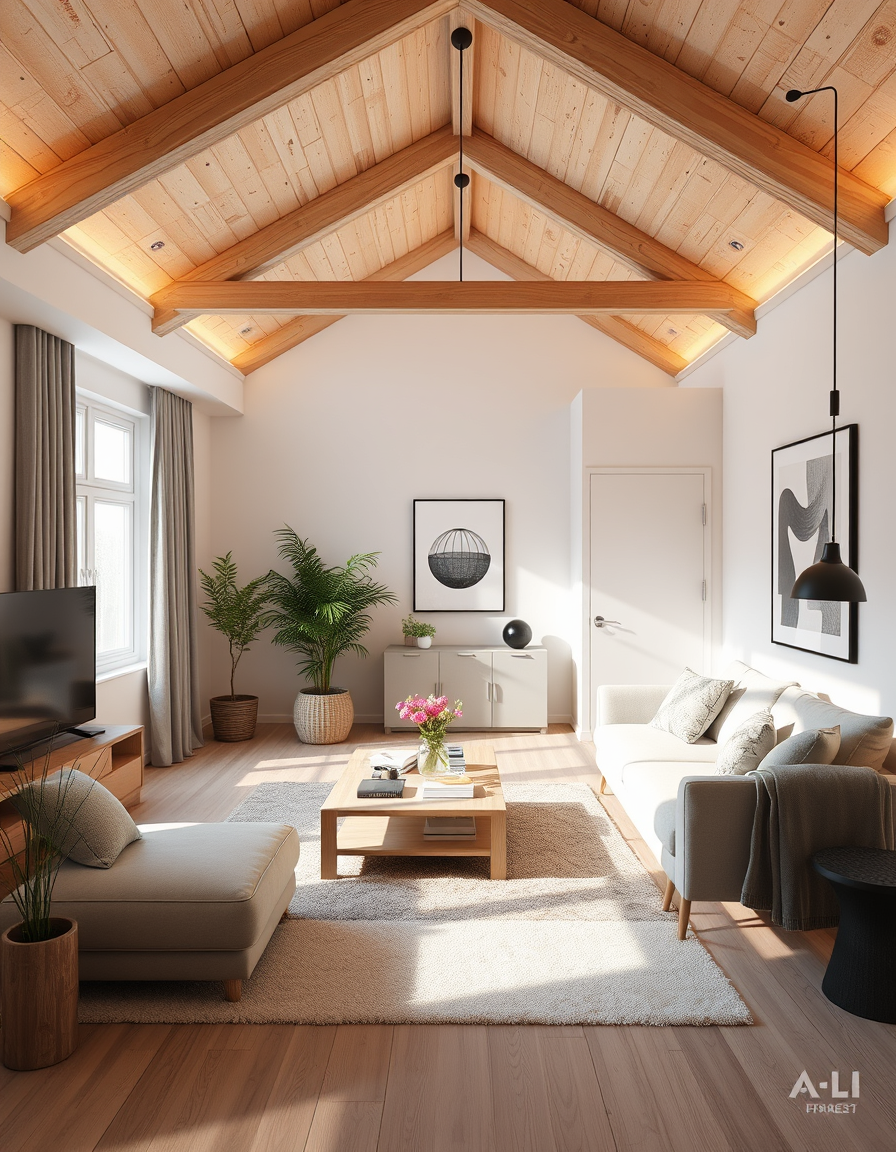
AI room design, full room layout furniture and lighting, photorealistic interior render, Dachschrägen, wohnzimmer 10 quadratmeter modern eingerichtet , room design visualization
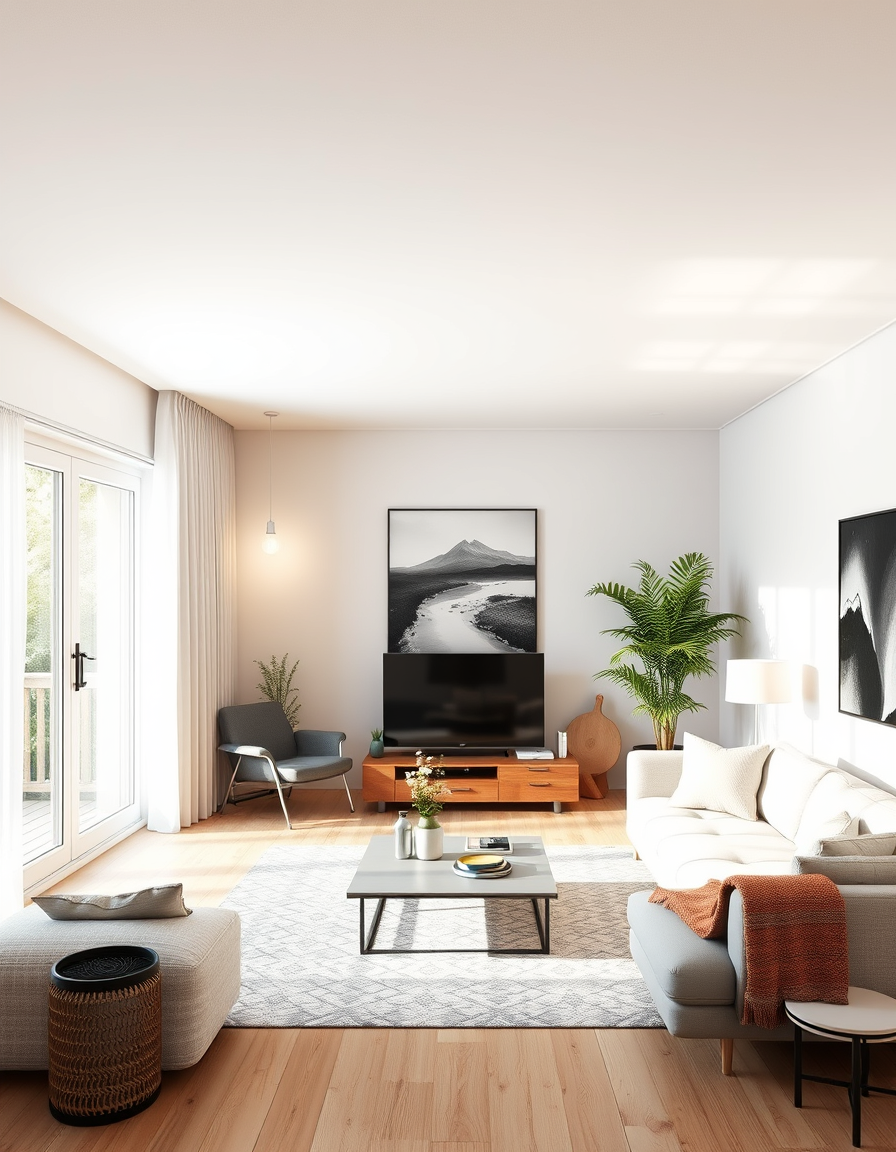
AI room design, full room layout furniture and lighting, photorealistic interior render, 45 Quadratmeter wohnung 3 Zimmer dachgeschosswohnung modern eingerichtet , room design visualization
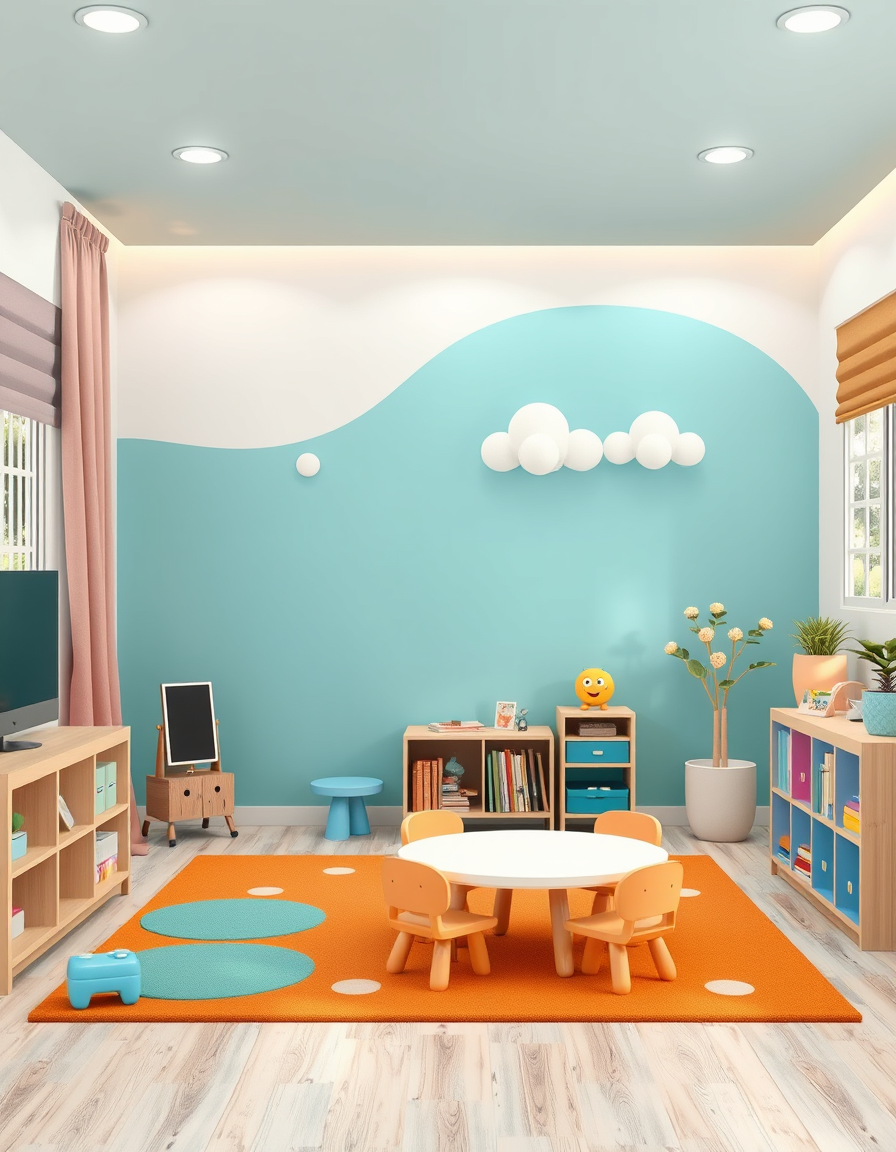
AI room design, full room layout furniture and lighting, photorealistic interior render, whimsial reading area daycare toddlers , room design visualization
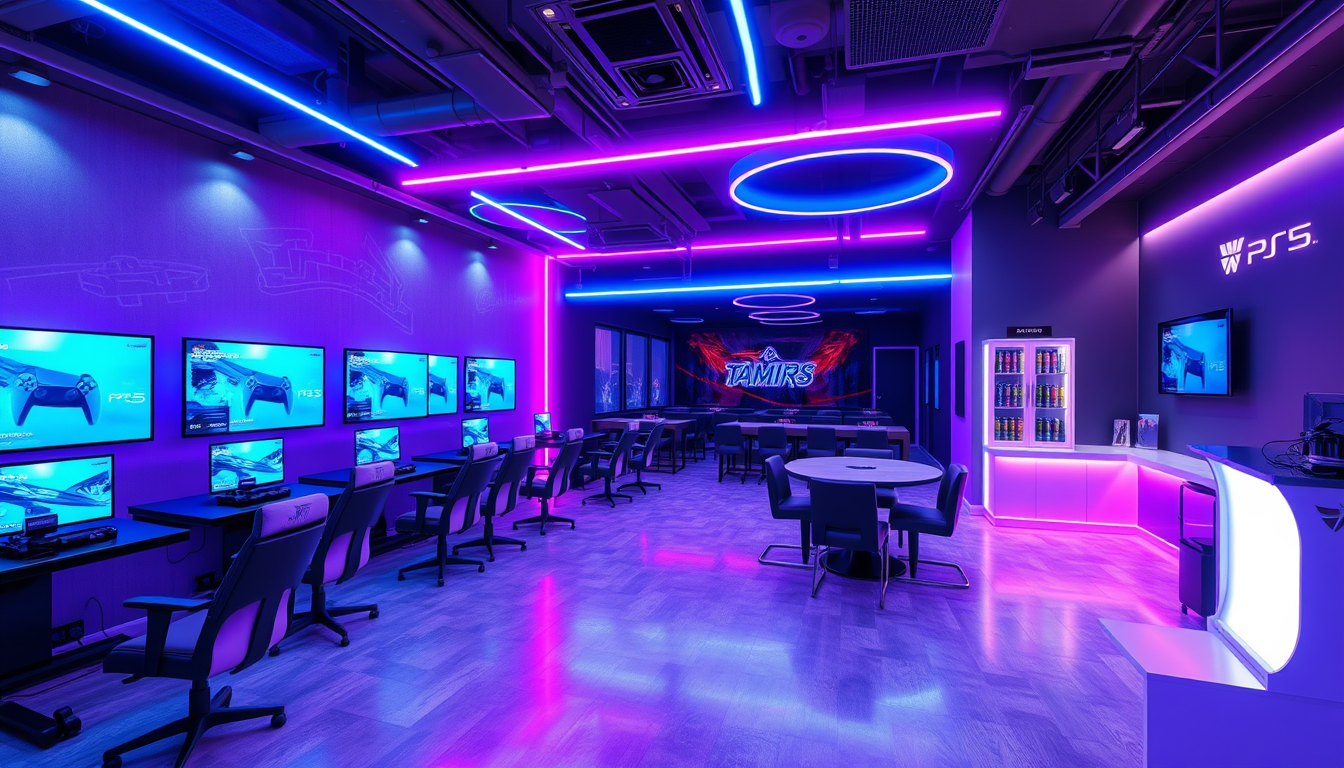
AI room design, full room layout furniture and lighting, photorealistic interior render, Design a realistic 3D **TAHIRS GAMING CAFE (TFF)** with black, blue, and purple neon lighting, exactly 8 PS5 stations with TVs and gaming chairs, a separate glass tournament room, reception desk, waiting lounge, and snack counter. Show a photorealistic interior, top-down floor plan, and tournament room with a modern, practical layout. , room design visualization
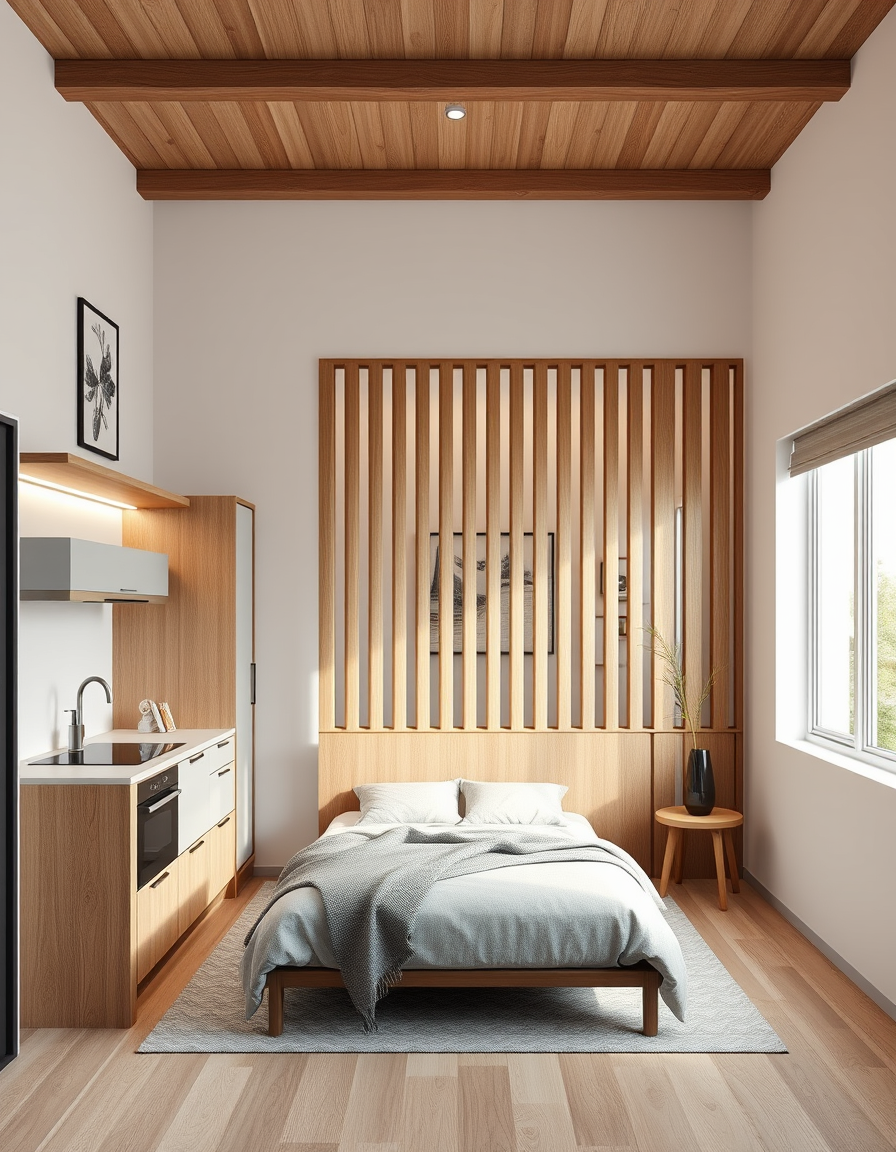
AI room design, full room layout furniture and lighting, photorealistic interior render, Design a 15m × 4m narrow room with a modern kitchen and a private guest room, without a solid dividing wall. Use an L-shaped wooden slatted privacy screen to completely block the direct line of sight from the kitchen to the guest bed. , room design visualization
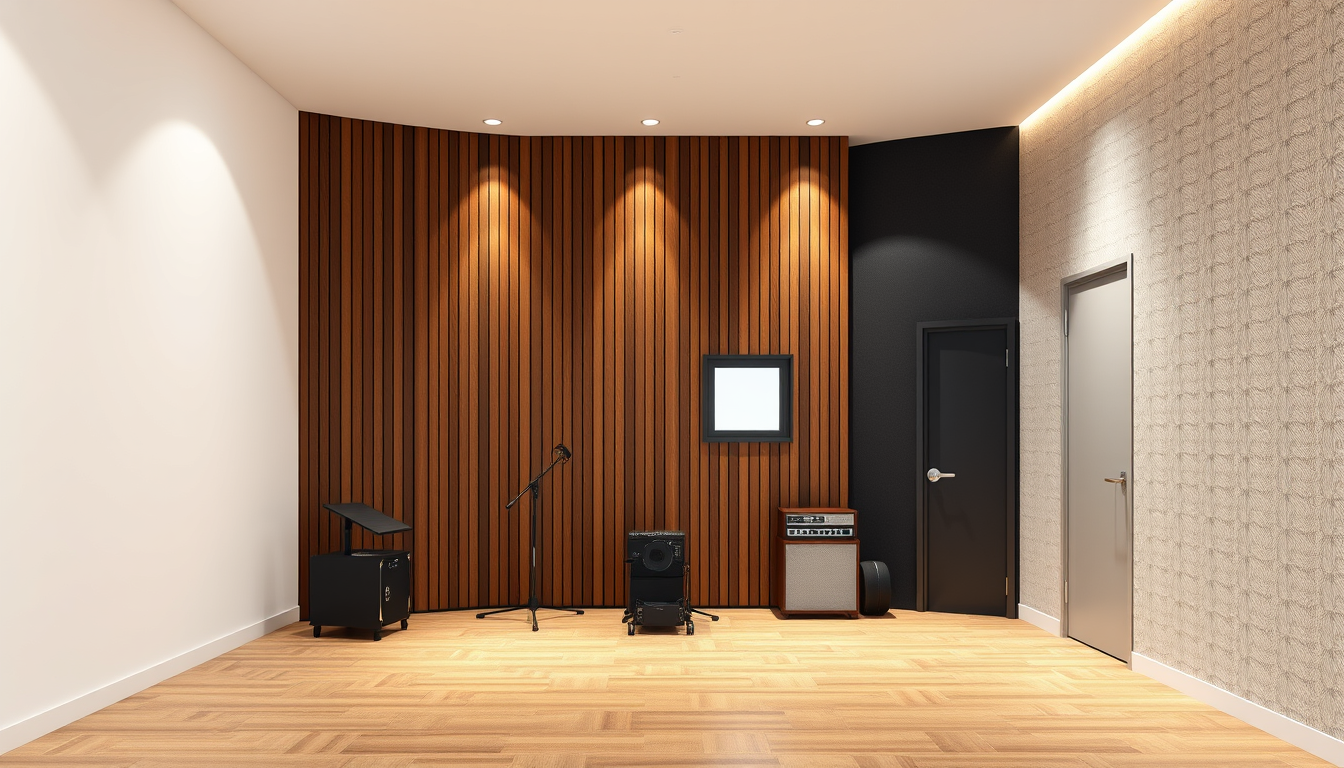
AI room design, full room layout furniture and lighting, photorealistic interior render, Photorealistic 4x2.6m music studio. White ceiling: left side 3.3m high, slopes down across the 2.6m width to 2.2m, then flat over the right half. Back wall: walnut vertical slats, black backing. Right wall: charcoal grey, door and small window. Left wall: light greige wallpaper. Light grey entrance wall, wood floor, warm lighting. View from entrance, realistic proportions. , room design visualization
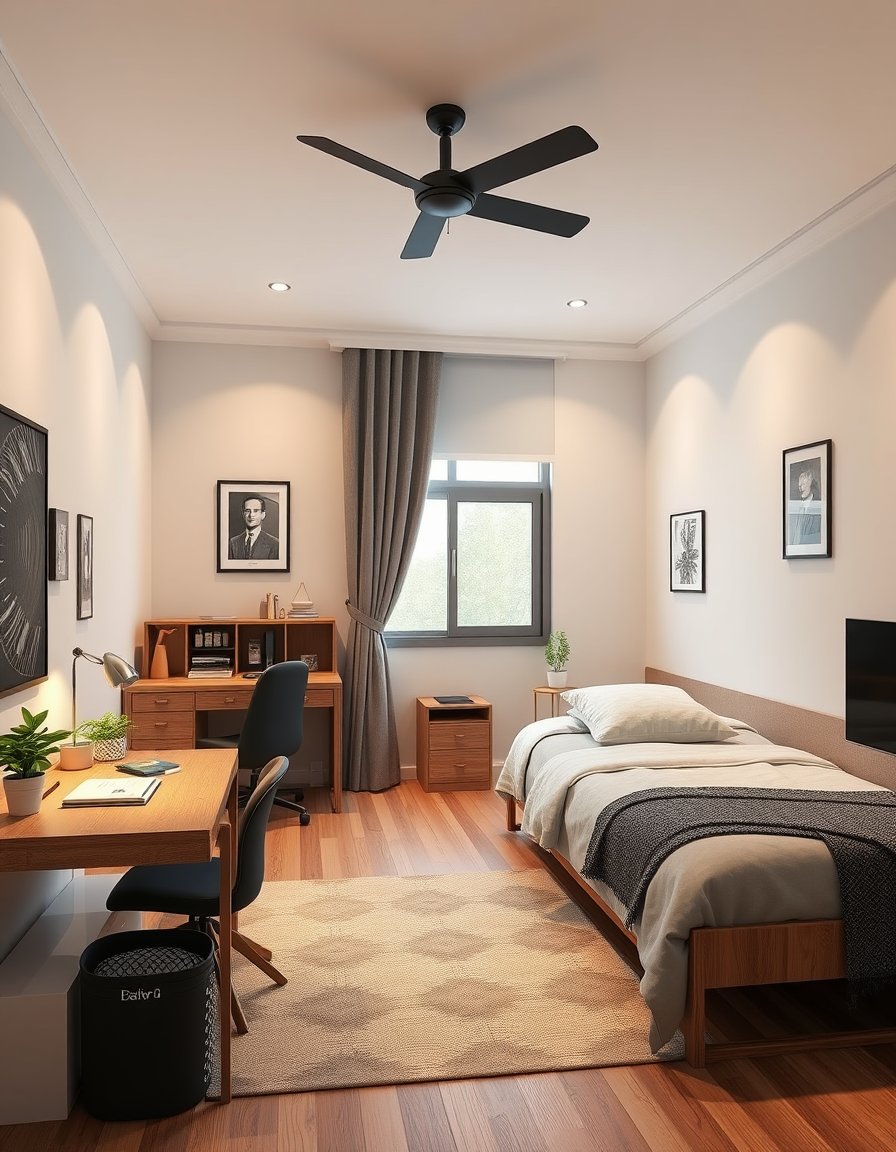
AI room design, full room layout furniture and lighting, photorealistic interior render, Je veux une chambe de deux adolescentes il ya 10m² , room design visualization
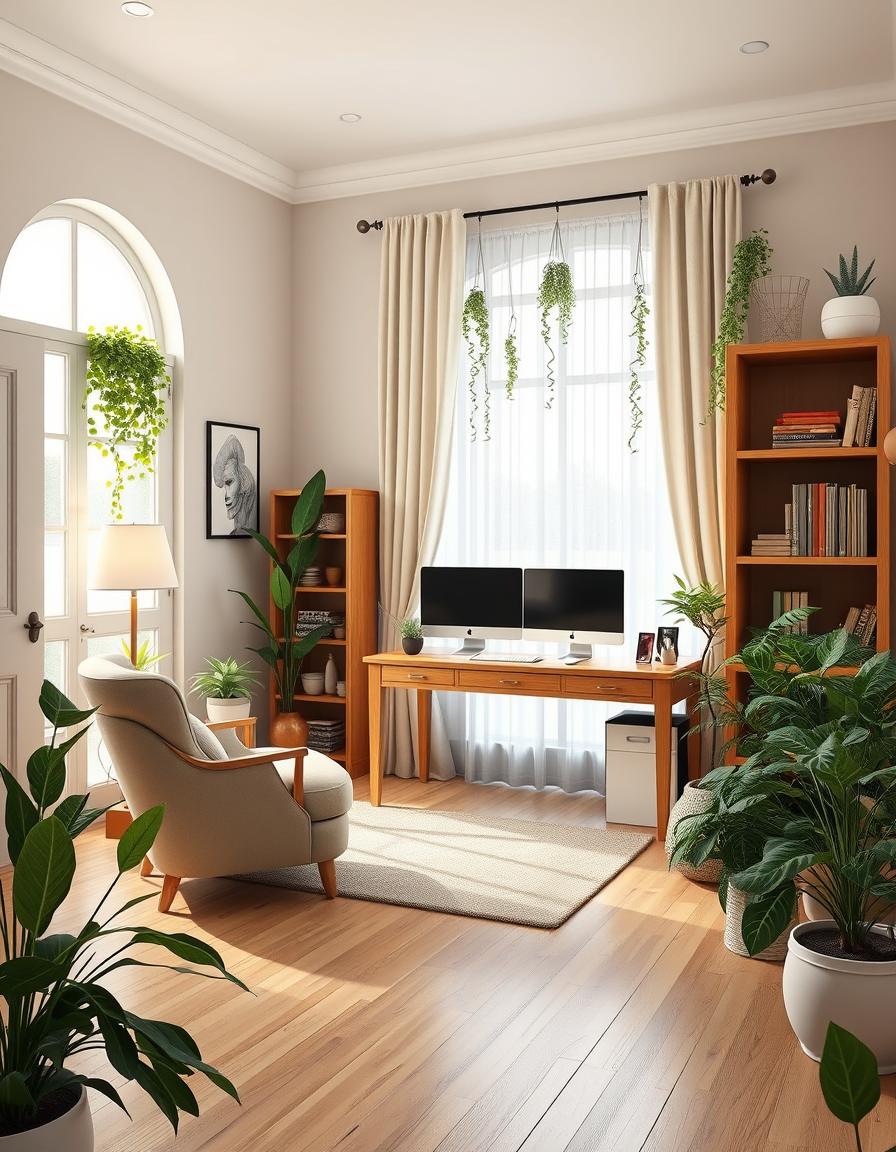
AI room design, full room layout furniture and lighting, photorealistic interior render, Warm natural home office, 10x10 ft room, lots of plants. L-shaped oak desk: 3 ft short side on the west wall beside the window, 6 ft long side extending into the room, three monitors. bookshelf on the north wall. 30 in armchair, side table and floor lamp in the southwest corner. Closet with curtain. Hanging plants at the window, sheer shade, cream and sage tones, realistic photo, furniture to scale. , room design visualization
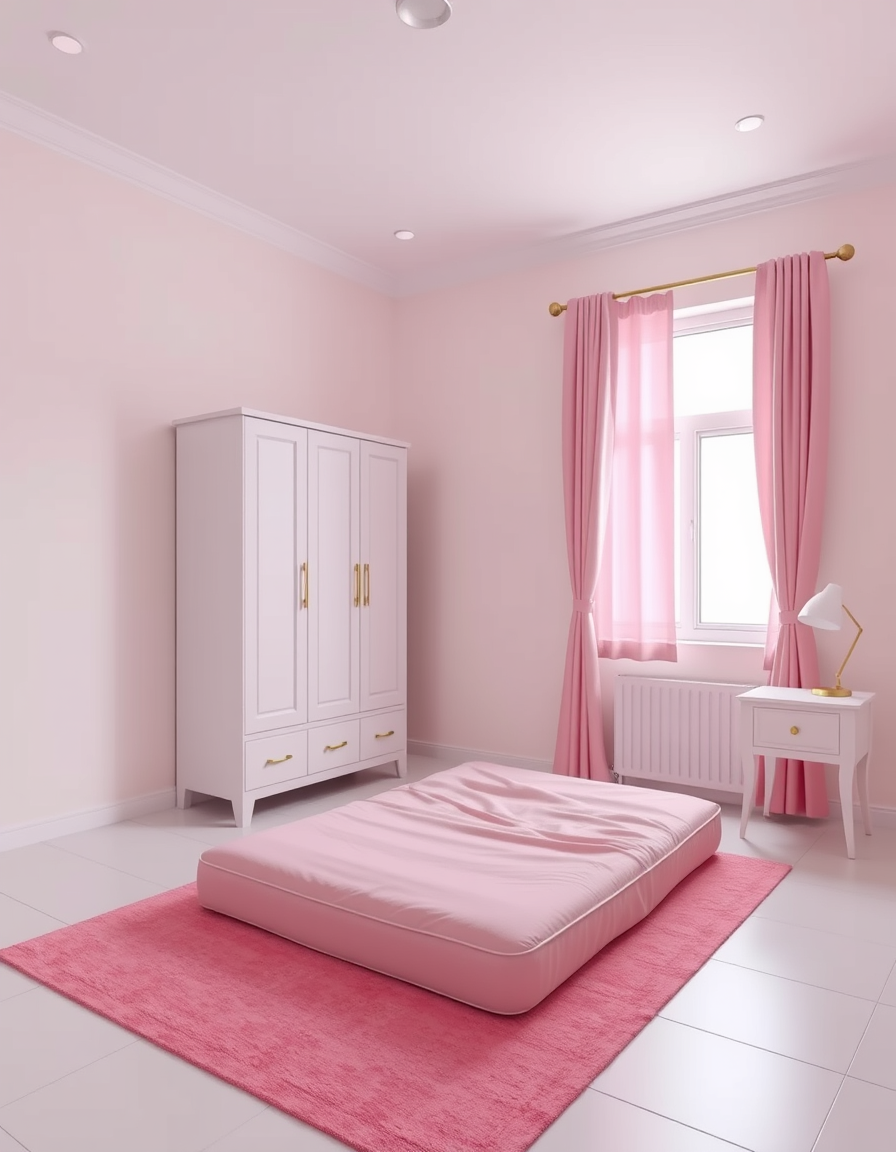
AI room design, full room layout furniture and lighting, photorealistic interior render, Realistic photo of a modest bedroom, pink and gold decor. A small rectangular mattress on the floor with pink bedding and a pink rug. Small white wardrobe, large mirror, simple bedside table and lamp. One window with pink curtains, plain tiled floor, natural daylight. Affordable furniture, no luxury, no distorted objects. , room design visualization
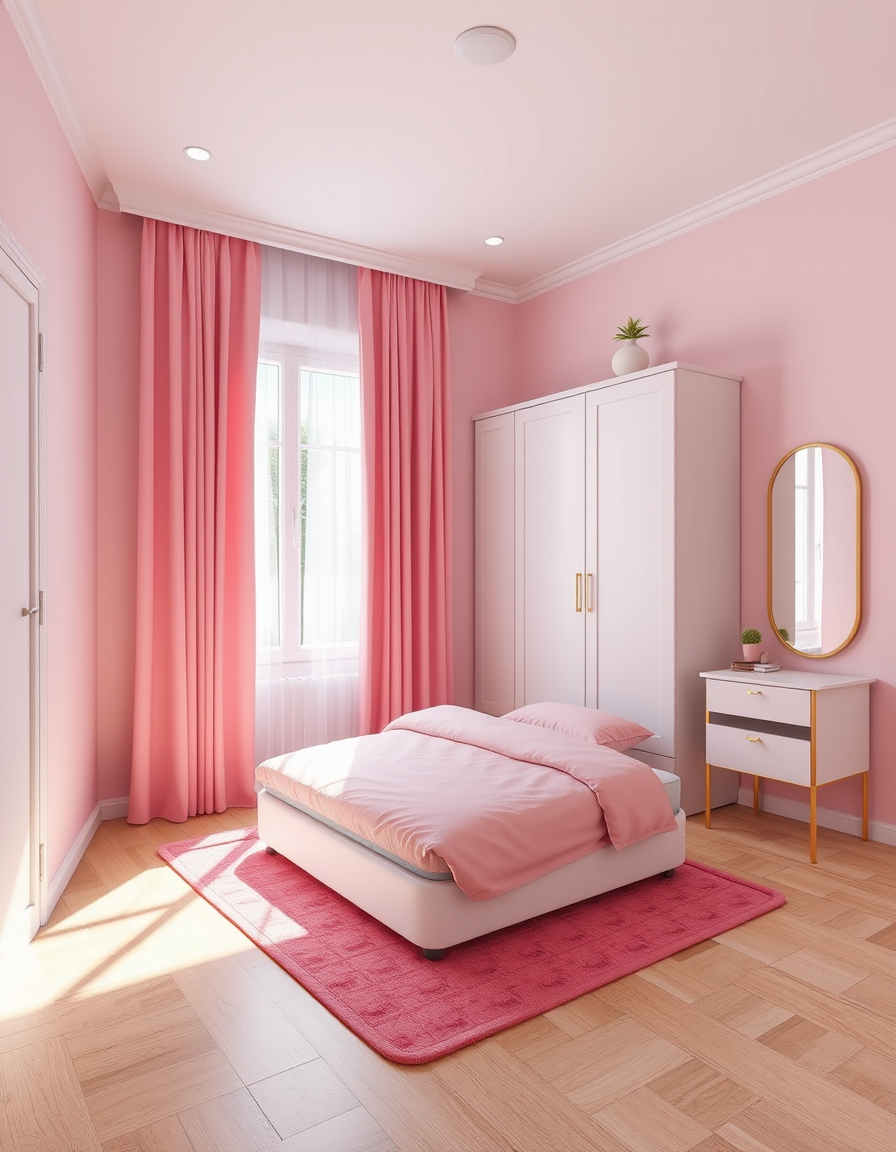
AI room design, full room layout furniture and lighting, photorealistic interior render, Realistic photo of a small, simple bedroom with pink and gold decor. One large window on one wall, with pink and white curtains. A small mattress on the floor with pink bedding and a pink rug. One white wardrobe, one large mirror, one small bedside table, and simple gold wall decor. Clear room layout, straight walls, realistic furniture, natural daylight, no overlapping windows, no distorted objects, no luxury. , room design visualization
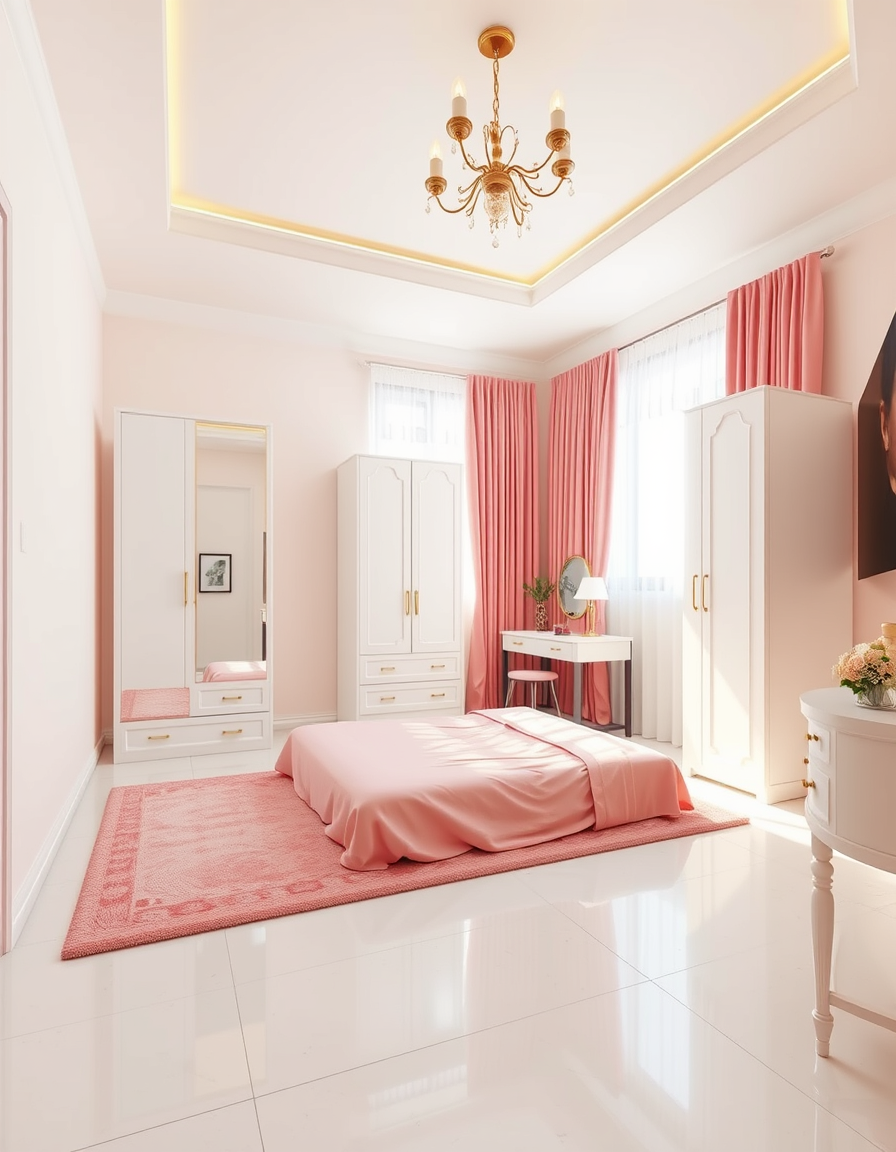
AI room design, full room layout furniture and lighting, photorealistic interior render, Realistic photo of a simple bedroom with pink and gold decor. Small mattress on the floor, pink bedding and rug, small white wardrobe, large mirror, pink and white curtains, gold-framed wall picture, small bedside table and lamp. Affordable furniture, ordinary floor tiles, bright natural daylight, clear photography. No luxury, no plants, no TV, no chandelier. , room design visualization
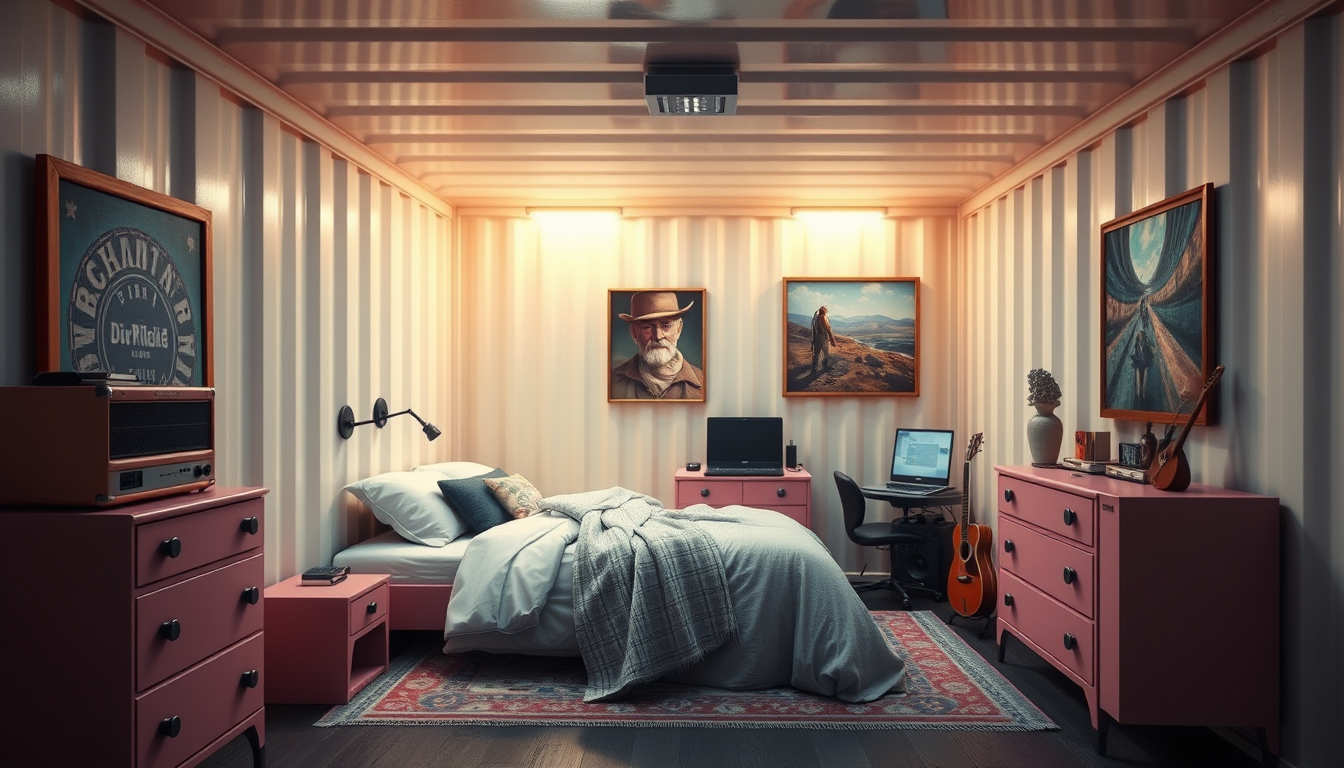
AI room design, full room layout furniture and lighting, photorealistic interior render, inside of a cargo container designed for a solo military of the space navy woman, bed, guitar, amp, laptop computer, rock hunting gear, pink dresser, pipe, nuances of a painting, designed for a game system , room design visualization
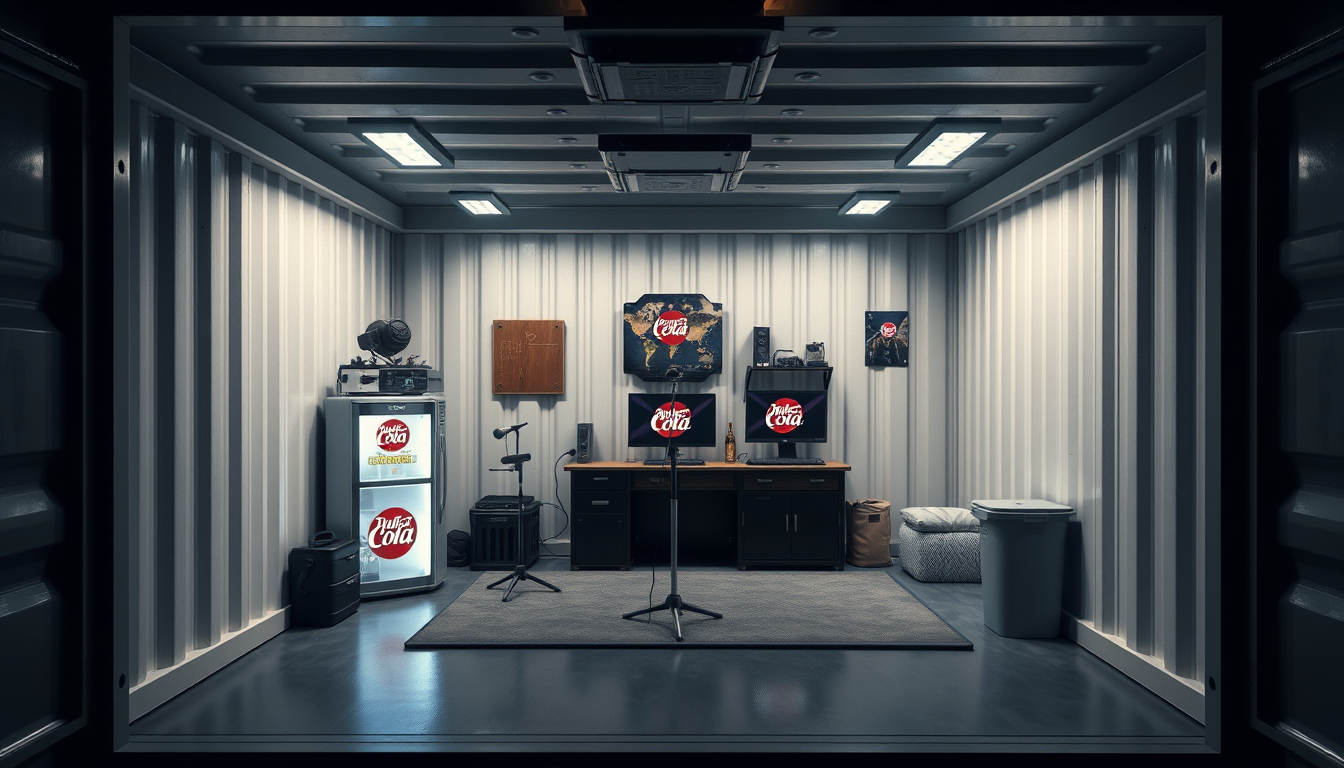
AI room design, full room layout furniture and lighting, photorealistic interior render, inside of a cargo container designed for a solo military of the space navy, bed synthesizer, microphone and stand, computer, bar fridge with nuka cola logo, dirty clothes hamper, chest of drawers, designed for a game system , room design visualization
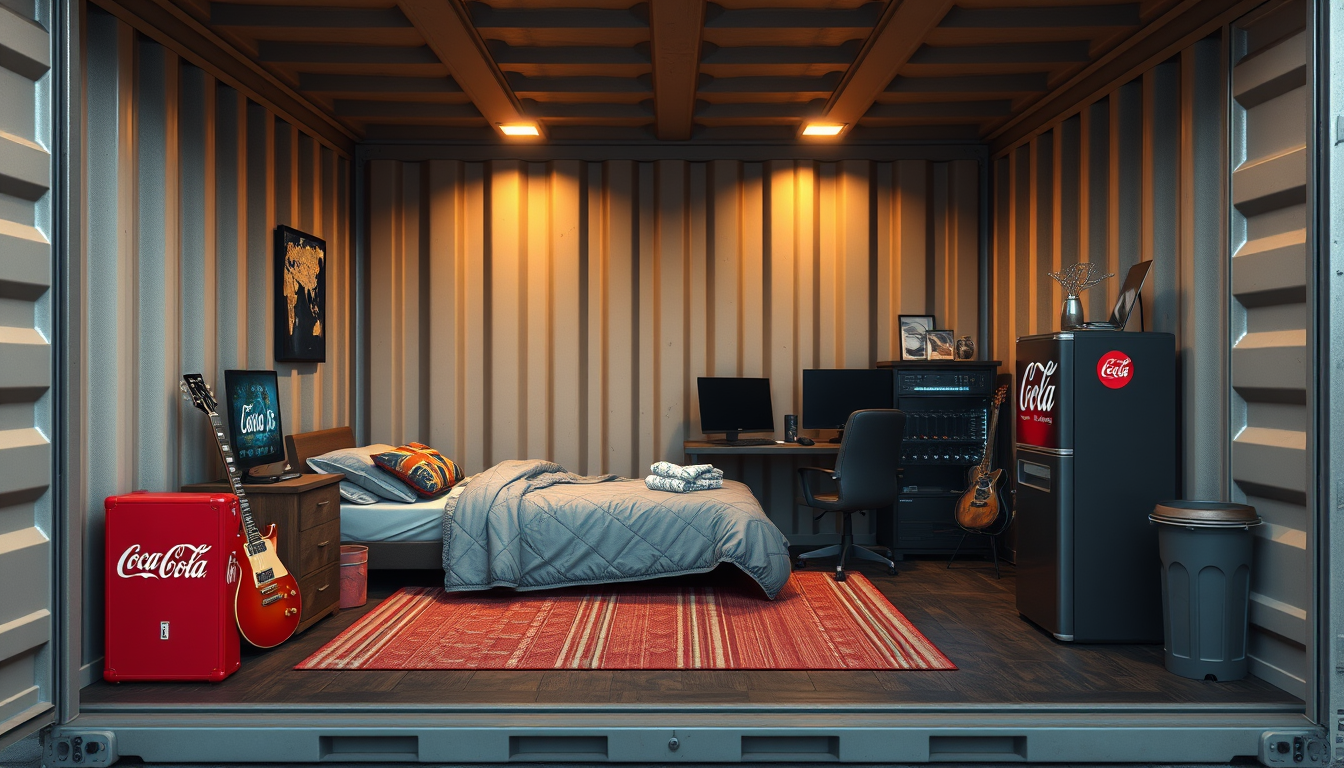
AI room design, full room layout furniture and lighting, photorealistic interior render, inside of a cargo container designed for a solo military of the space navy, bed, guitar, amp, computer, bar fridge with coca cola logo, dirty clothes hamper, chest of drawers, designed for a game system , room design visualization
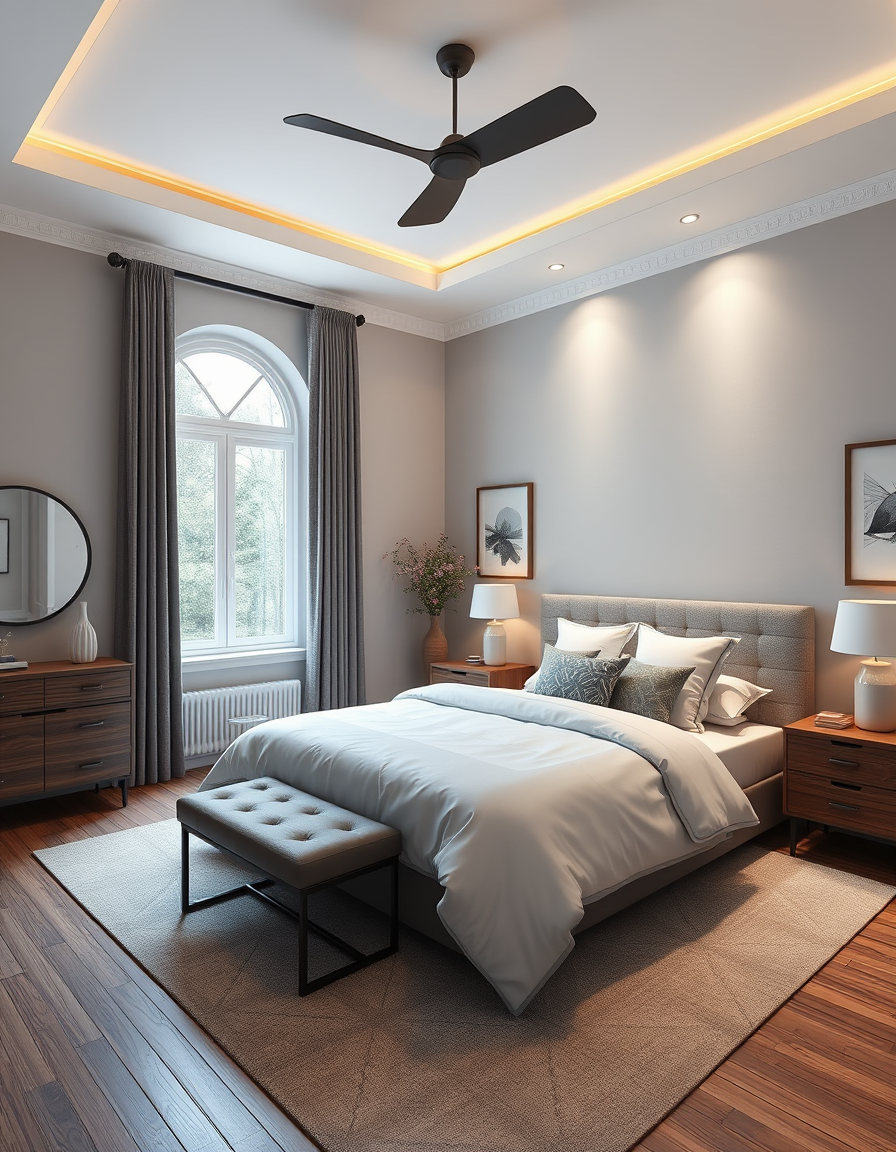
AI room design, full room layout furniture and lighting, photorealistic interior render, Downstair bedroom 16x12 with east wall with bay window area without window , room design visualization
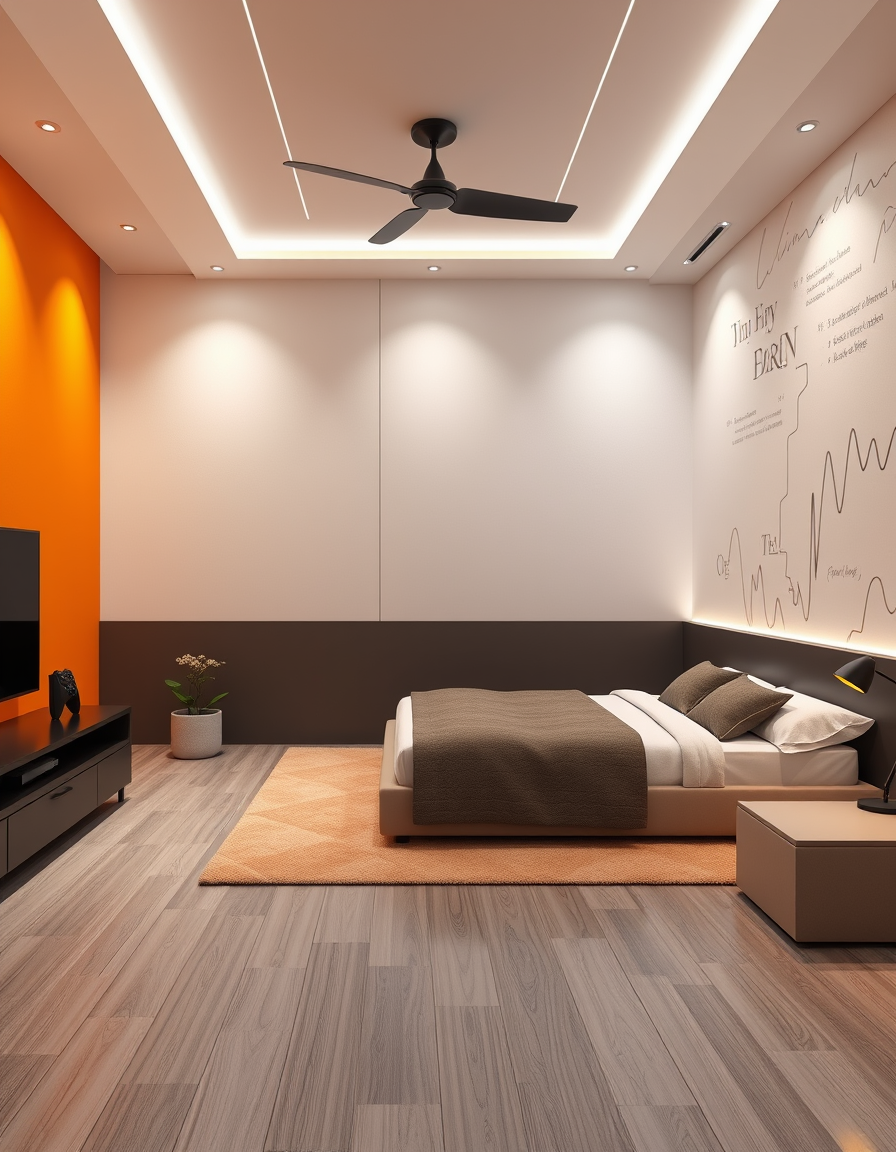
AI room design, full room layout furniture and lighting, photorealistic interior render, Id like a room with a tv 55 inch in it. a double bed. X box console and one wall that is a contrast to the other walls , room design visualization
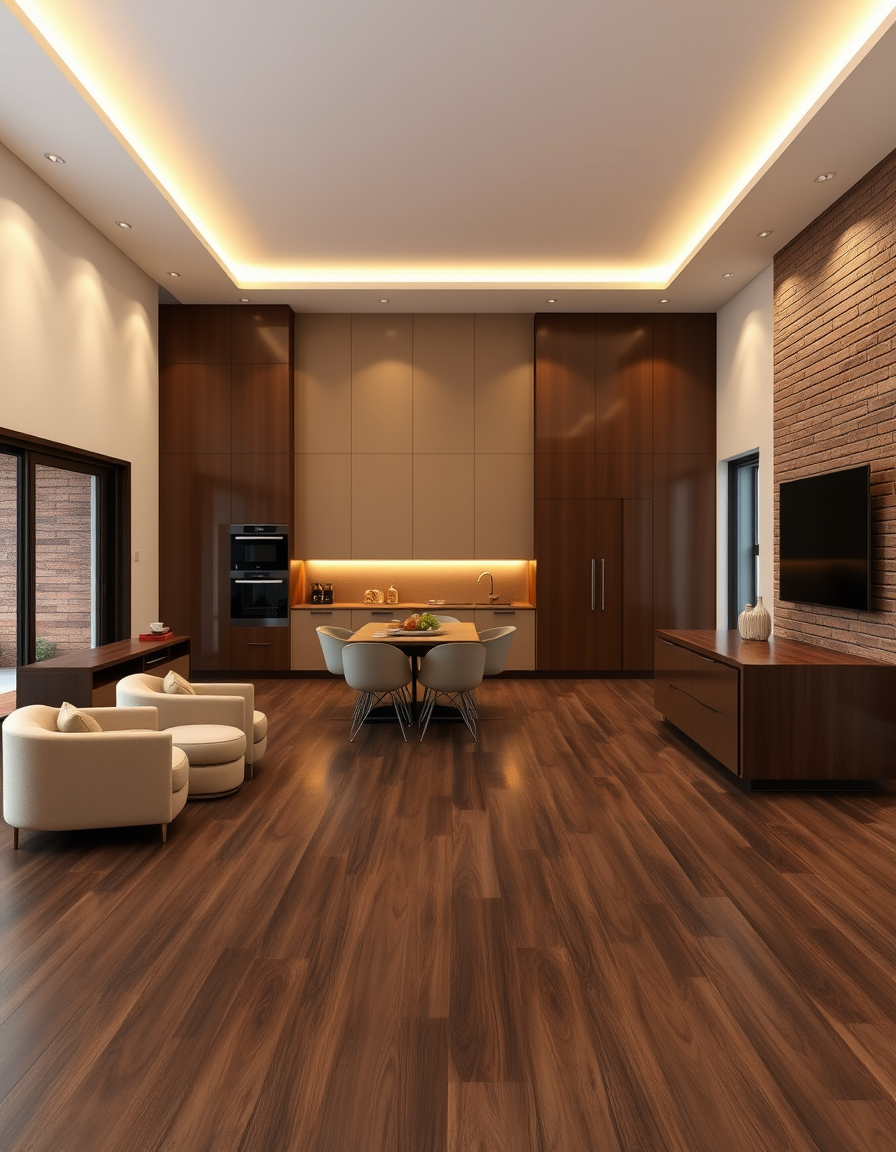
AI room design, full room layout furniture and lighting, photorealistic interior render, Modern 6x6m kitchen, dark brown wood floor, beige walls, glossy beige L-shaped cabinets with brown details, large kitchen island, beige dining table, dark brown LED wall panel with TV, coffee corner, two beige armchairs, large terrace door and window, brick fireplace along the wall. Warm lighting, elegant luxury style, realistic 3D design. The kichen island is on the end of the room and the l shape is on the right side the tv is on the same sade as the kichen island , room design visualization
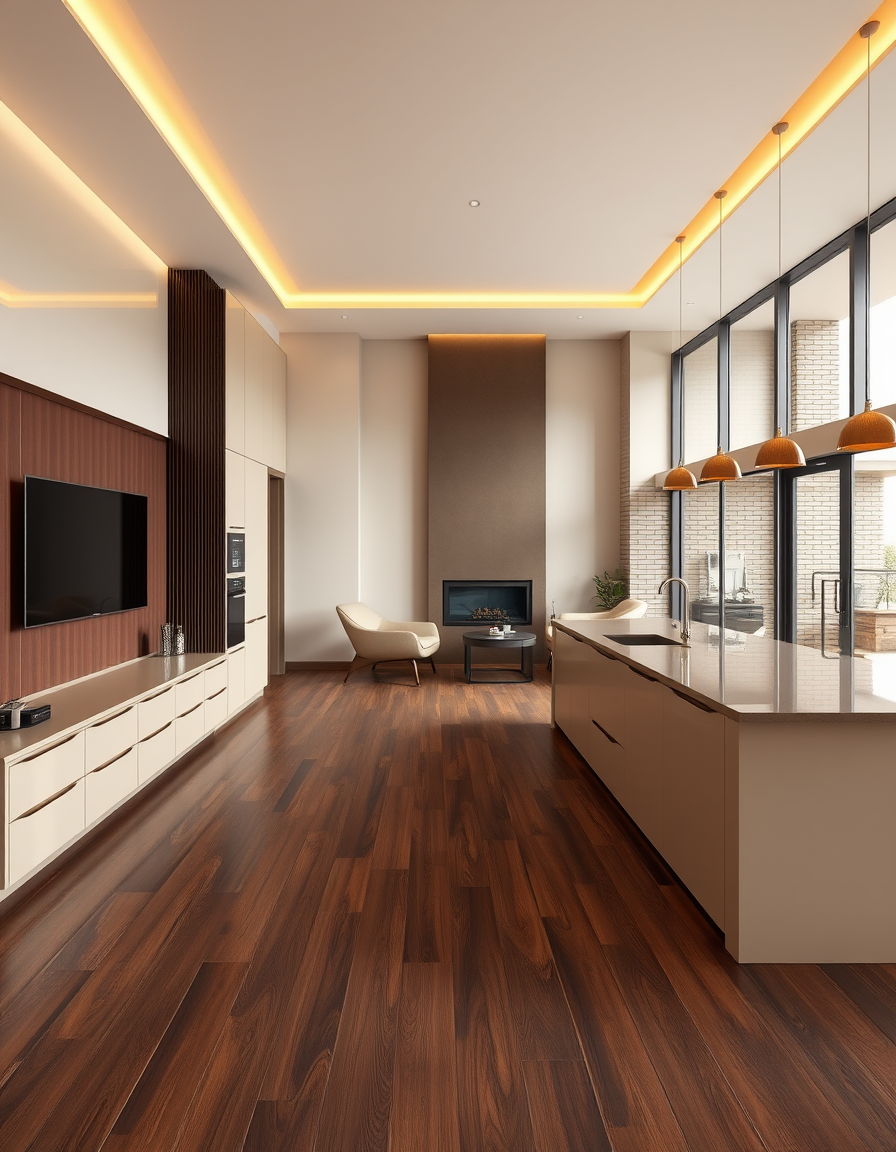
AI room design, full room layout furniture and lighting, photorealistic interior render, Modern 6x6m kitchen, dark brown wood floor, beige walls, glossy beige L-shaped cabinets with brown details, large kitchen island, beige dining table, dark brown LED wall panel with TV, coffee corner, two beige armchairs, large terrace door and window, brick fireplace along the wall. Warm lighting, elegant luxury style, realistic 3D design. Kichen island on the right and in the back of the house the coffe corner is the opossite way , room design visualization
Focused examples and prompt ideas
Start with the complete visitor wall above, then use these focused collections when you want a narrower subject and more prompt context.