
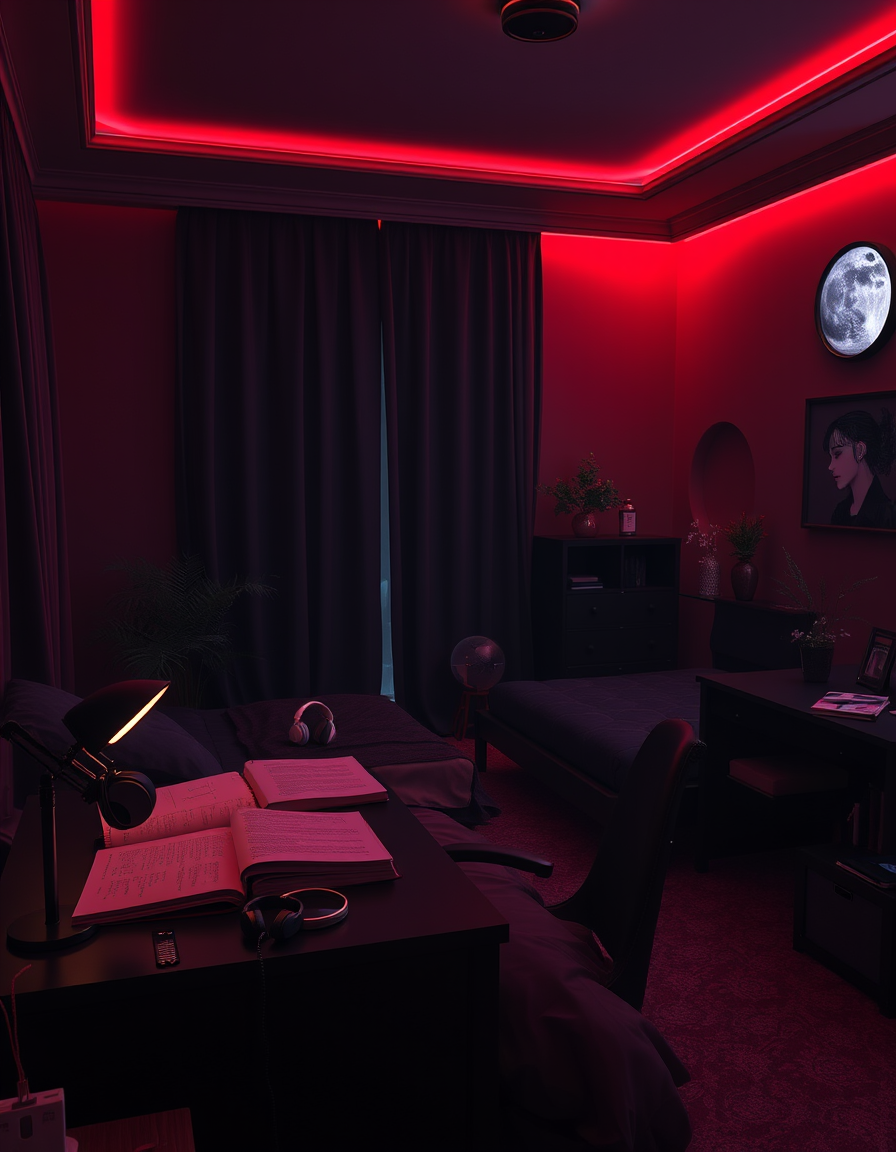
AI room design, full room layout furniture and lighting, photorealistic interior render, Photorealistic dark cinematic bedroom, burgundy, black and deep plum tones, warm red-purple lighting. Dark bed, black furniture, mirror, study desk with dental books and notes, acrylic paints and sketchbook. Silver jewelry, headphones, moon art and plants. Slightly masculine, artistic, cozy, mysterious and lived-in. Not gothic or overly feminine. , room design visualization
THE COMMUNITY SALON · REAL WORK
AI Painting Ideas Made by Real Visitors
Browse every eligible painting and design shared by FreePainter visitors, with tool filters and reusable prompts.
Browse 2092 real creationsCOMMUNITY OUTPUTS · EXACT PROMPTS
Room Design
Showing 49–72 of 83. No stock examples or system defaults. Choose a tool, study a real result, then reopen its prompt as your starting point.
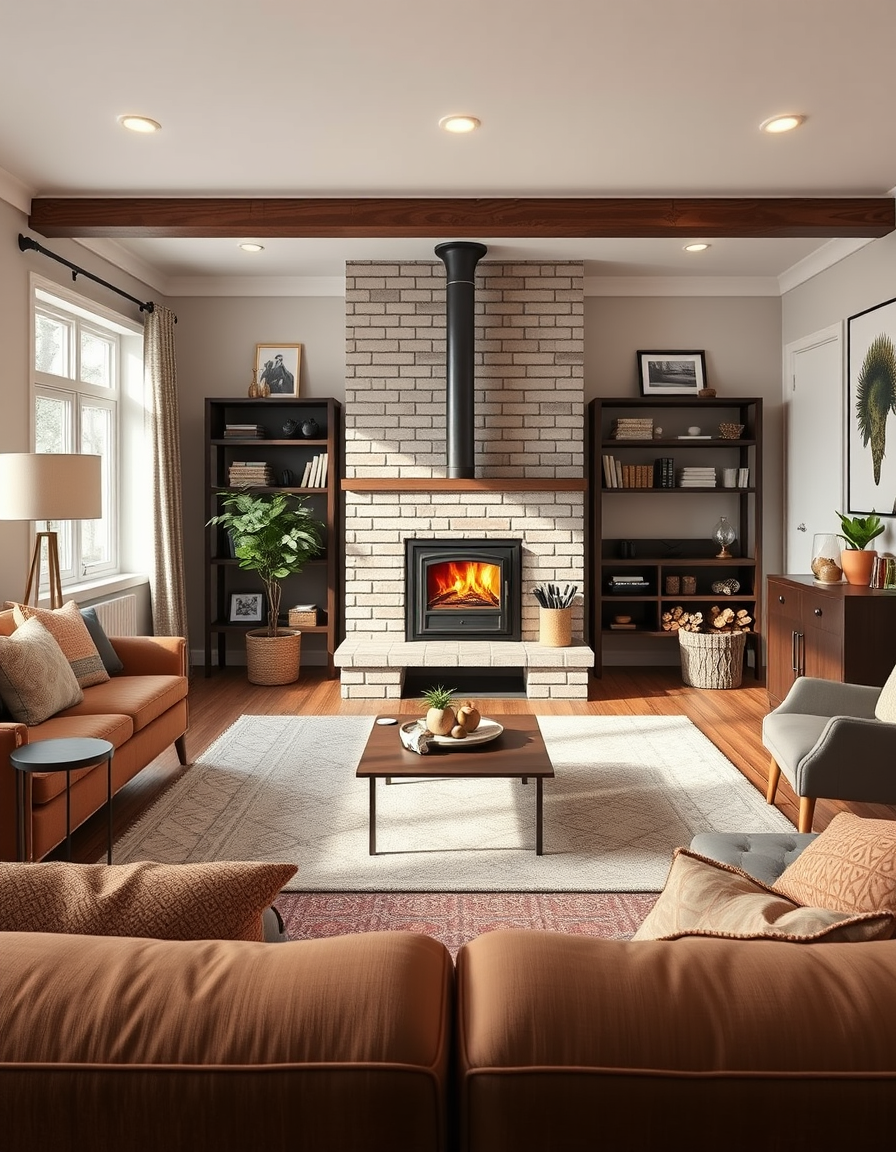
AI room design, full room layout furniture and lighting, photorealistic interior render, I want to swap my current Malm Firedrum 3 with a Hearthstone Lincol wood stove. Can I give you pictures of both and let you work? , room design visualization
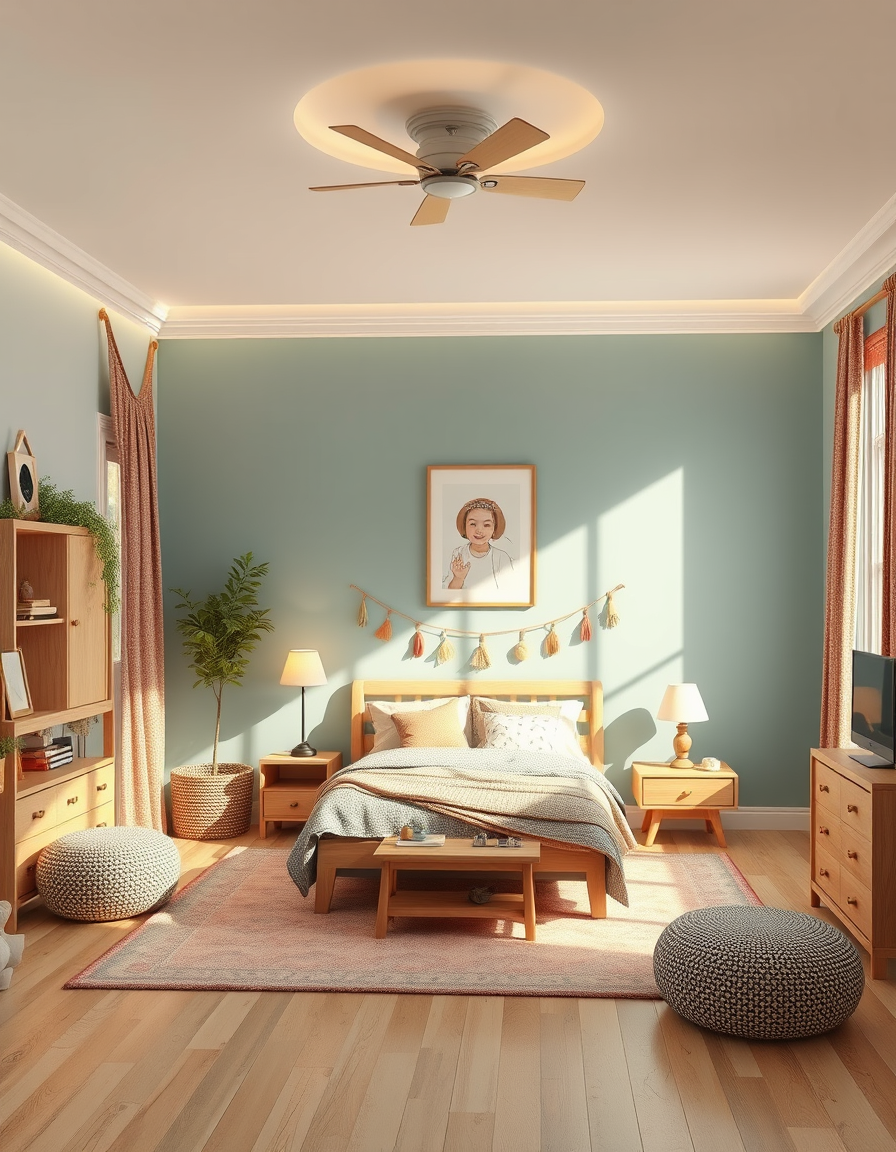
AI room design, full room layout furniture and lighting, photorealistic interior render, Bohemian kid friendly colors I can alternate seasonal , room design visualization
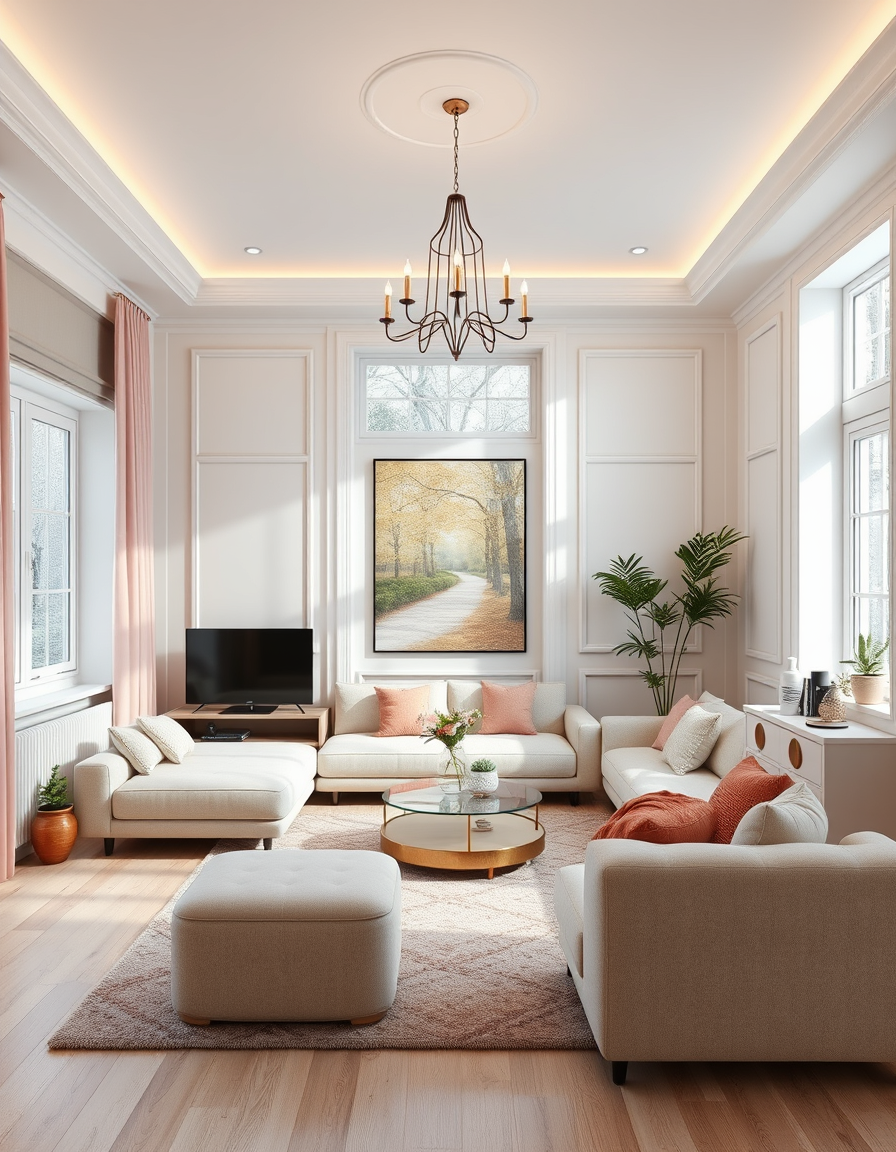
AI room design, full room layout furniture and lighting, photorealistic interior render, tee huone joka kuvataan ovelta päin ja vastapuolella on ikkuna, huoneessa olevat värit ovat esperesso ruskea, valkoinen, beige, musta, pinkki, vaaleanpuanienn , room design visualization
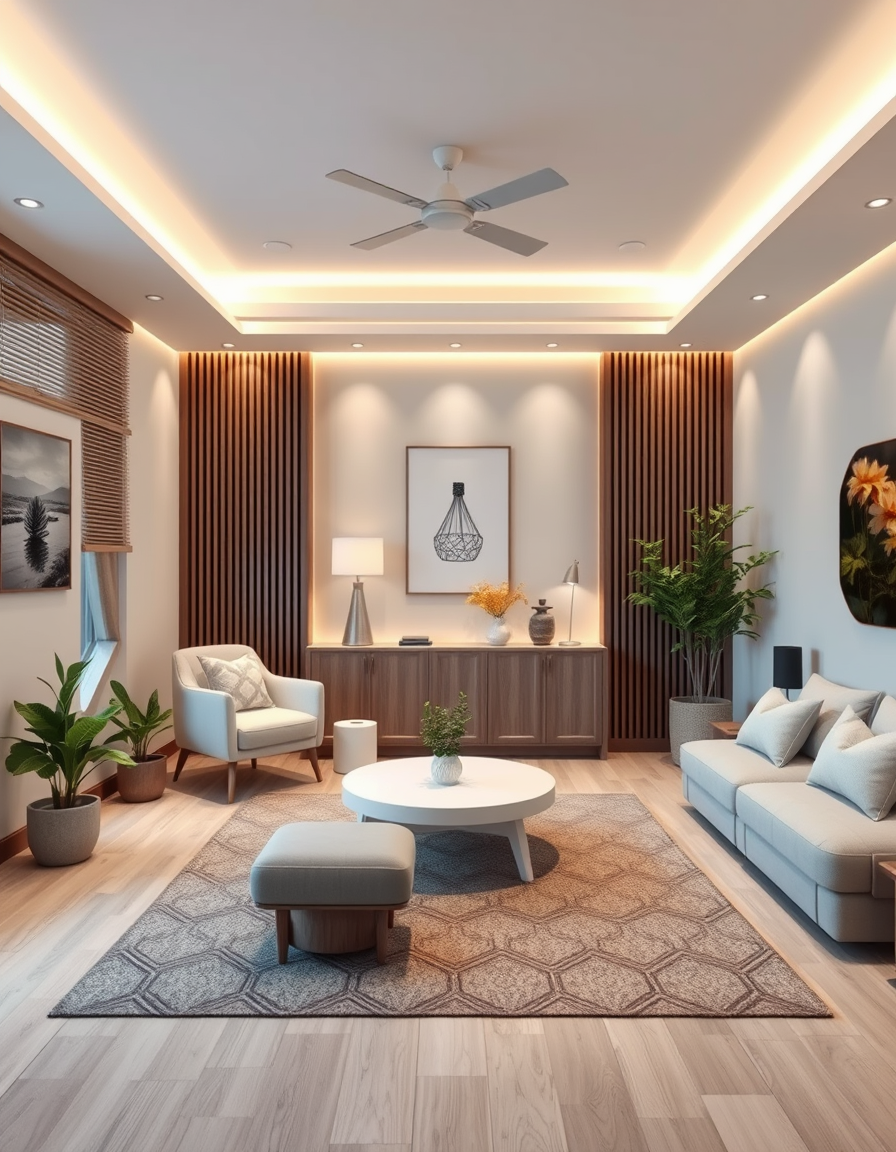
AI room design, full room layout furniture and lighting, photorealistic interior render, Design a therapy room for psychotherapist and medical herbalist, with no natural, 20 sq. , room design visualization
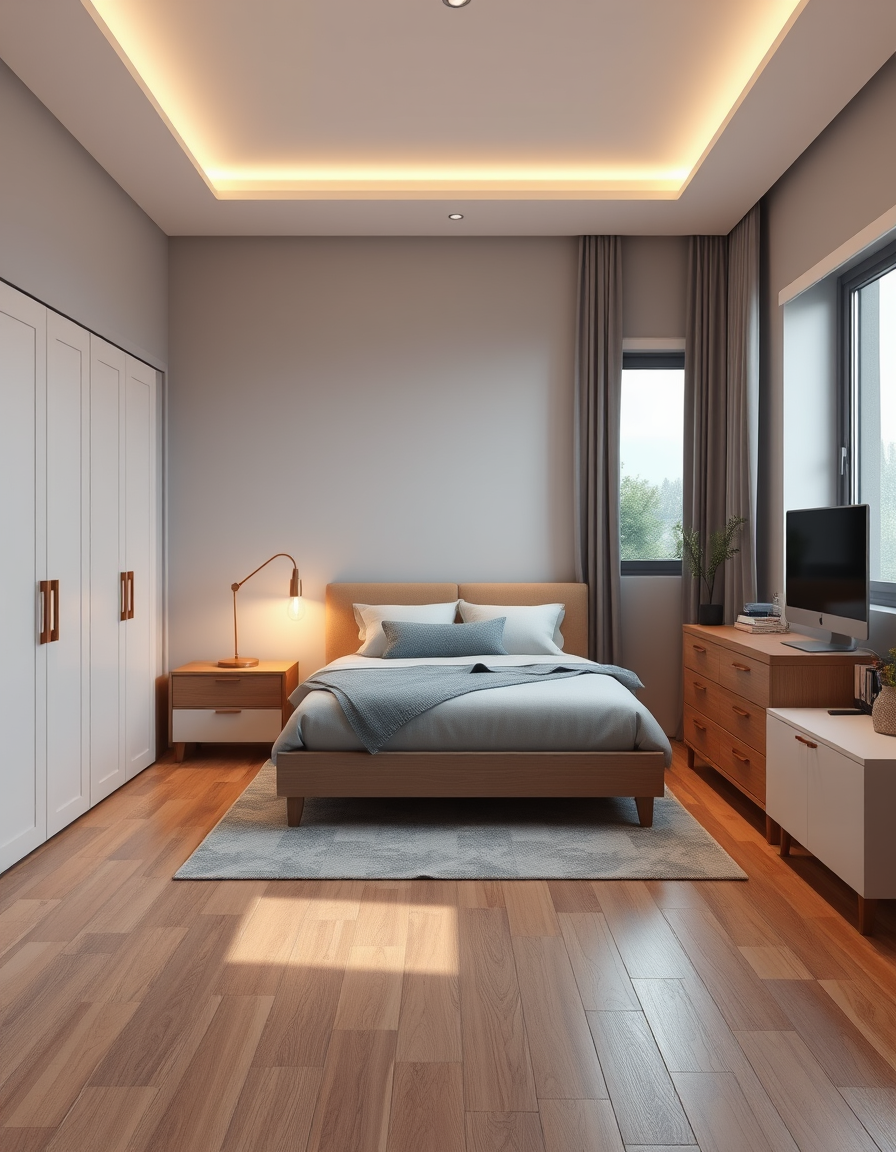
AI room design, full room layout furniture and lighting, photorealistic interior render, can you decorate the room that measures in length 486 and width 280 approximately. put the wardrobe, bed size 180x200, sideboard at the end of the bed. room has 2 windows. room is shape of a rectangle , room design visualization
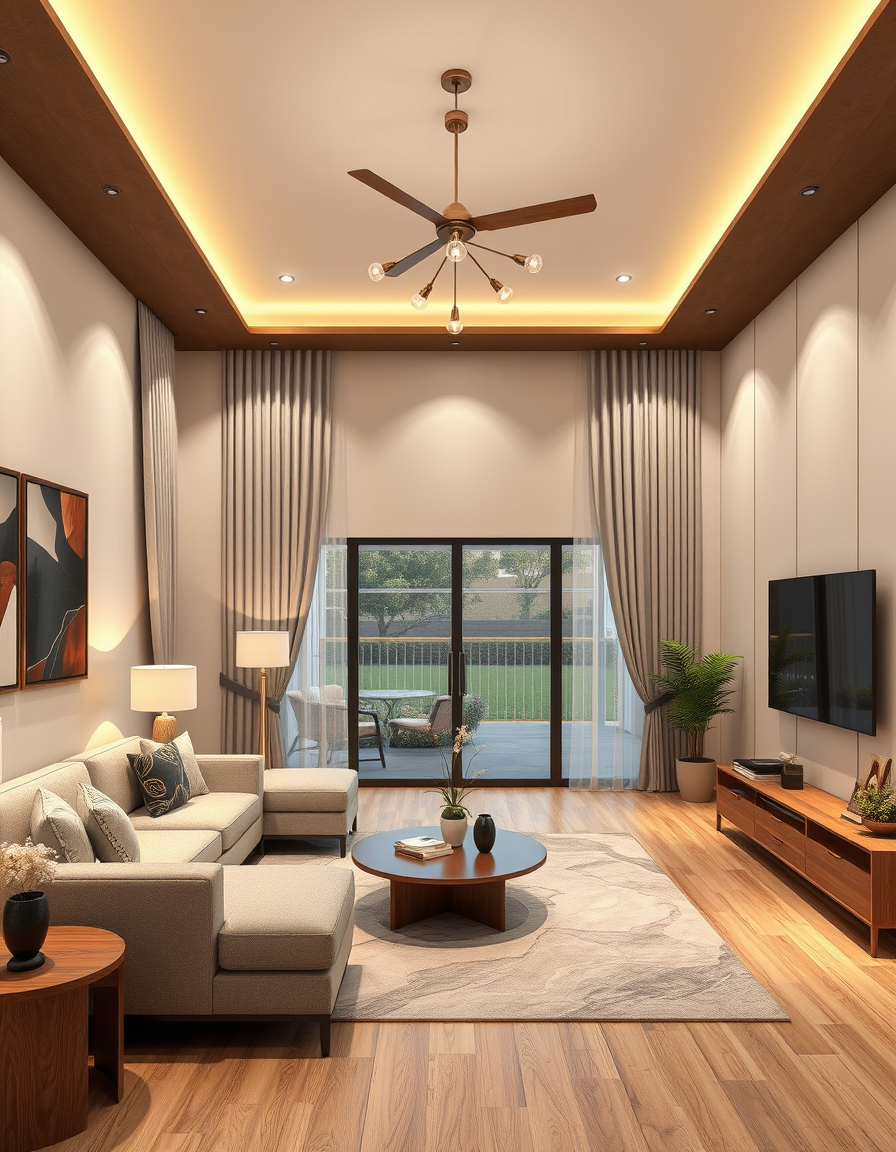
AI room design, full room layout furniture and lighting, photorealistic interior render, living room , room design visualization
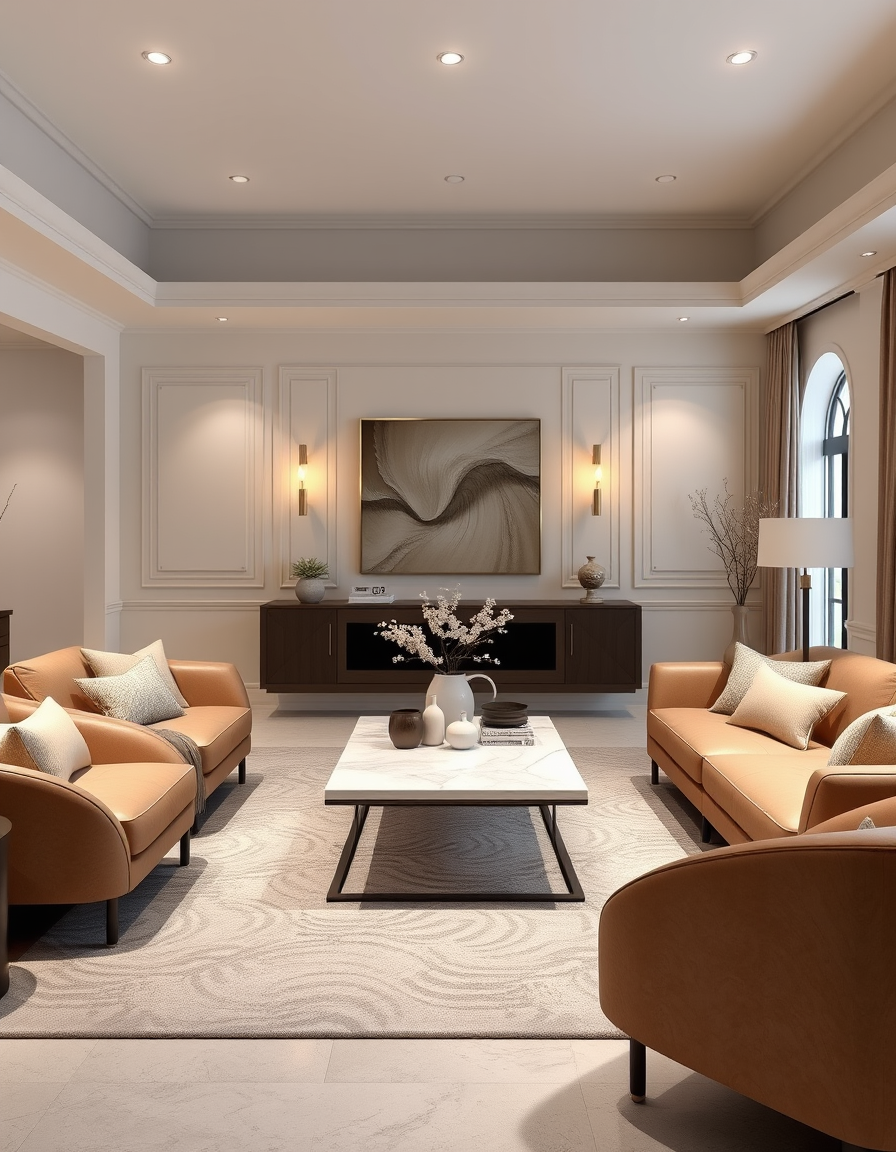
AI room design, full room layout furniture and lighting, photorealistic interior render, Create a realistic luxury modern living room using the exact furniture shown in my uploaded images. Use the beige leather sofas, the khaki velvet chairs, and the Ashley Loyaska 56-inch coffee table with its white marble top and grayish-brown wood base. Keep the furniture proportions realistic. Use light gray flooring, warm ivory walls, soft neutral decor, and elegant warm lighting. Make it look like a professionally photographed real living room. , room design visualization
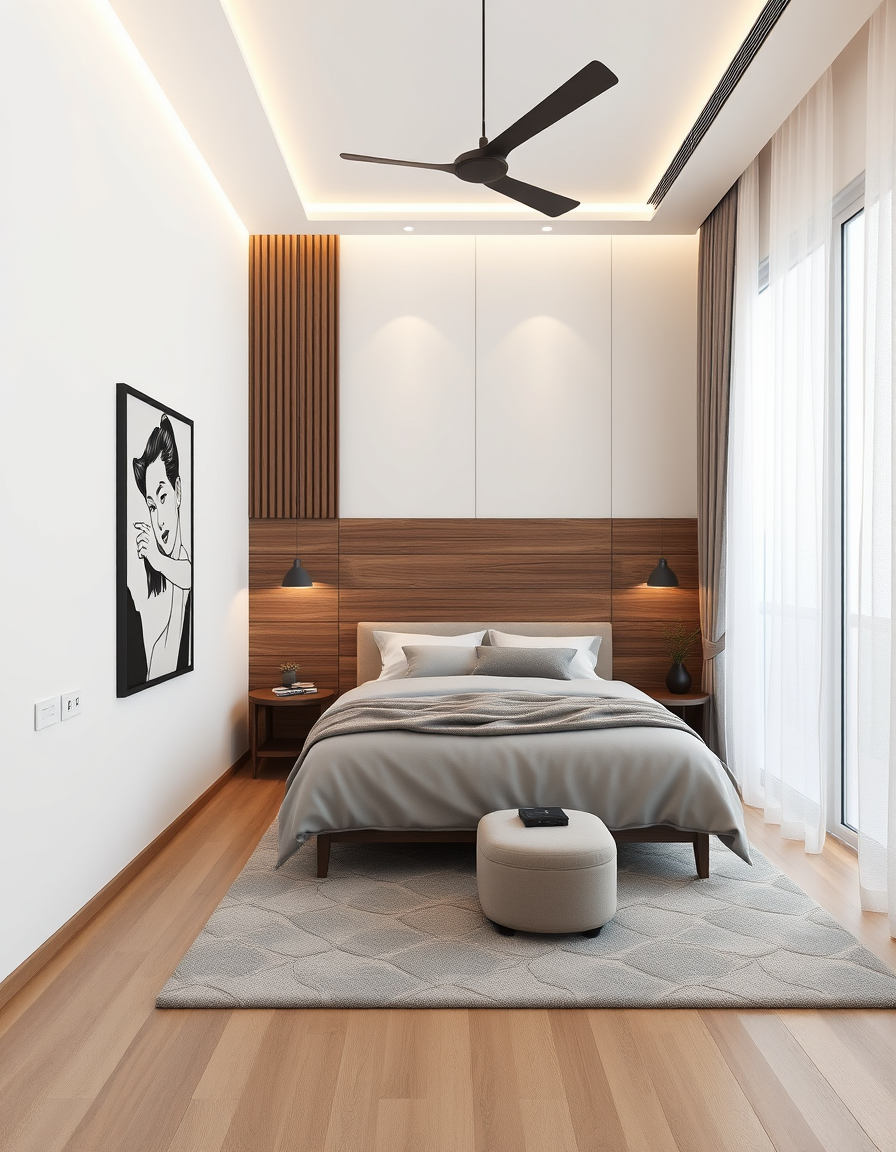
AI room design, full room layout furniture and lighting, photorealistic interior render, diseña una habitacion en 2D de 25mts cuadrados, en la pared del fondo hay una cama jing con cabec era y esa pared está recubierta por wall panel nogal , room design visualization
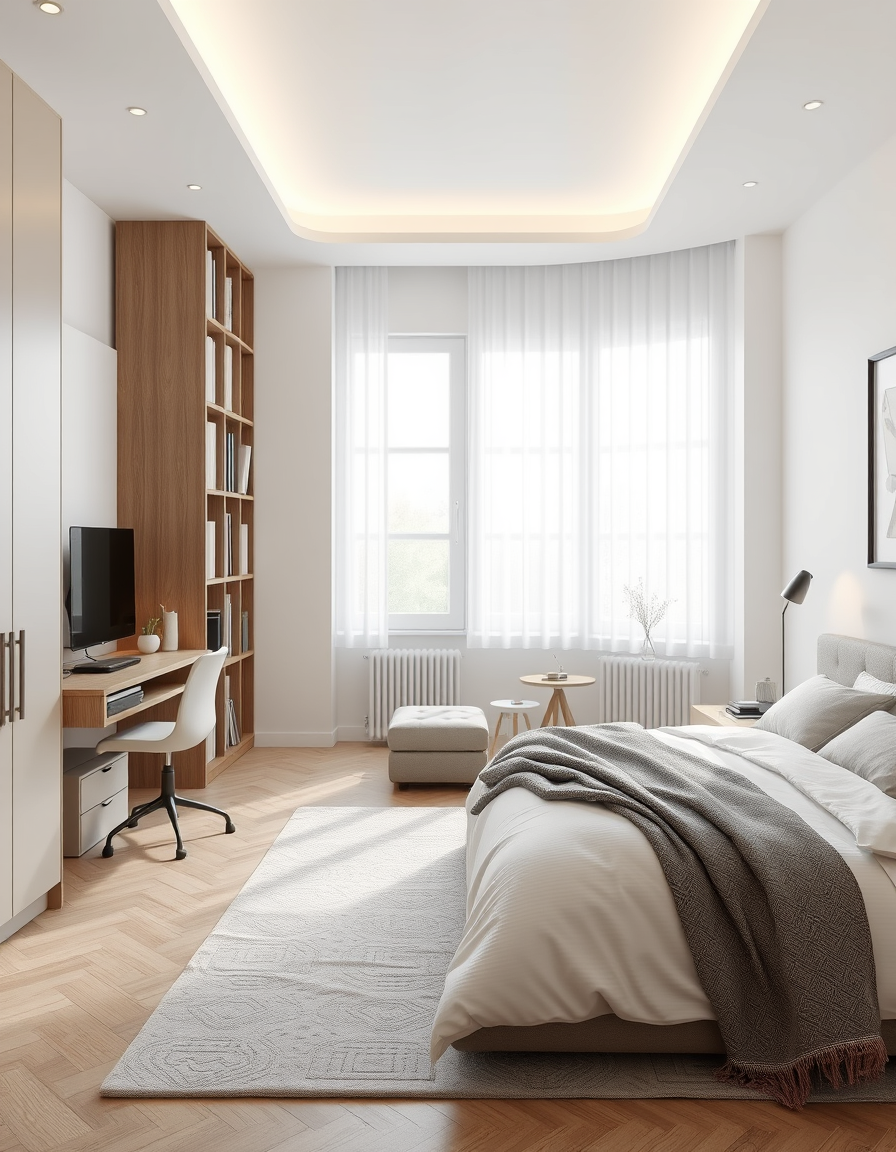
AI room design, full room layout furniture and lighting, photorealistic interior render, Une chambre lumineuse avec deux pièces qui lui sont relié, une pour les jeu vidéo et une salle de bain ensuite dans la pièces principale je veux un grand dressing les mur en blanc un lit faisant 2 mètre de long et 1m60 de large avec des rangement en dessous un bureaux et des étagères et je veux que l'entrée de la chambre sois cacher de l'extérieur par une bibliothèque stp , room design visualization
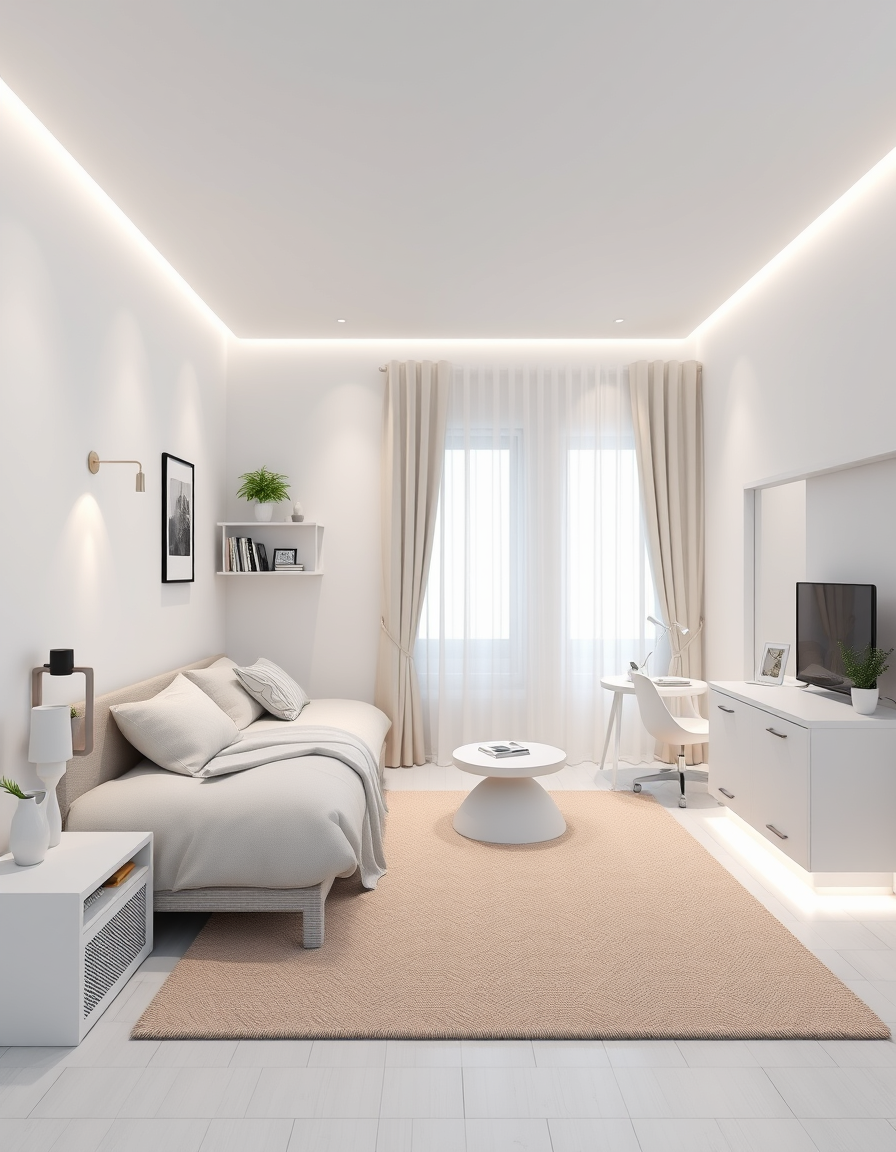
AI room design, full room layout furniture and lighting, photorealistic interior render, Quarto feminino jovem, moderno e aconchegante, com LED. Cama estilo sofá/daybed com cabeceira, roupa de cama neutra e almofadas. Ao lado, criado-mudo com abajur e livro. Guarda-roupa compacto e claro. Escrivaninha integrada à penteadeira, com espelho e cadeira. Grade pequena de fotos e espelho de corpo inteiro. Paredes claras, móveis brancos e madeira clara, poucos objetos decorativos, sem prateleiras extras e com espaço livre para circulação. Imagem fotorrealista e ampla. , room design visualization
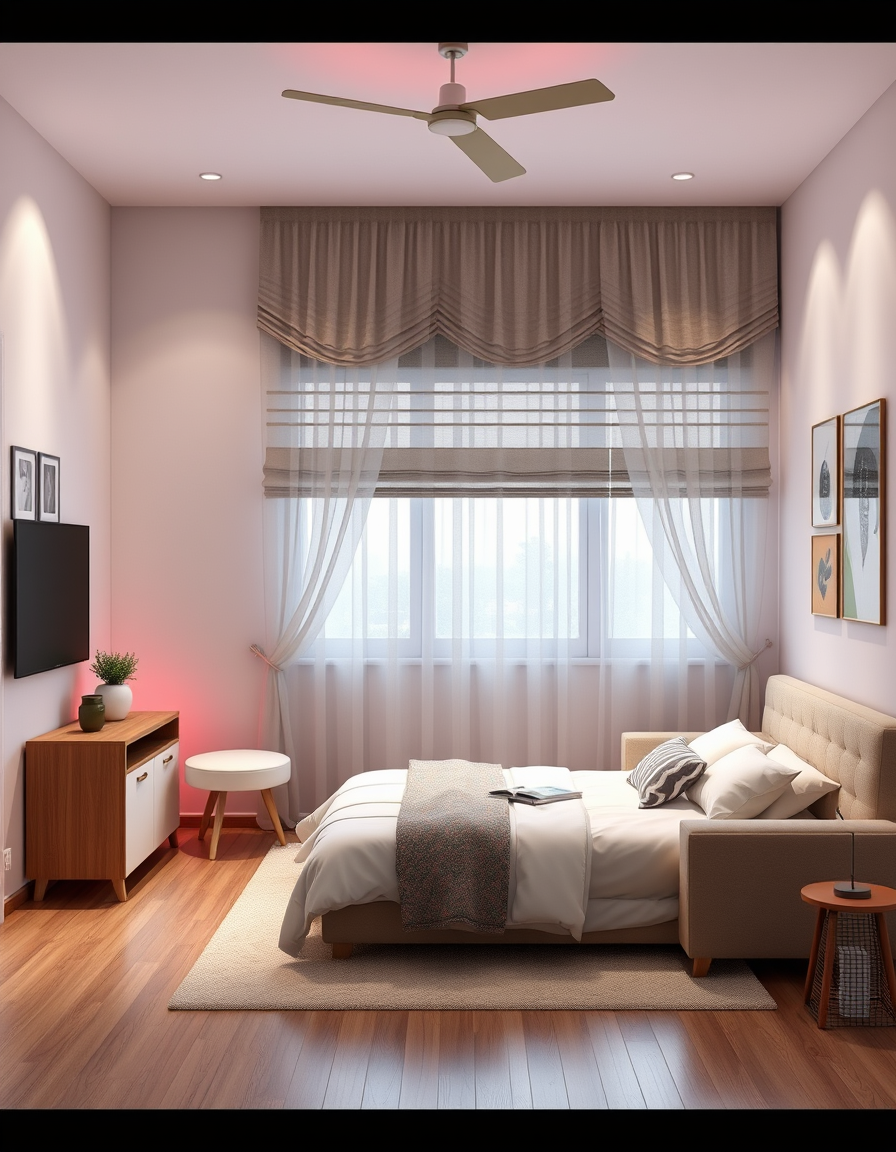
AI room design, full room layout furniture and lighting, photorealistic interior render, quero um quarto com um led na cor rosa em volta do teto uma cama de solteiro ela é bicama em baixo quero ela encostada na parede parecendo um sofa . tambem quero um espelho com suporte [ no chão ] . quero uma penteadeira embutida com uma escrivaninha com gavetas dos dois lado e espelho na escrivaninha . na janela quero uma persiana em cima da cama quero duas prateleiras de MDF pequena, com decoração astheric . e coloque um arcondicionado no quarto . o quarto mede 3 m × 3,5 m , room design visualization
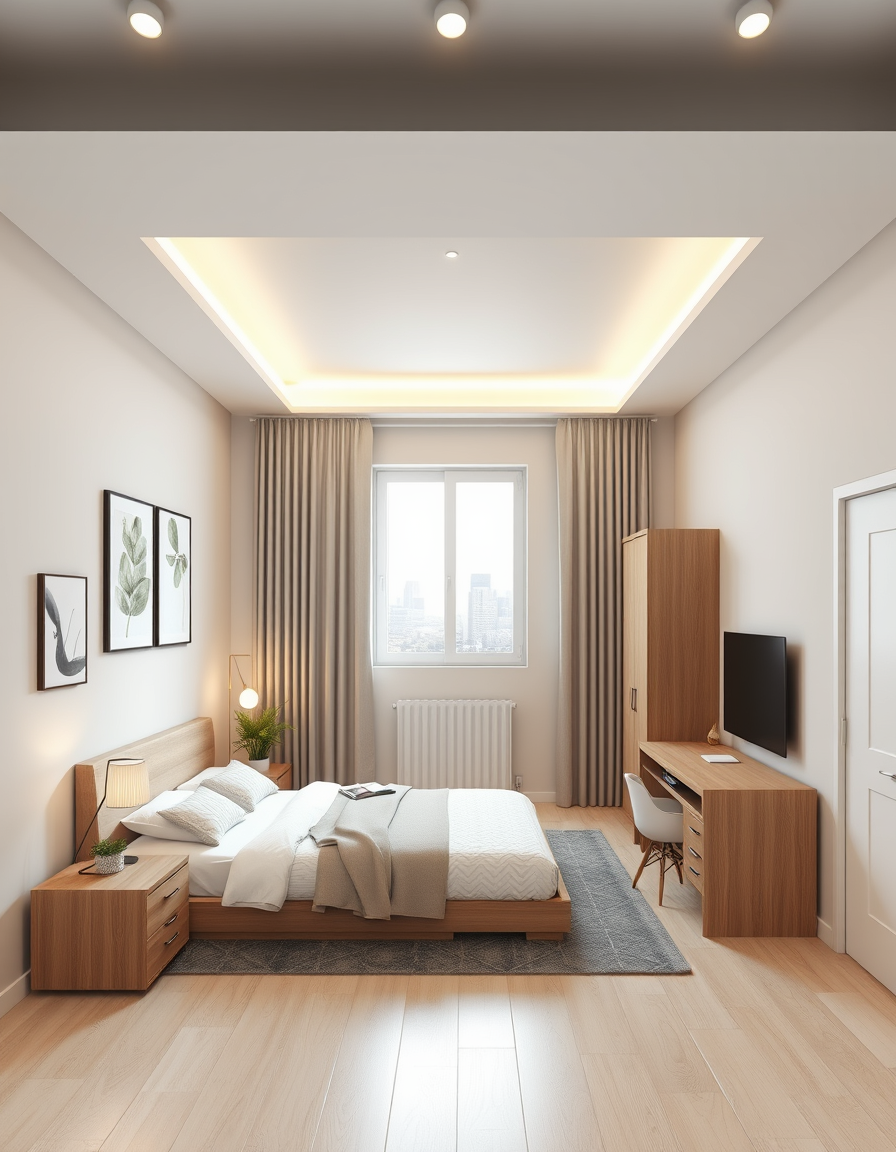
AI room design, full room layout furniture and lighting, photorealistic interior render, I have a room 3.75 m × 3.40 m. Furniture: wardrobe 200×60 cm, bedside table 50 cm, another unit 70 cm, bed 133×200 cm, and desk 155×75 cm. Arrange everything in the best, most practical layout with maximum space efficiency. The window is centered on the top wall, and the door is in the bottom-right corner. give me the photo from upside , room design visualization
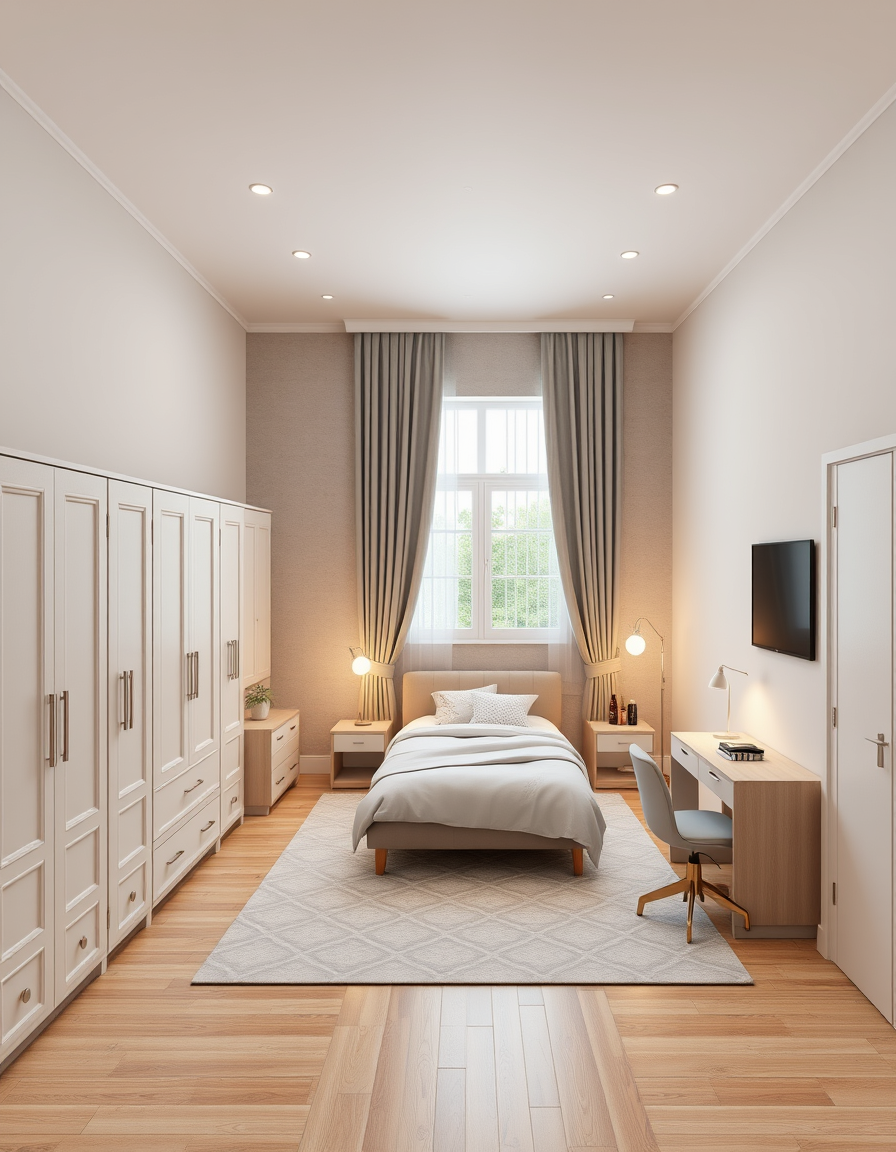
AI room design, full room layout furniture and lighting, photorealistic interior render, I have a room 3.75 m × 3.40 m. Furniture: wardrobe 200×60 cm, bedside table 50 cm, another unit 70 cm, bed 133×200 cm, and desk 155×75 cm. Arrange everything in the best, most practical layout with maximum space efficiency. The window is centered on the top wall, and the door is in the bottom-right corner. , room design visualization
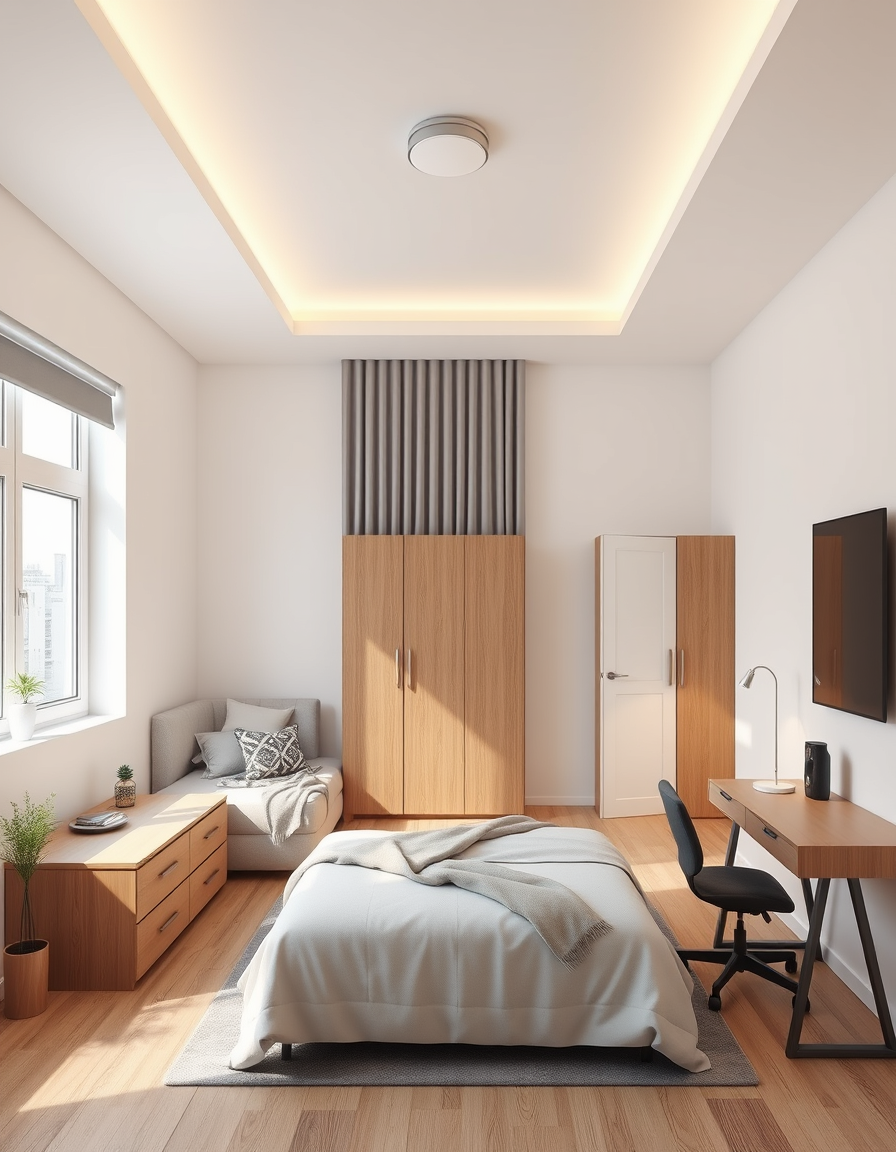
AI room design, full room layout furniture and lighting, photorealistic interior render, I have a room 3.75 m × 3.40 m. Furniture: wardrobe 200×60 cm, bedside table 50 cm, another unit 70 cm, bed 133×200 cm, and desk 155×75 cm. Arrange everything in the best, most practical layout with maximum space efficiency. The window is centered on the top wall, and the door is in the bottom-right corner. , room design visualization
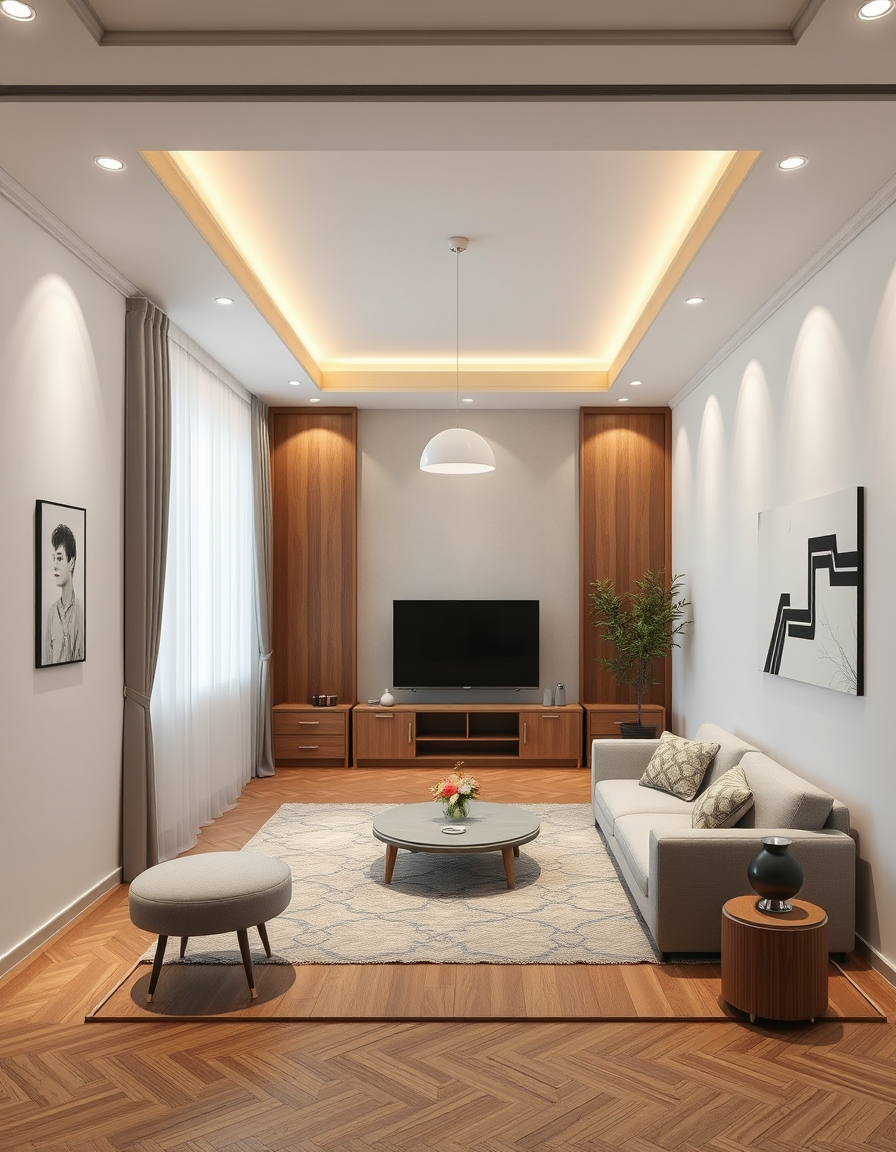
AI room design, full room layout furniture and lighting, photorealistic interior render, Chcela by som tu mat detaku postel a gauc na spanie a jedno kreslo , room design visualization
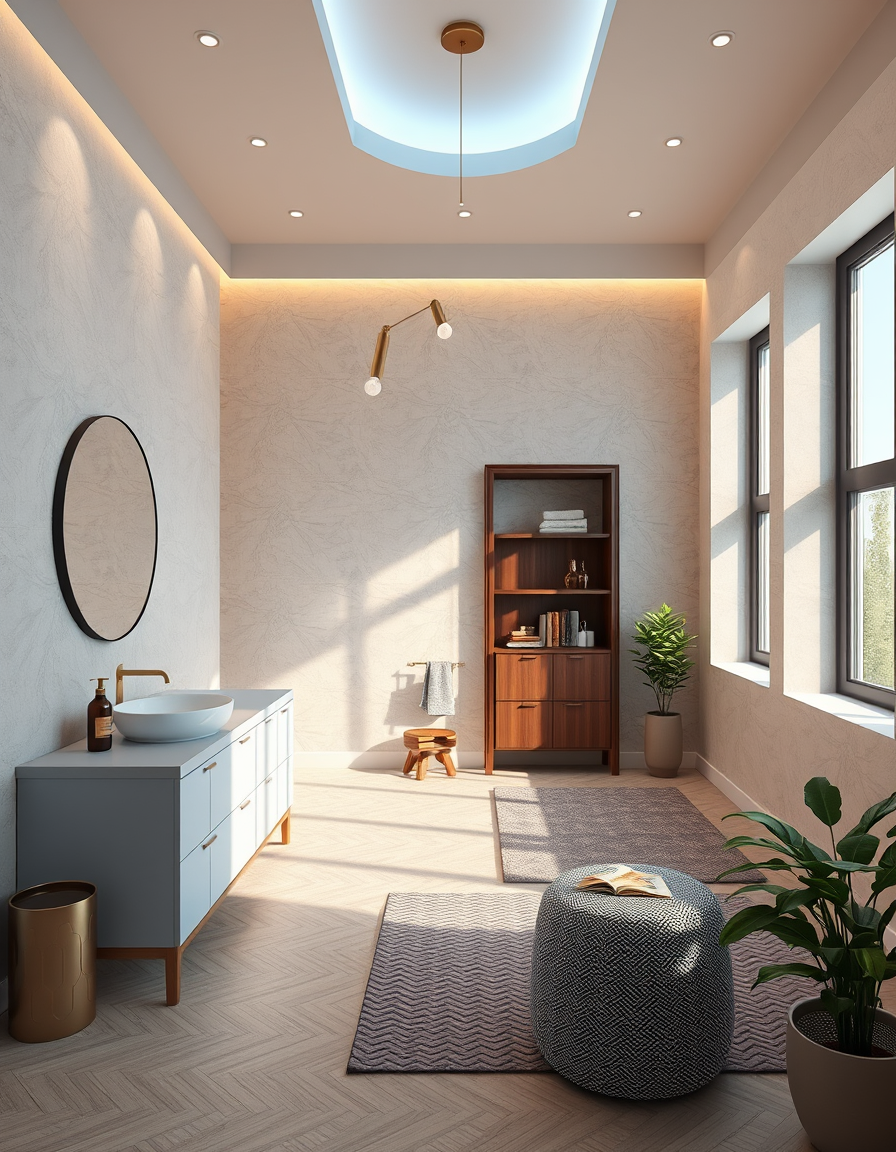
AI room design, full room layout furniture and lighting, photorealistic interior render, Salle de bain , room design visualization
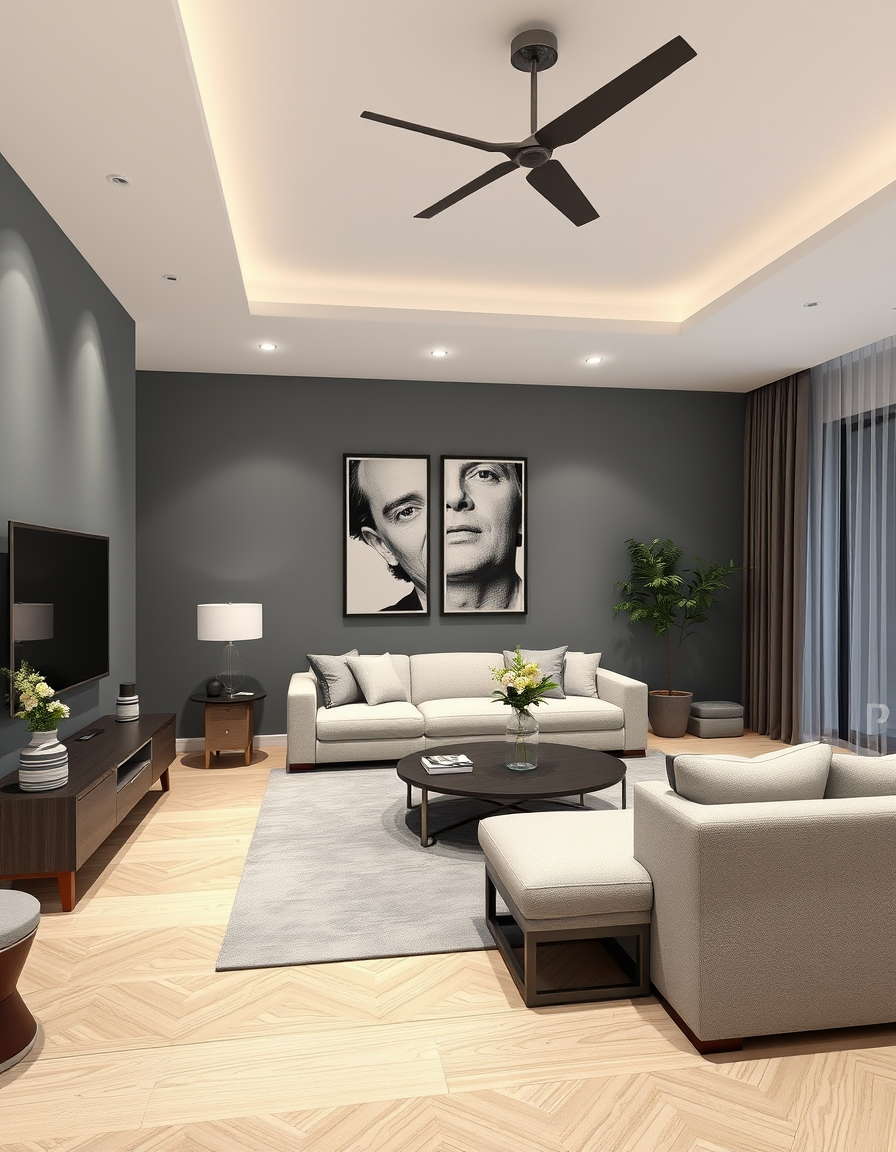
AI room design, full room layout furniture and lighting, photorealistic interior render, AI room design, full room layout furniture and lighting, photorealistic interior render, living room with benjamin moore oc-20 , room design visualization , room design visualization
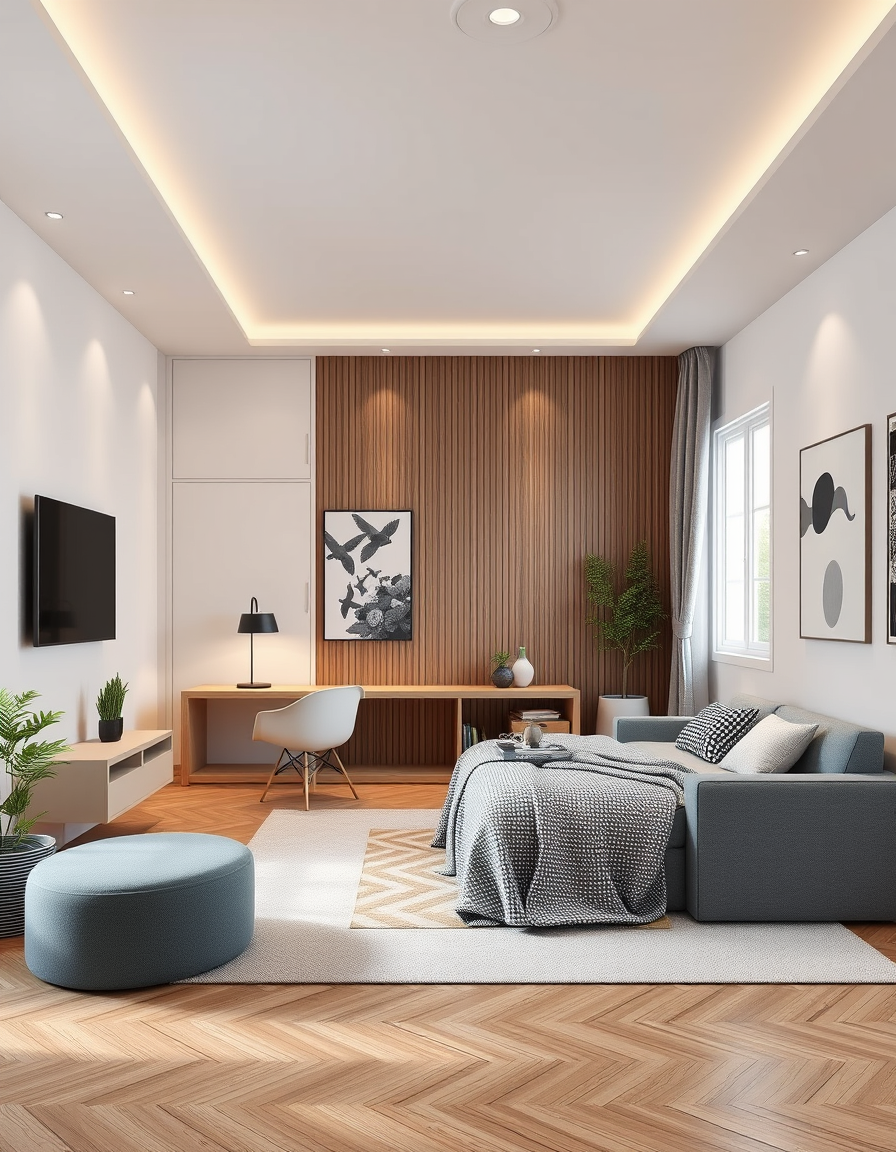
AI room design, full room layout furniture and lighting, photorealistic interior render, Decore moi une chambre vide avec les dimmensions suivantes 3m34 sur 3m34 1 mur avec porte 90 cm 2 eme mur avec fenetre 1m95 3 eme mur avec petite fenetre de 70 cm et le 4 eme mu avec un placar de 1m60 , room design visualization
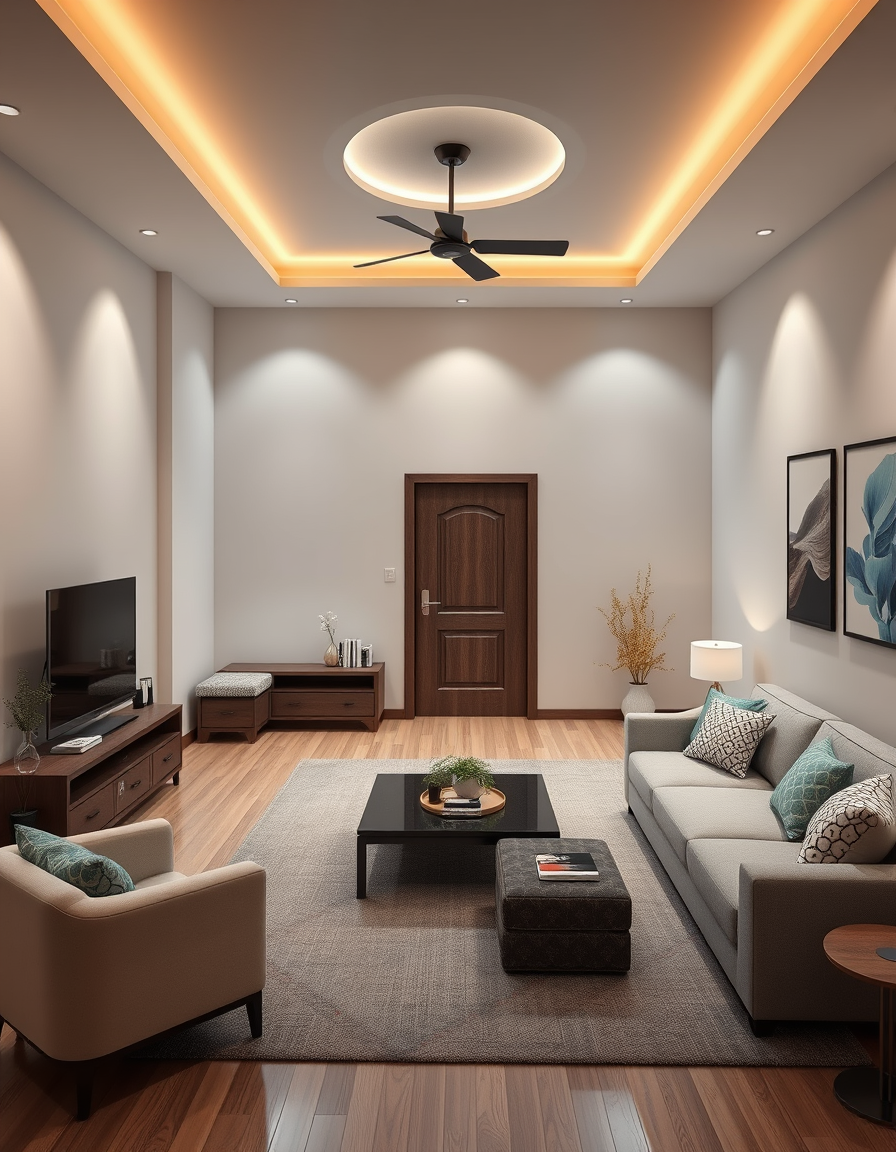
AI room design, full room layout furniture and lighting, photorealistic interior render, 9ft by 9ft room door at end of wall , room design visualization

AI room design, full room layout furniture and lighting, photorealistic interior render, i want a 13 by 12 room with light blue wall and a white tanish carpet with a tan wood desk with a gaming setup , room design visualization

AI room design, full room layout furniture and lighting, photorealistic interior render, i want a 13 by 12 room with blue walls and a tan carpet , room design visualization

AI room design, full room layout furniture and lighting, photorealistic interior render, Children's room, approximately 12'x12'. With twin over twin bunk bed , room design visualization

AI room design, full room layout furniture and lighting, photorealistic interior render, 20260905_140334.mp4 , room design visualization
Focused examples and prompt ideas
Start with the complete visitor wall above, then use these focused collections when you want a narrower subject and more prompt context.