
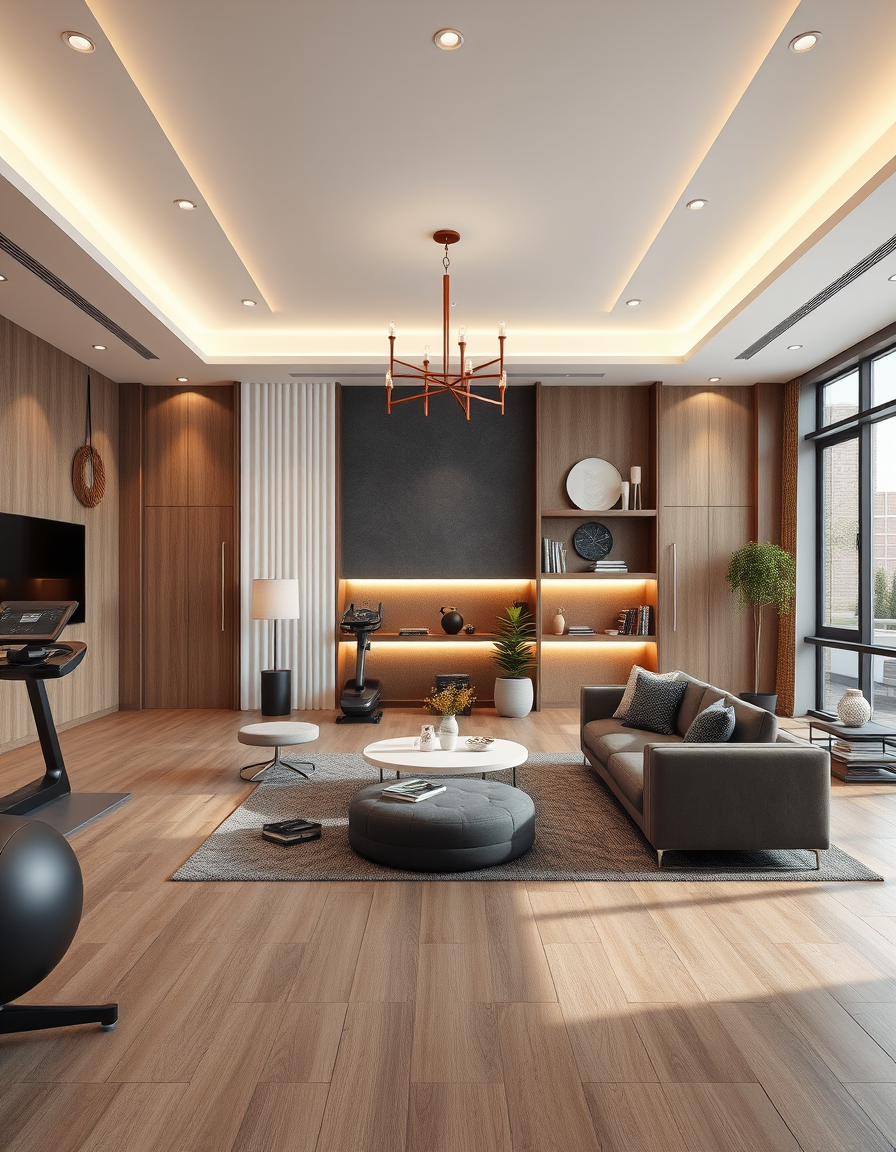
AI interior design, cohesive furniture layout decor and lighting, photorealistic interior render, AI interior design, cohesive furniture layout decor and lighting, photorealistic interior render, a gym , interior design visualization , interior design visualization
THE COMMUNITY SALON · REAL WORK
AI Painting Ideas Made by Real Visitors
Browse every eligible painting and design shared by FreePainter visitors, with tool filters and reusable prompts.
Browse 2012 real creationsCOMMUNITY OUTPUTS · EXACT PROMPTS
Interior Design
Showing 49–72 of 93. No stock examples or system defaults. Choose a tool, study a real result, then reopen its prompt as your starting point.
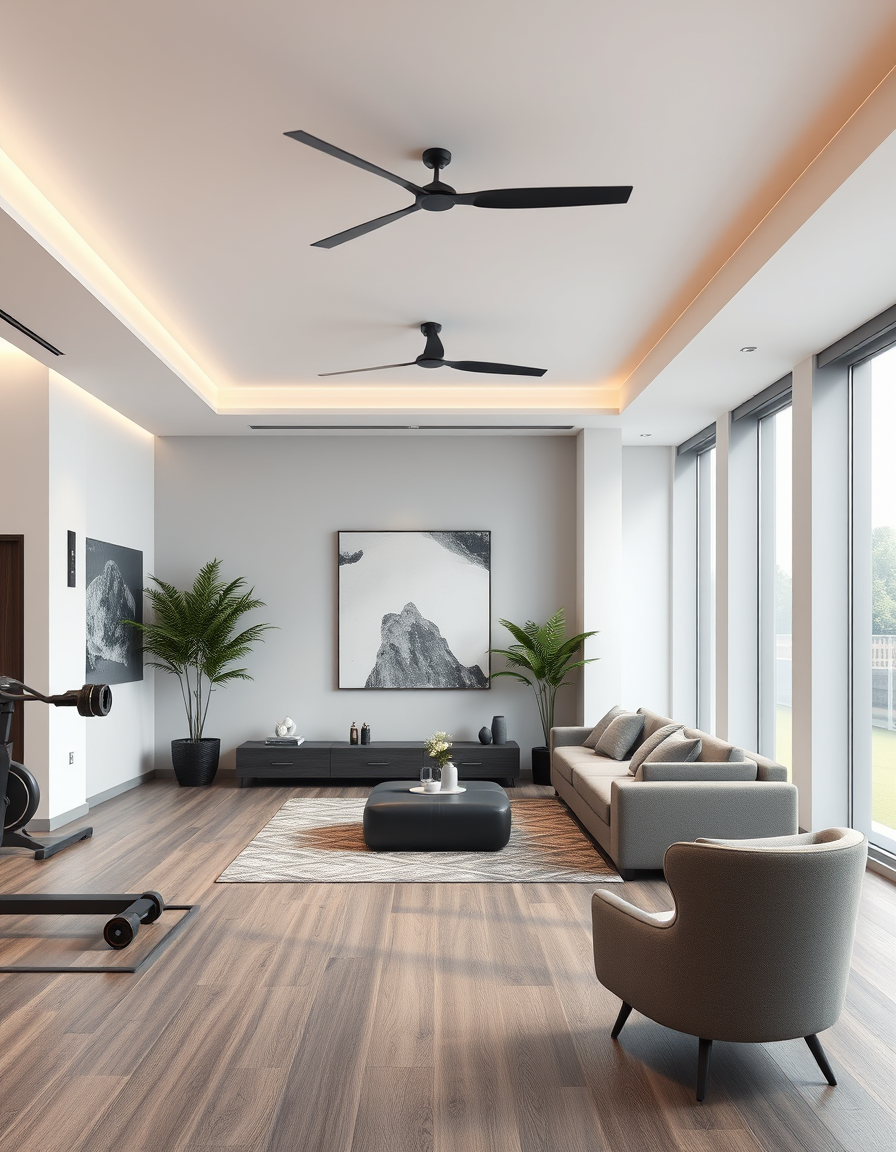
AI interior design, cohesive furniture layout decor and lighting, photorealistic interior render, a gym , interior design visualization
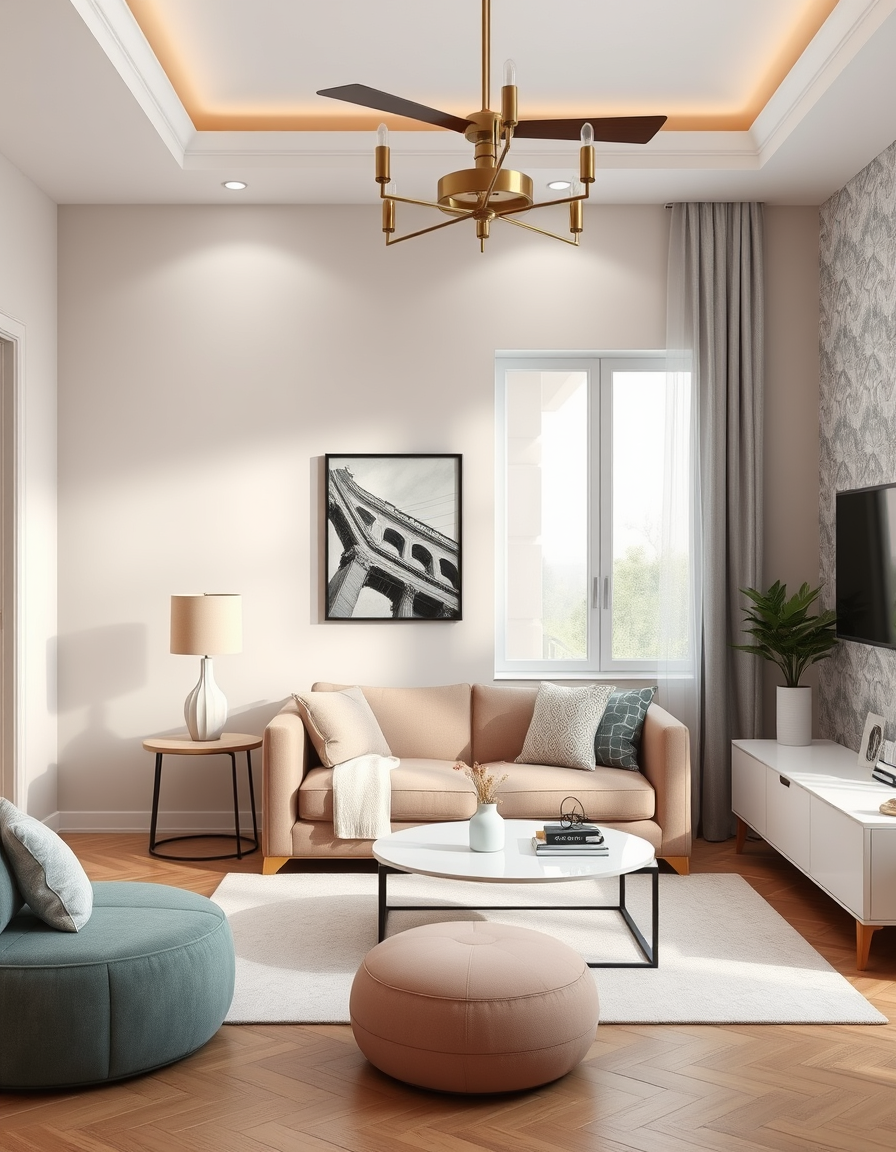
AI interior design, cohesive furniture layout decor and lighting, photorealistic interior render, 12 ×14 room size In one out of 4 wall on eshould be of chic elegant cool and Pinteresty pastel pallet should be there overall in room and the pvc sheet on on wall should complement other 3 paint or wallpaper walls again whope interior should ne well Pinteresty real and elegant matching simple asthetic , interior design visualization
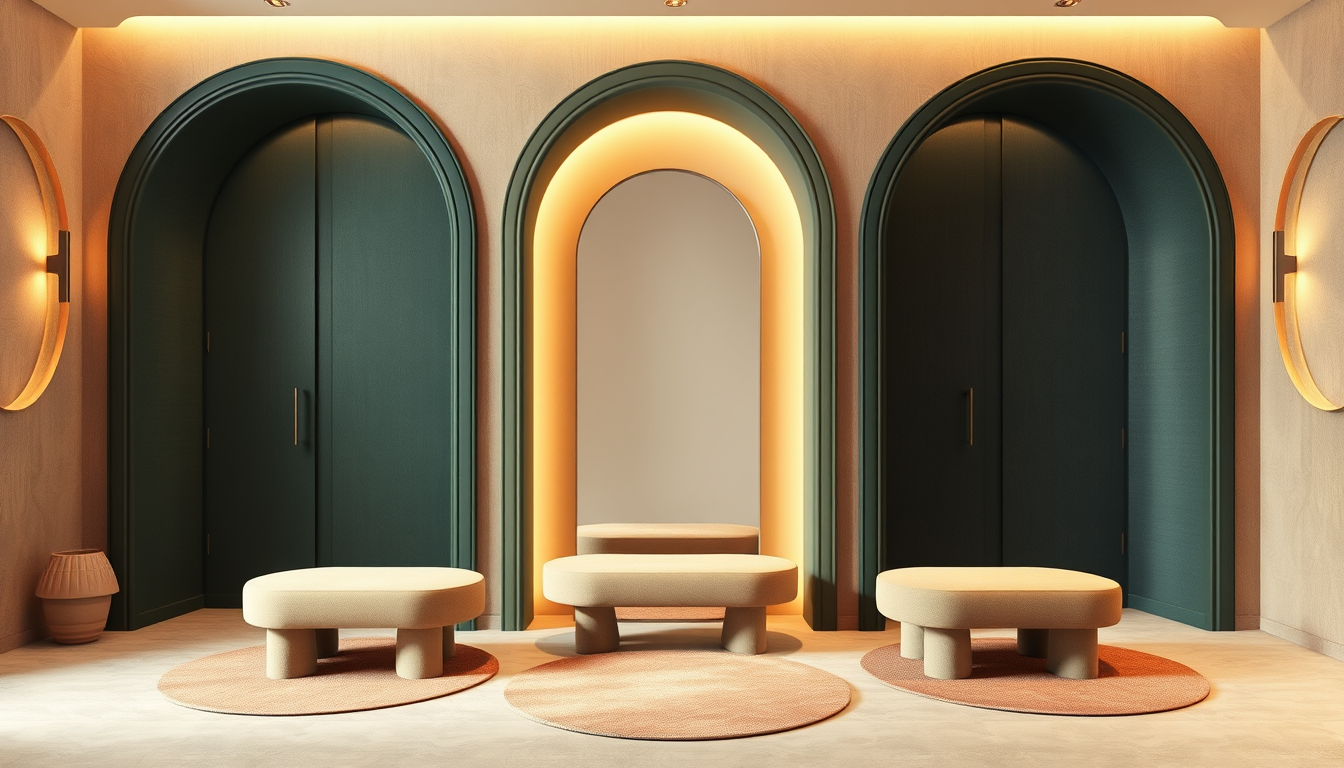
AI interior design, cohesive furniture layout decor and lighting, photorealistic interior render, KSYUTÀ fitting rooms: three rounded doors in deep moss green, smoky blue and warm cream. Organic curved walls, large irregular full-length mirrors, warm flattering side lighting, sculptural benches and small soft rugs in dusty pink, cream and green. Calm, intimate and artistic. Small sign: “Не поспішай.” Modern Ukrainian design, not Scandinavian minimalism. , interior design visualization
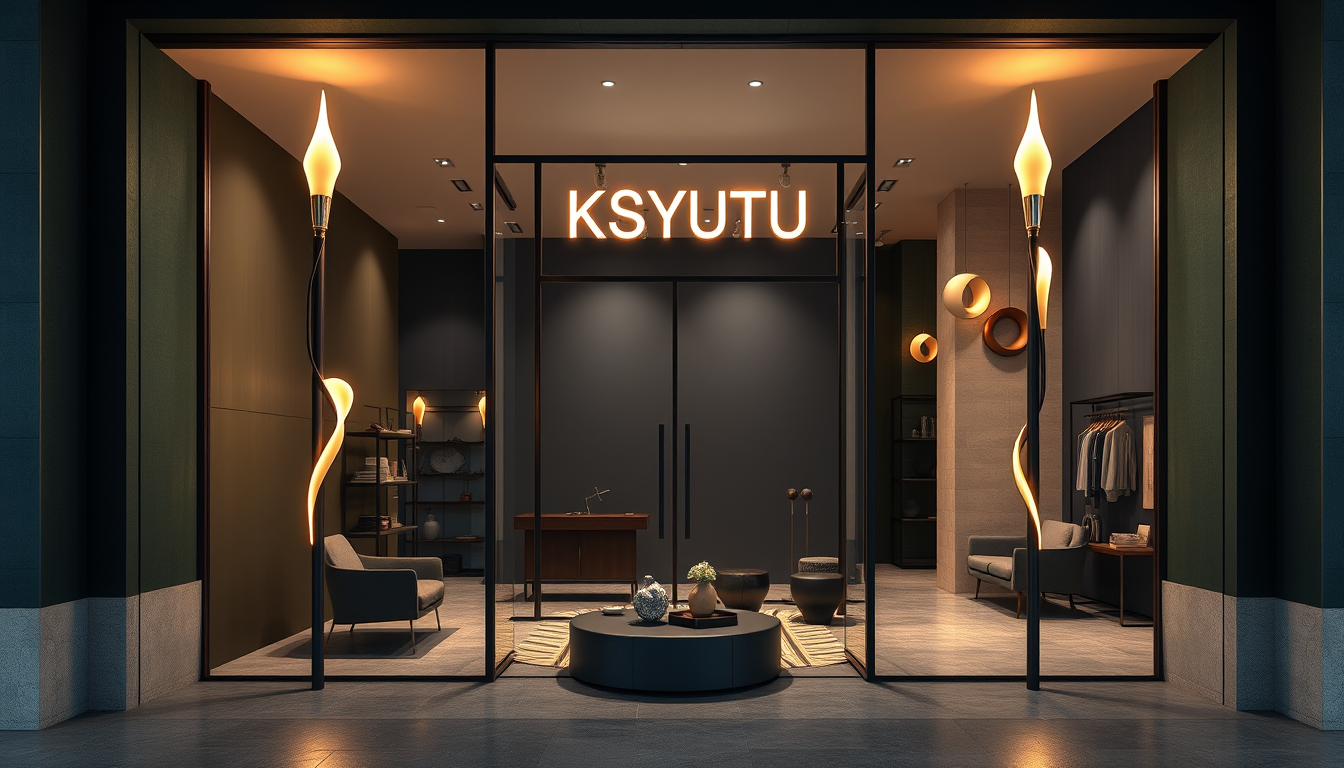
AI interior design, cohesive furniture layout decor and lighting, photorealistic interior render, Contemporary Ukrainian design store KSYUTÀ entrance. Deep moss green and smoky blue walls, warm cream stone and charcoal metal. Two tall sculptural flame-like lights stand on both sides of the glass entrance, glowing softly. Artistic, mysterious and inviting. Modern European design with subtle Ukrainian character. No flags, no tridents, no Nordic or folk style. , interior design visualization
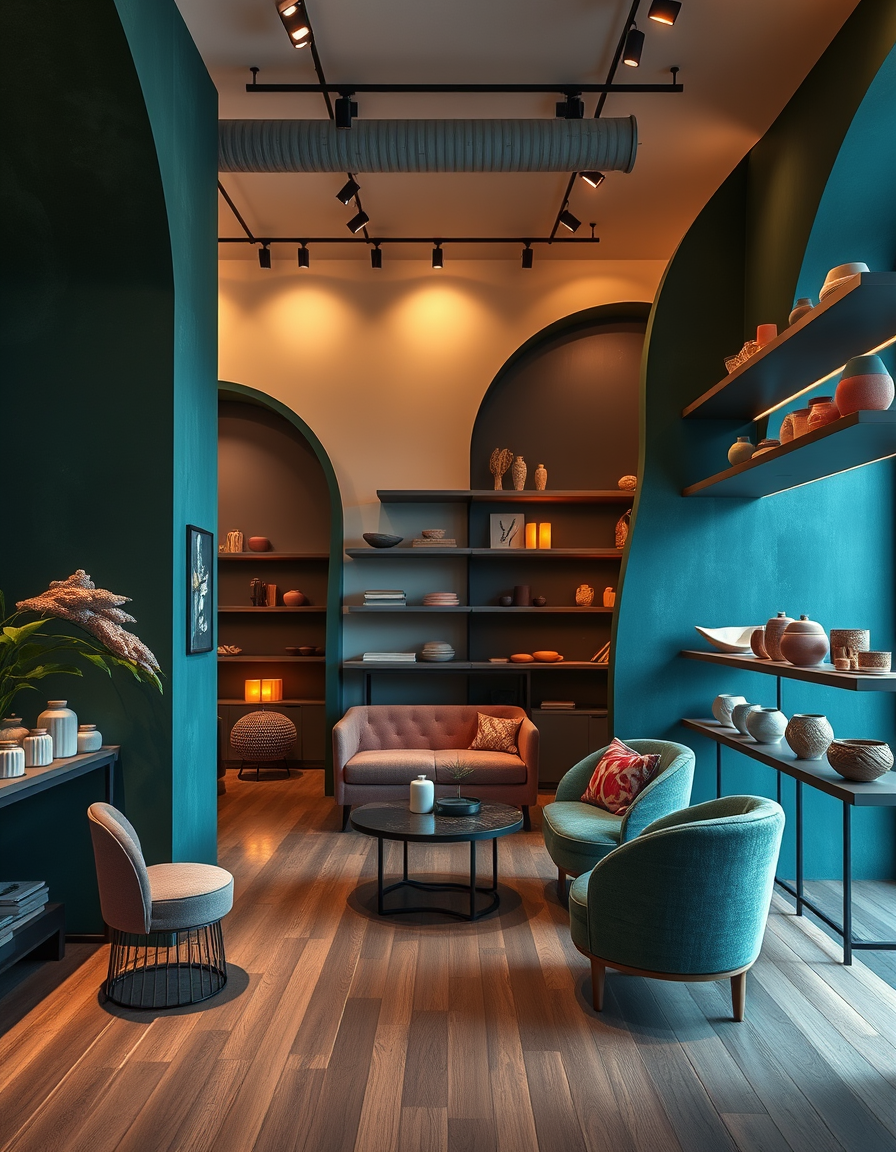
AI interior design, cohesive furniture layout decor and lighting, photorealistic interior render, Bold contemporary Ukrainian design store. Deep moss green and smoky blue architectural walls dominate the interior, with warm cream as a secondary color. Dusty pink accents, charcoal metal, sculptural curved walls, asymmetrical shelves, artistic ceramics, jewelry and candles. Warm cinematic lighting, modern European gallery atmosphere, emotional and mysterious. NOT beige, NOT minimalist, NOT Scandinavian, NOT a souvenir shop. , interior design visualization
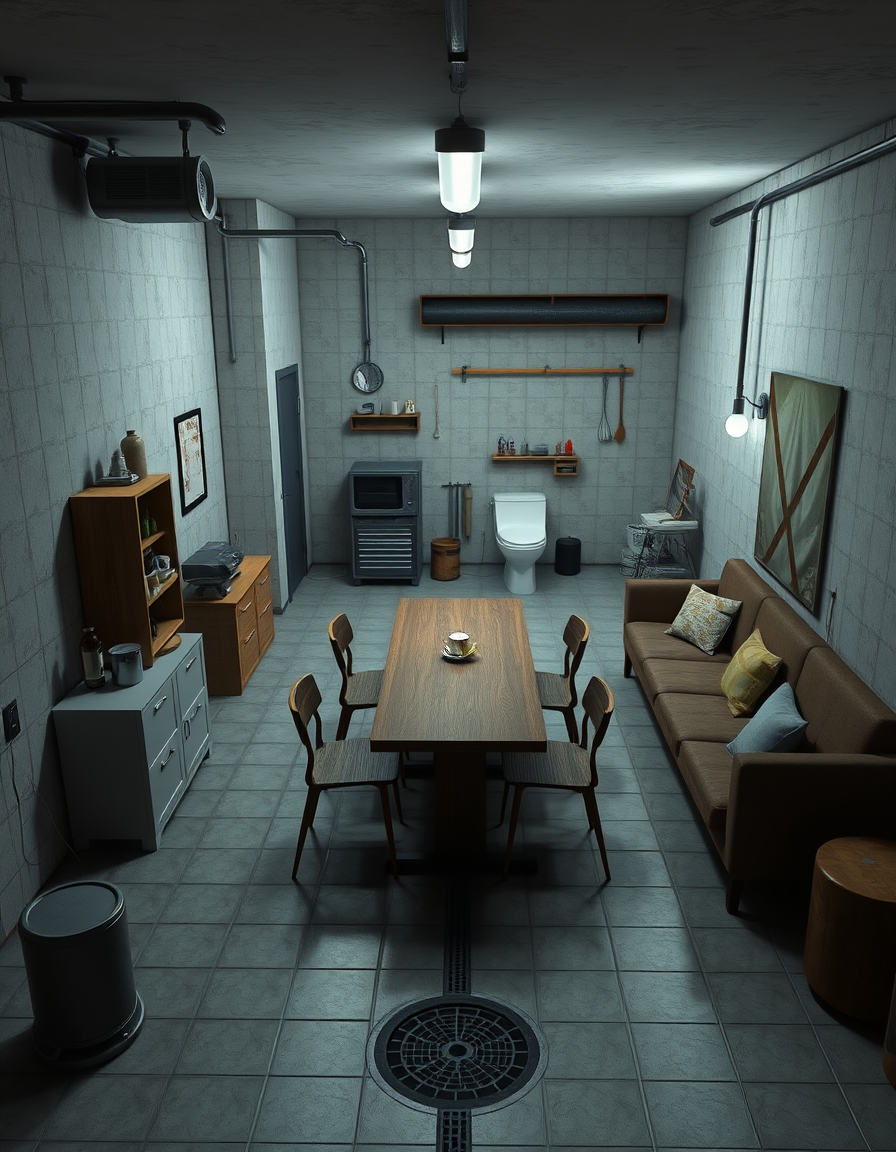
AI interior design, cohesive furniture layout decor and lighting, photorealistic interior render, A 20-30 square meter room. Garage/warehouse vibe. Tile floor with a drain. simple toilet in the back. a long table in the middle with chairs, but the furniture needs to be outside furniture. The vibe is simple, practical, drinking room with the bare minimums , interior design visualization
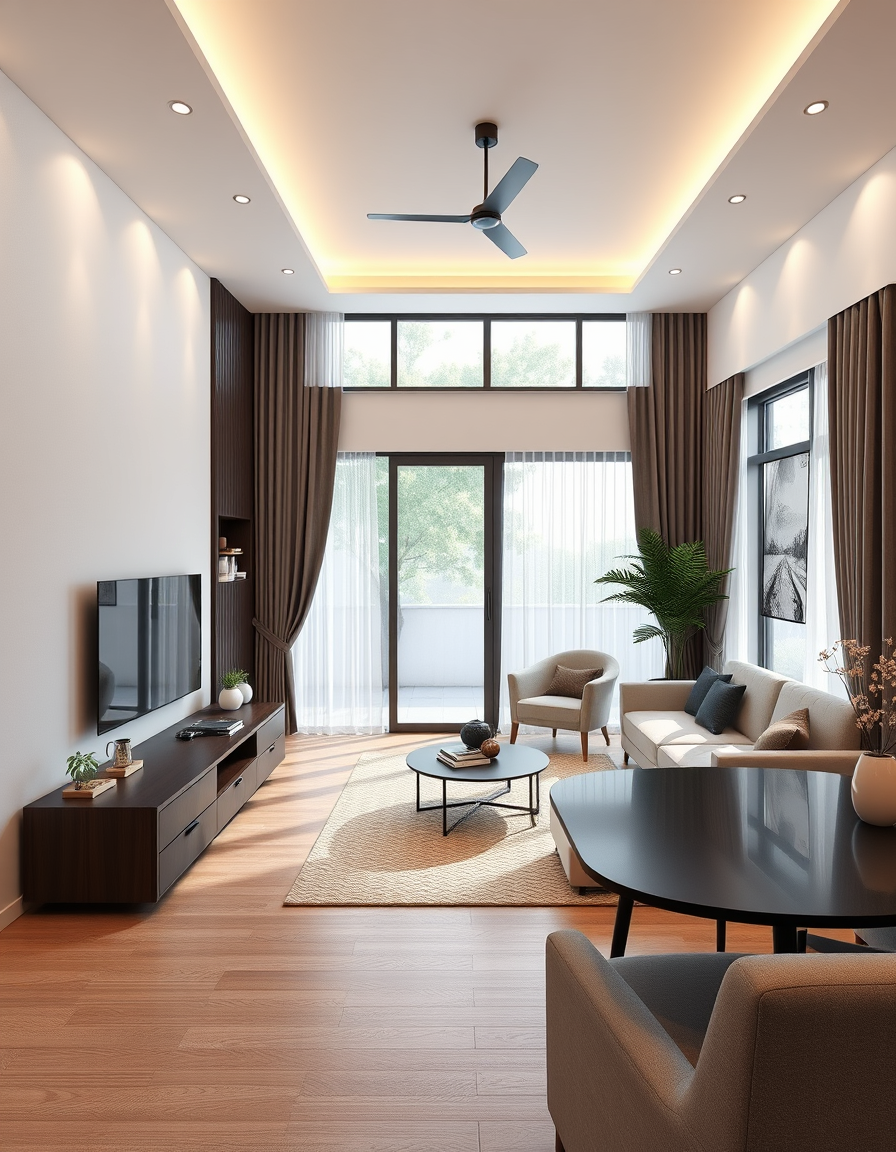
AI interior design, cohesive furniture layout decor and lighting, photorealistic interior render, Quero um Openspace em formato L. Cozinha, sala de jantar e de estar. Na parte superior do L tem a TV e uma janela de 60cm vertical aoado da TV. Na parede esquerda tem uma janela larga vertical com cortinas. No canto do L tem a mesa de jantar com outra janela igual do lado esquerdo. E a península do lado direito da mesa de jantar. , interior design visualization
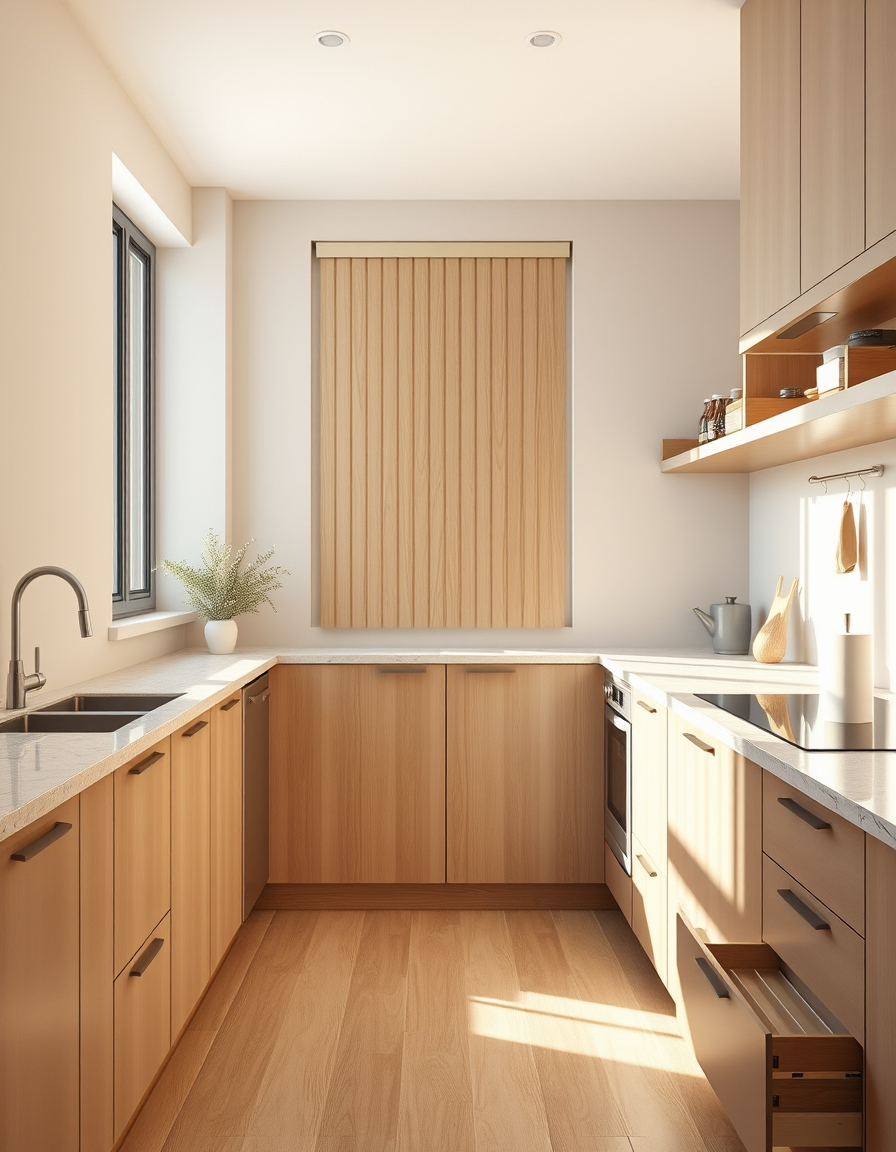
AI interior design, cohesive furniture layout decor and lighting, photorealistic interior render, Photorealistic modern Japandi galley kitchen, 2.6m wide, 2.6m high. Warm greige matte cabinets, light ash wood and light granite. Left: sink, drawers and freestanding silver dishwasher under one continuous counter. Right: freestanding induction stove, 80cm drawer unit and ash open shelf with spices and paper towel. Center: large 3-pane window with wall-mounted ash wood breakfast bar and radiator grille. Bright warm daylight, clean, luxurious , interior design visualization
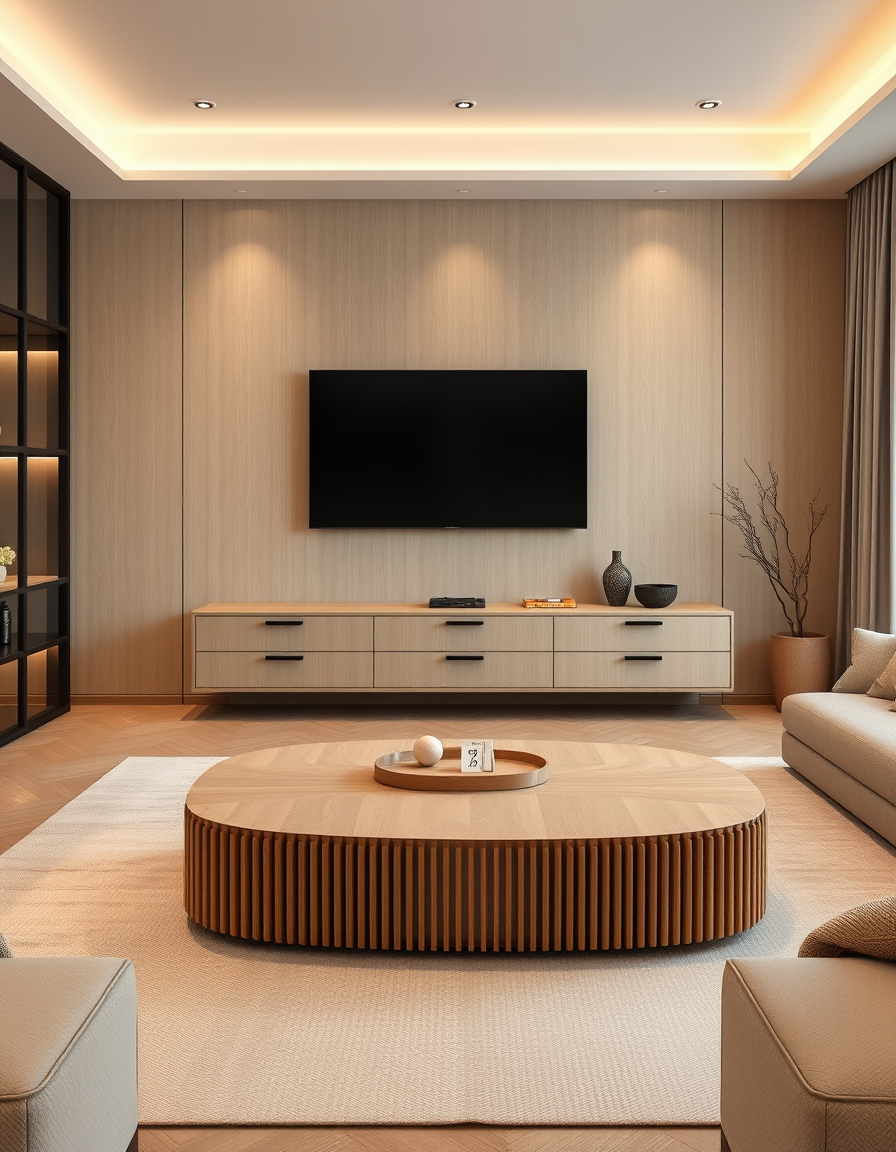
AI interior design, cohesive furniture layout decor and lighting, photorealistic interior render, Photorealistic 3D render, warm minimalist Japandi living room, 6m deep. 85" TV on main wall above a 250cm floating light ash wood console with matte greige drawers. Far left: tall dark parsol glass bar cabinet with warm LED lighting. Center: low oval 130×85cm ash wood coffee table with thick top, hidden handleless drawer and sculptural central pedestal made of vertical wood slats. Cream, greige and ash tones, luxurious, clean, uncluttered. , interior design visualization

AI interior design, cohesive furniture layout decor and lighting, photorealistic interior render, Realistic modern kitchen, 4×2.5m. Glossy white floor with subtle cream veins. Warm-white/very light-cream handleless cabinets, bright and spacious. Small glossy hazelnut wood accents only. Silver-black appliances, stainless faucet. Tall pantry. Separate coffee bar: black tea maker, espresso machine, mug shelf. No island, peninsula, chandelier or pendant. Simple recessed lights. Elegant, timeless, uncluttered. , interior design visualization

AI interior design, cohesive furniture layout decor and lighting, photorealistic interior render, a bright open-plan kitchen and living area with island seating and pendant lights , interior design visualization

AI interior design, cohesive furniture layout decor and lighting, photorealistic interior render, a Provence-inspired bedroom with floral wallpaper, French country bed, and antique mirror , interior design visualization

AI interior design, cohesive furniture layout decor and lighting, photorealistic interior render, a coastal-style family room with whitewashed wood, blue linen, and woven textures , interior design visualization

AI interior design, cohesive furniture layout decor and lighting, photorealistic interior render, an Art Deco dining room with jewel-toned velvet chairs, geometric wall panels, and brass chandelier , interior design visualization

AI interior design, cohesive furniture layout decor and lighting, photorealistic interior render, a luxury master bedroom with tufted headboard, marble bedside tables, and soft ambient lighting , interior design visualization

AI interior design, cohesive furniture layout decor and lighting, photorealistic interior render, 保留原房间结构,增加600mm深书桌、上下错位床、整墙书柜,现代简约风,原木色。 , interior design visualization

AI interior design, cohesive furniture layout decor and lighting, photorealistic interior render, Photorealistic 4x4m BEDROOM, not living room. One entrance, one large window opposite. Bright walls and ceiling, bold colors, new flooring. Large double bed, wardrobe, bedside tables, mirror and cozy lighting. Include TWO EMPTY DOG BEDS, clearly visible, with NO DOGS. Modern, elegant, feminine, cozy, realistic proportions. Orange or green , interior design visualization

AI interior design, cohesive furniture layout decor and lighting, photorealistic interior render, nice bathroom with good modern lights and not conjusted with new modern showers, hand shower and proper placement of everything, no sofa required and showering place needs to be a bit spaceious , interior design visualization

AI interior design, cohesive furniture layout decor and lighting, photorealistic interior render, nice bathroom with good modern lights and not conjusted with new modern showers, hand shower and proper placement of everything , interior design visualization

AI interior design, cohesive furniture layout decor and lighting, photorealistic interior render, spaceious bedroom+ luxe look+ modern lights bathroom+ multi purpose furniture+ shouldnt look conjusted , interior design visualization

AI interior design, cohesive furniture layout decor and lighting, photorealistic interior render, spaceious bedroom+ luxe look+ modern lights+ellite wardrobe + attached bathroom+ multi purpose furniture+ shouldnt look conjusted , interior design visualization

AI interior design, cohesive furniture layout decor and lighting, photorealistic interior render, spaceious room + luxe look+ modern design and lights+ space saving & multi purpose furniture, so basically the whole house is only 350 sq ft and one living room+open kitchen+ one bedroom with attached bathroom+ seperate bathroom , interior design visualization
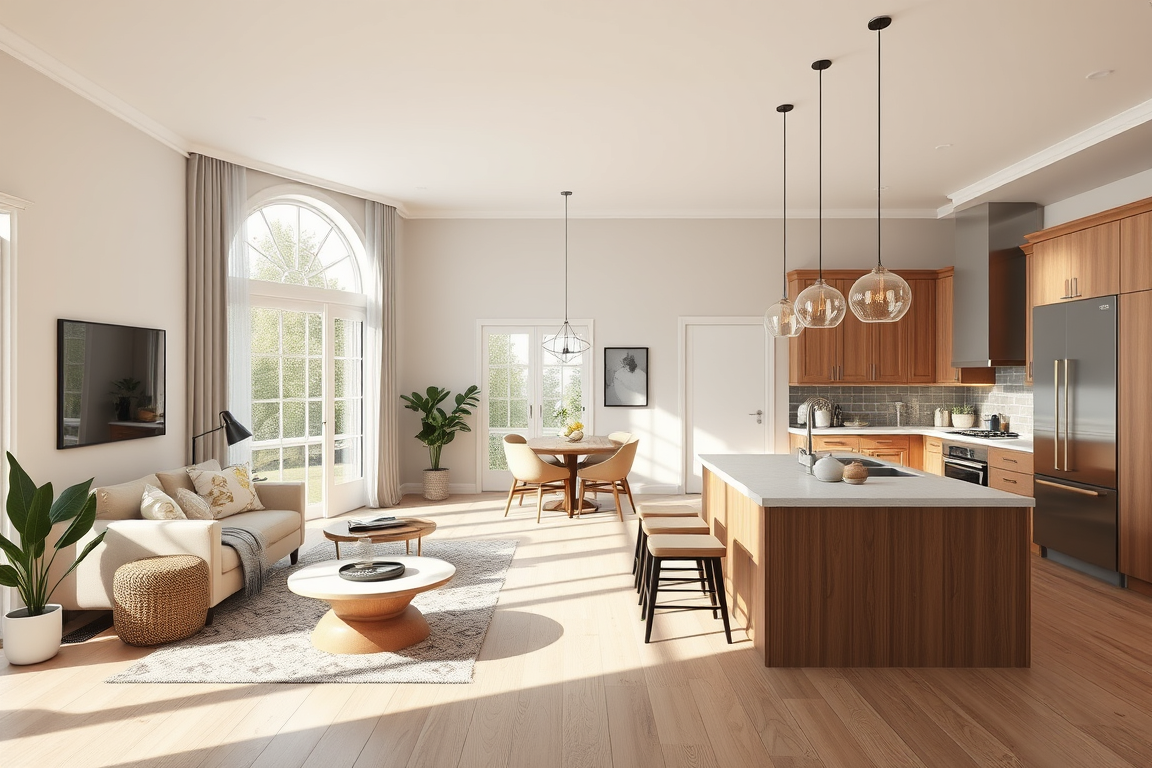
AI interior design, cohesive furniture layout decor and lighting, photorealistic interior render, a bright open-plan kitchen and living area with island seating and pendant lights , interior design visualization
Focused examples and prompt ideas
Start with the complete visitor wall above, then use these focused collections when you want a narrower subject and more prompt context.