
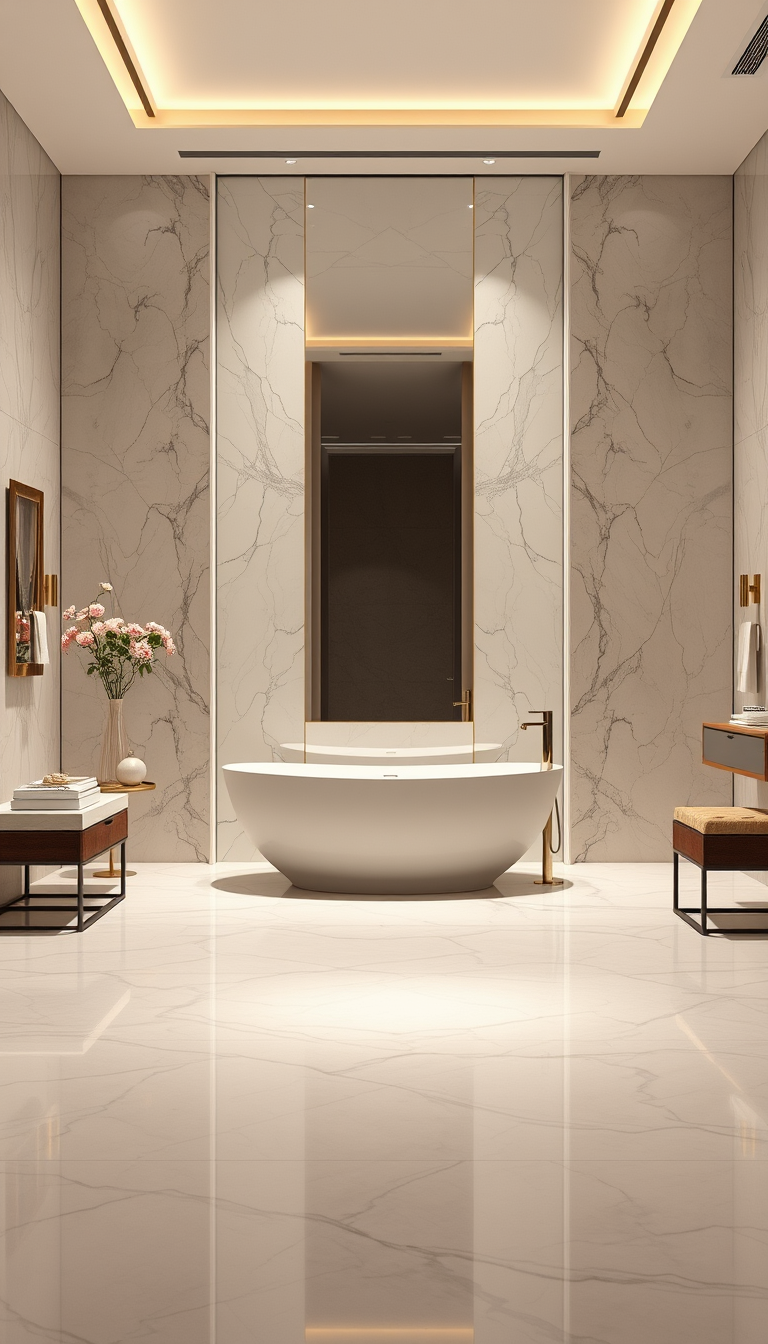
AI interior design, cohesive furniture layout decor and lighting, photorealistic interior render, Spacious luxury modern bathroom, large floor-to-ceiling mirror centered on the back wall, elegant freestanding bathtub directly beneath or beside the mirror, marble walls and floor, wide unobstructed floor area in the foreground, modern vanity, soft warm lighting, cinematic interior photography, wide-angle view, realistic proportions, no people. , interior design visualization
THE COMMUNITY SALON · REAL WORK
AI Painting Ideas Made by Real Visitors
Browse every eligible painting and design shared by FreePainter visitors, with tool filters and reusable prompts.
Browse 976 real creationsCOMMUNITY OUTPUTS · EXACT PROMPTS
All visitor creations
Showing 577–600 of 976. No stock examples or system defaults. Choose a tool, study a real result, then reopen its prompt as your starting point.
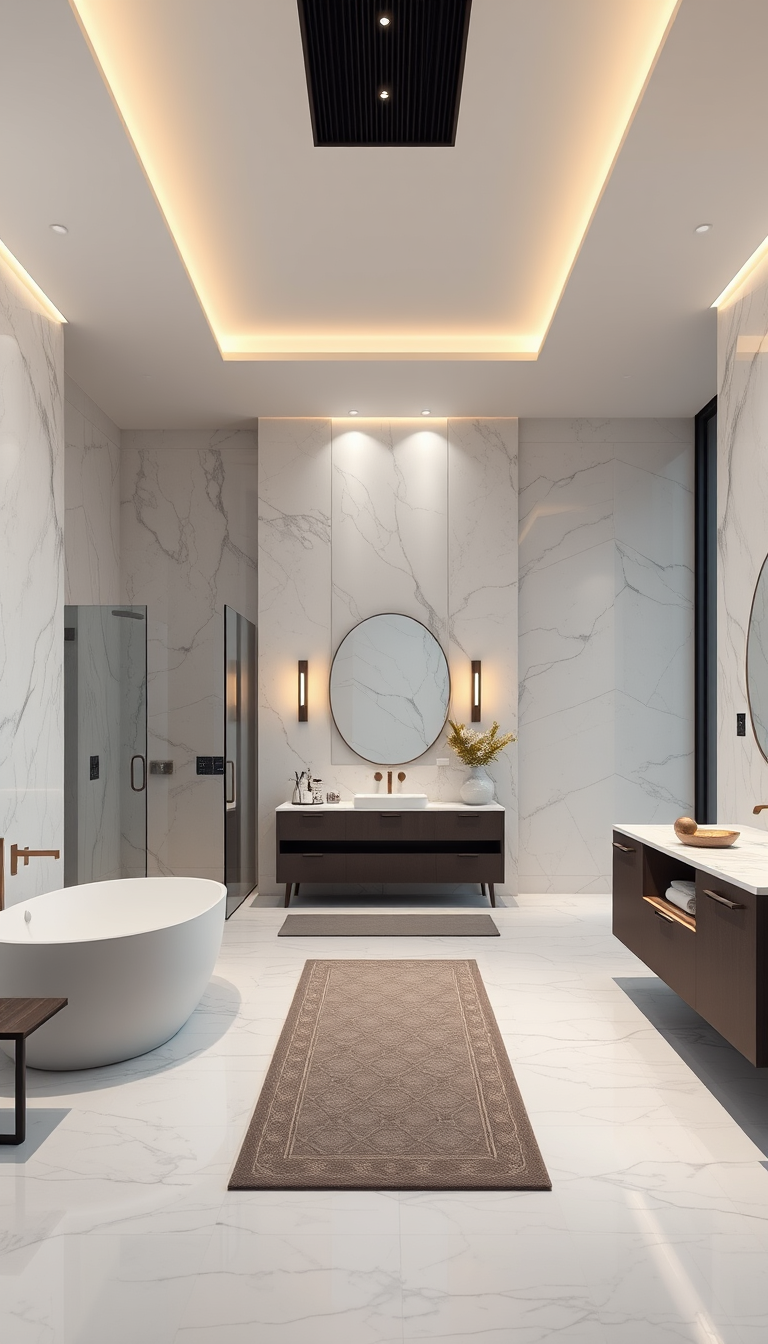
AI interior design, cohesive furniture layout decor and lighting, photorealistic interior render, Luxury modern bathroom, spacious and elegant, marble walls and floor, freestanding bathtub, glass shower, large vanity, soft warm lighting, clean minimalist design, wide-angle architectural photography, empty room, no people. , interior design visualization

Photorealistic modern feminine bathroom, view from open door. Layout: left WC with concealed system and full-height warm wood cabinet; center walk‑in shower with 90 cm glass, no tray, Bush Sequoya walnut tiles; right basin zone with narrow countertop sink on warm wood drawer, round backlit mirror and vertical Deco Angelo mint mosaic. Walls and floor: Cersanit CLOUD ROCK perla matte. Chrome fixtures, soft lighting, elegant minimal mood.

Photorealistic modern bathroom, view from open door. Size 170×182×250 cm. Left: WC with concealed system and full-height warm wood cabinet. Center: walk‑in shower, no tray, 90 cm glass, chrome set. Right: narrow basin on wood drawer, round backlit mirror. Arena White stone tiles 60×120 walls, 60×60 floor. Vertical green mosaic behind basin. Chrome fixtures, black accents on shower glass. Towel hooks, small radiator, hotel hairdryer, ceiling + sconce + mirror light

Photorealistic modern loft interior ~30 m². Low left‑side camera, wide floor view with Cersanit CLOUD ROCK perla matte 60×60 tiles, soft grey stone texture, matte, visible grout lines. Left: wooden table with black metal legs, rattan chairs. Right foreground: stairs covered with the SAME tiles. Right background: kitchen with wooden lowers and white uppers. Dark grey accent wall, warm industrial lighting, green plants, vivid artwork.
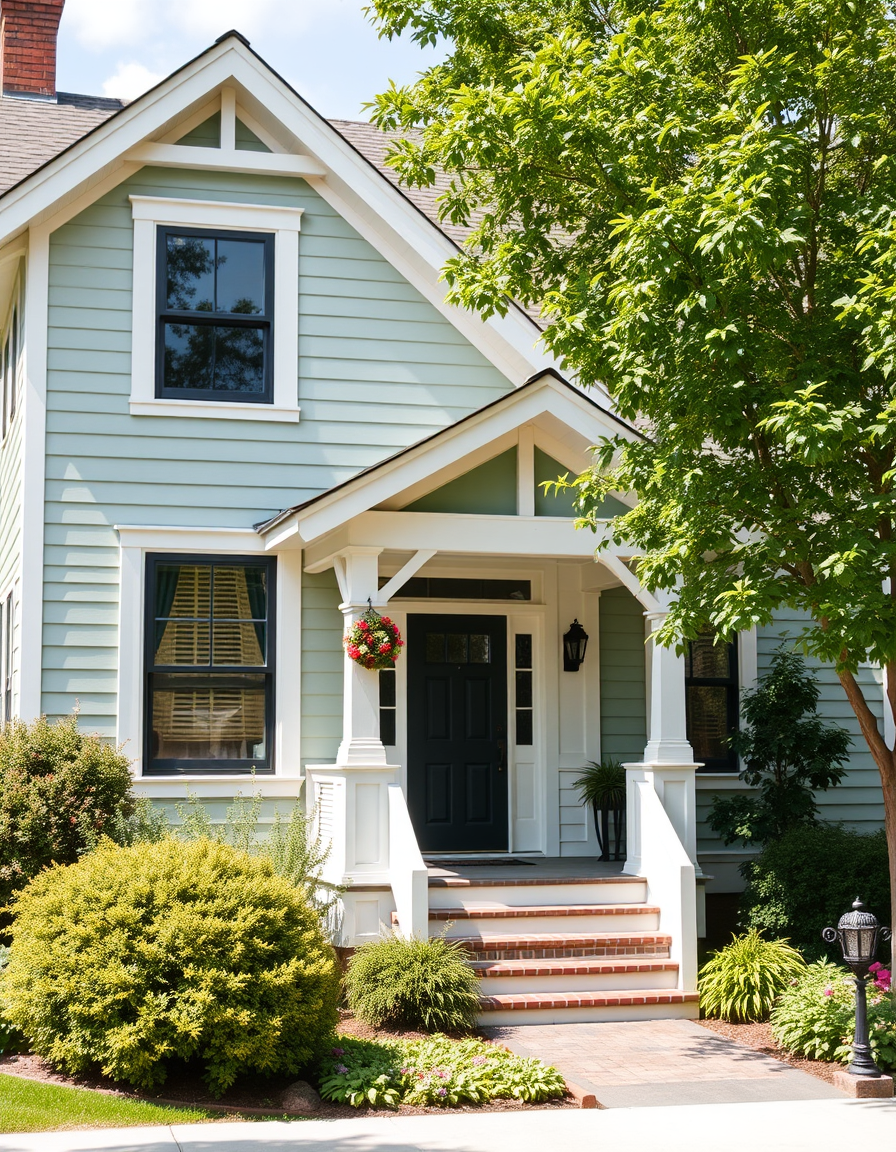
home exterior paint visualization, preserve architecture and landscaping, recolor siding trim and front door, A white craftsman house with sage green siding, cream trim, black front door, natural daylight , realistic exterior paint preview, curb appeal, natural daylight

Photorealistic modern loft interior ~30 m². Low left‑side camera, wide floor view with Cersanit CLOUD ROCK perla matte 60×60 tiles. Left: wooden table with black metal legs, rattan chairs. Right foreground: stairs with same tiles. Right background: kitchen with wooden lowers and white uppers. Dark grey accent wall, warm industrial lighting, large green plants, modern abstract artwork with warm colors, lively atmosphere.

“Photorealistic modern interior ~30 m². Camera positioned low on the left side, wide floor view with Cersanit CLOUD ROCK perla matte 60×60 tiles, soft grey stone texture, matte, visible grout lines. Left side: wooden table with black metal legs, rattan chairs. Right foreground: stairs with same tiles, close to camera. Right background: kitchen with wooden lower cabinets and white upper cabinets.

“Photorealistic modern interior ~30 m². Very low floor‑level camera, strong foreground with Cersanit CLOUD ROCK perla matte 60×60 tiles, soft grey stone texture, matte, visible grout lines. Left side: wooden table with black metal legs, rattan chairs. Right foreground: stairs covered with same tiles. Right background: kitchen with wooden lower cabinets and white upper cabinets

“Photorealistic modern interior ~30 m². Very low floor‑level camera, strong foreground with Cersanit CLOUD ROCK perla matte 60×60 tiles, soft grey stone texture, matte, visible grout lines. Background: wooden table with black metal legs, modern rattan chairs. Right side: stairs with same tiles. Main wall dark grey for contrast, clean minimal space.

Photorealistic modern interior ~30 m². Low floor‑level camera, view from ~7 m. Flooring only: Cersanit CLOUD ROCK perla matte 60×60 tiles, soft grey stone texture, matte, visible grout lines. In background: modern wooden table with black metal legs, contemporary rattan chairs. Neutral walls, clean minimal space.

Photorealistic large interior ~30 m². Low floor‑level camera, view from ~7 m. Entire scene focused on flooring only. Replace all surfaces with Cersanit CLOUD ROCK perla matte 60×60 tiles: soft grey stone texture, matte finish, visible grout lines. Minimal background, no furniture, no kitchen, clean neutral walls

cover-ready concept art organized around genre, focal point, and title-safe space, deliberate composition, A pretty girl waking up human no anime , polished painting, coherent details, clean focal point

cover-ready concept art organized around genre, focal point, and title-safe space, deliberate composition, a pretty girl waking up , polished painting, coherent details, clean focal point
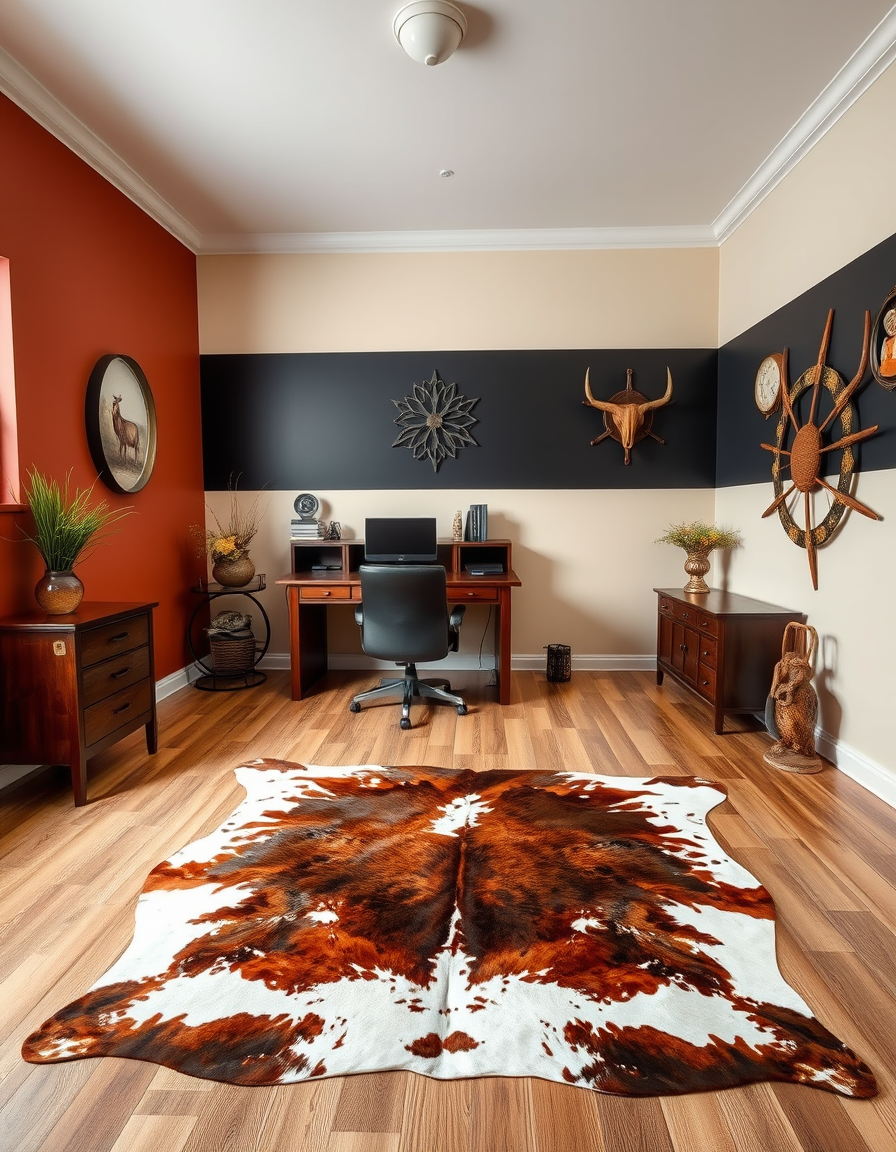
room repainted in a new wall color from the photo, accurate paint finish, photorealistic interior render, office setting one wall rust behind the wooden desk the other wall top half cream and the bottom half black with cow hide rug on the floor , and westrn decor on the walls , paint color visualization
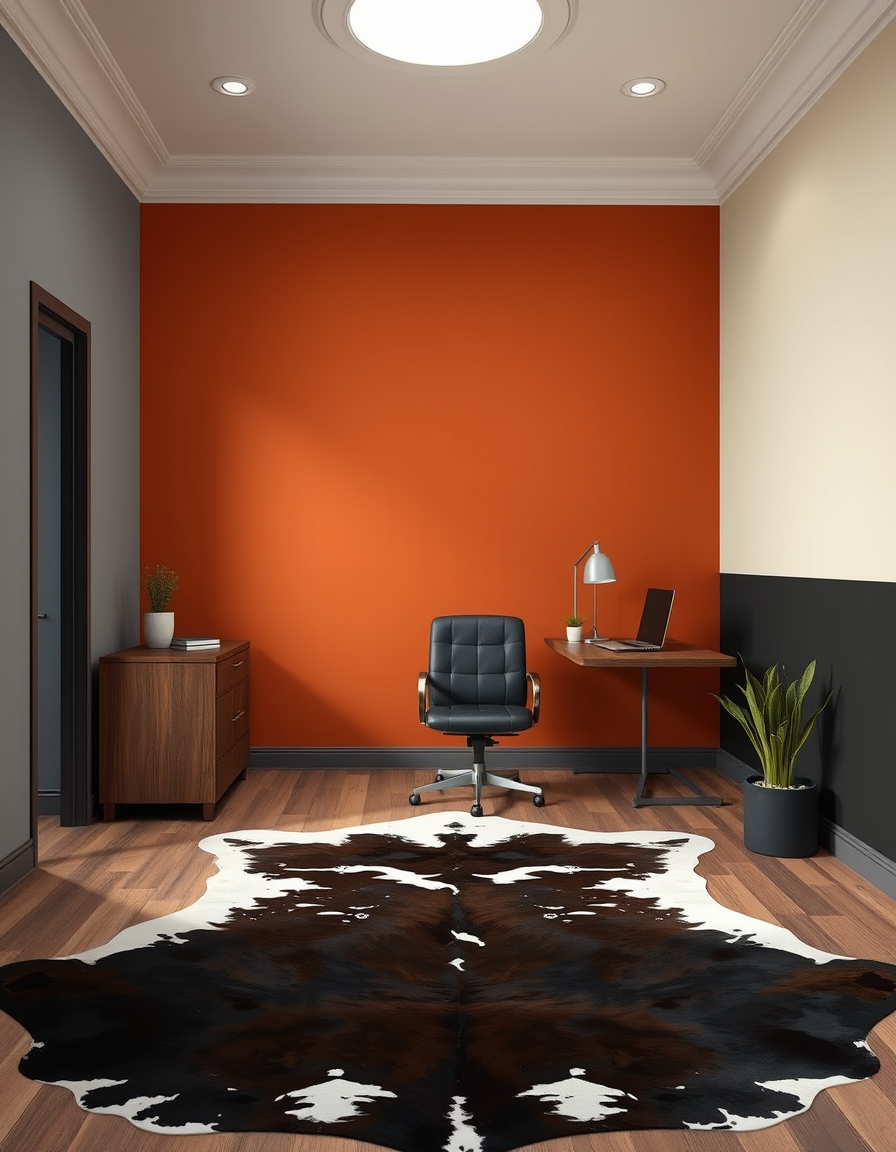
room repainted in a new wall color from the photo, accurate paint finish, photorealistic interior render, office setting one wall rust behind the wooden desk the other wall top half vanilla cream and the bottom half black with cow hide rug on the floor , paint color visualization

office setting one wall rust behind the wooden desk the other three walls top half cream and the bottom half black with cow hide rug on the floor
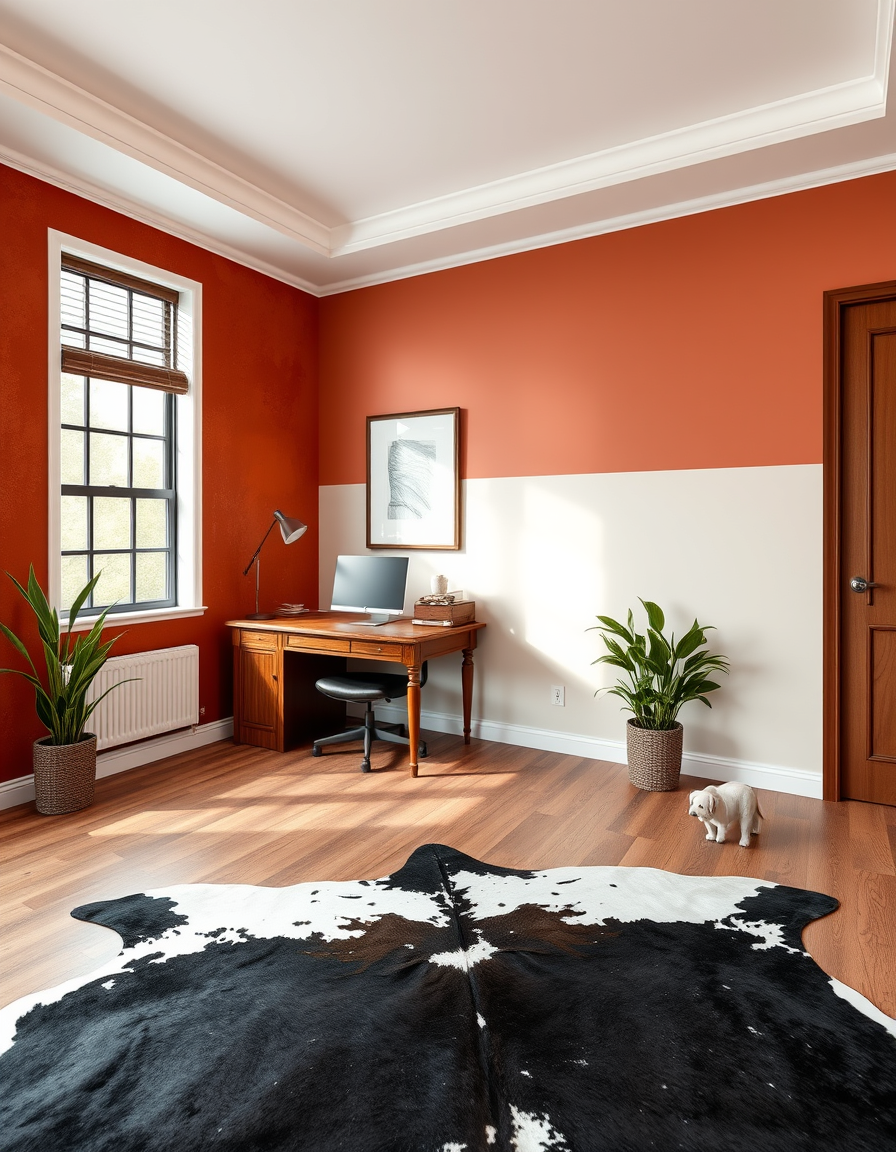
room repainted in a new wall color from the photo, accurate paint finish, photorealistic interior render, office setting one wall rust behind the wooden desk the other three walls top half cream and the bottom half black with cow hide rug on the floor , paint color visualization
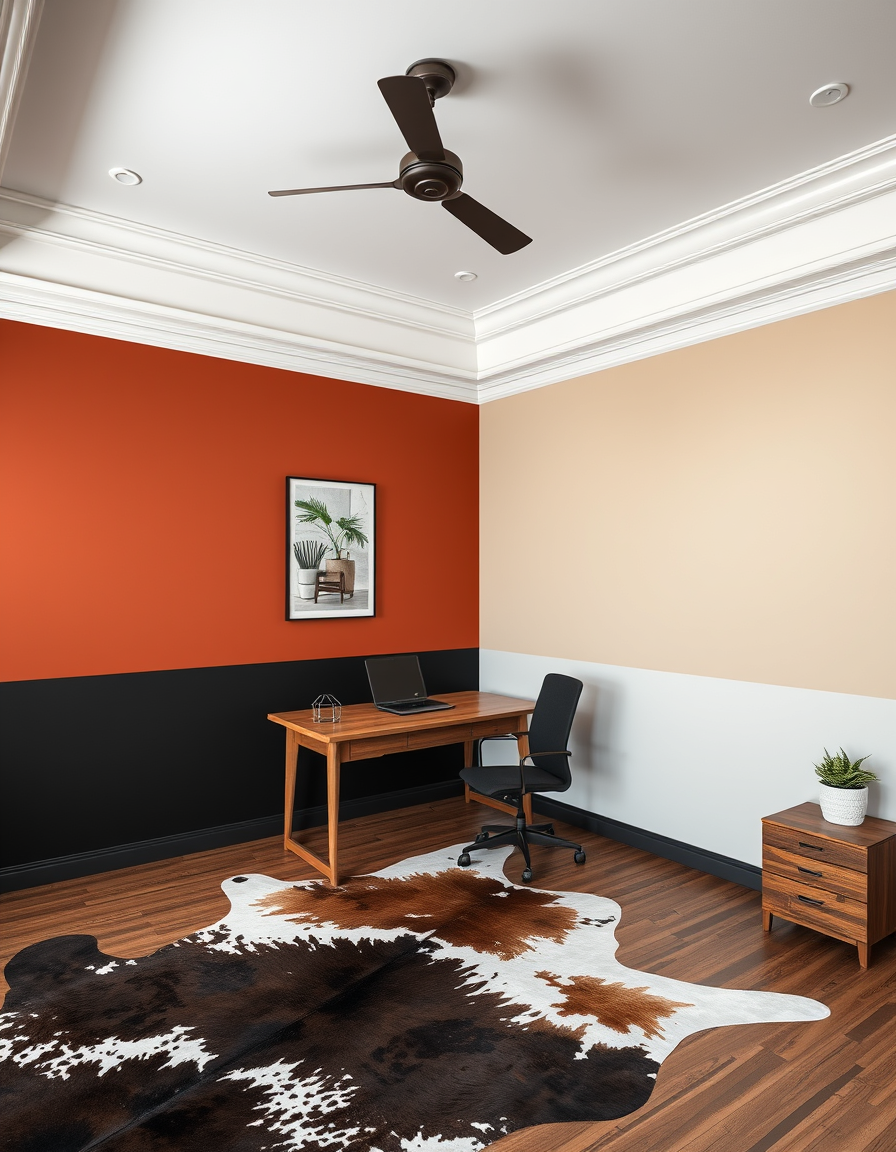
room repainted in a new wall color from the photo, accurate paint finish, photorealistic interior render, office setting; one wall rust, bottom half wall of the black and the top half of the wall in vanilla cream , with cow hide rugs and a wooden desk , paint color visualization
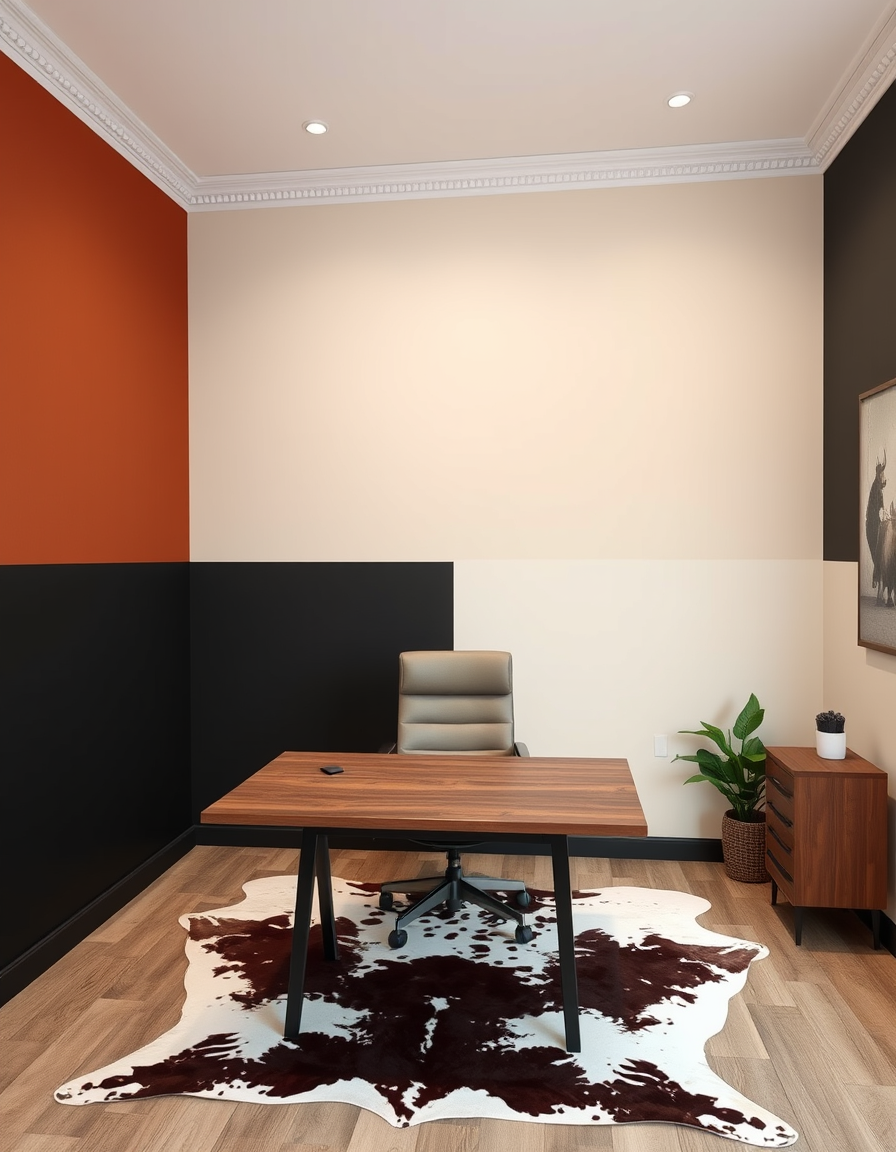
room repainted in a new wall color from the photo, accurate paint finish, photorealistic interior render, office setting; one wall rust, bottom 1/2 wall of the black and the reamining top 1/2 wall in vanilla cream , with cow hide rug and a wooden desk , paint color visualization
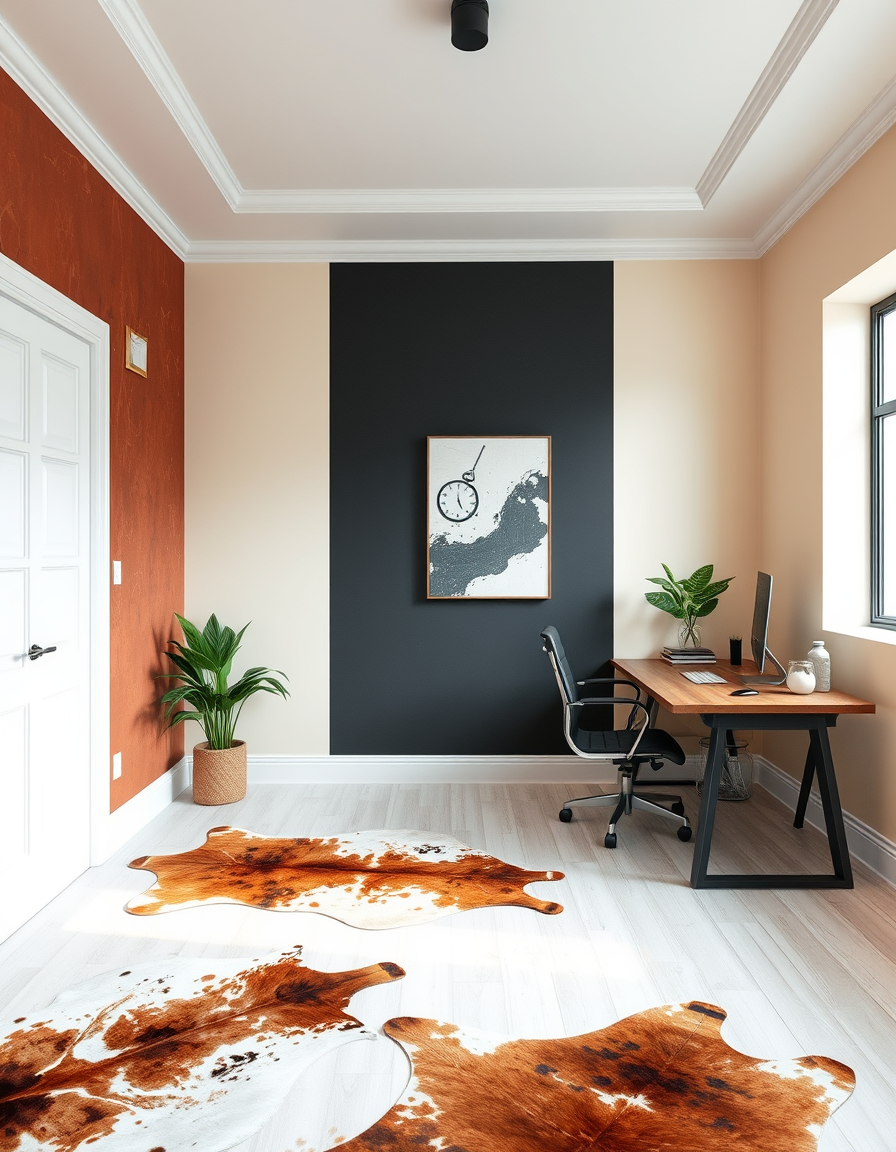
room repainted in a new wall color from the photo, accurate paint finish, photorealistic interior render, office setting; one wall rust, 1/2 wall of the black and the reamining 1/2 wall in vanilla cream , with cow hide rugs and a wooden desk , paint color visualization
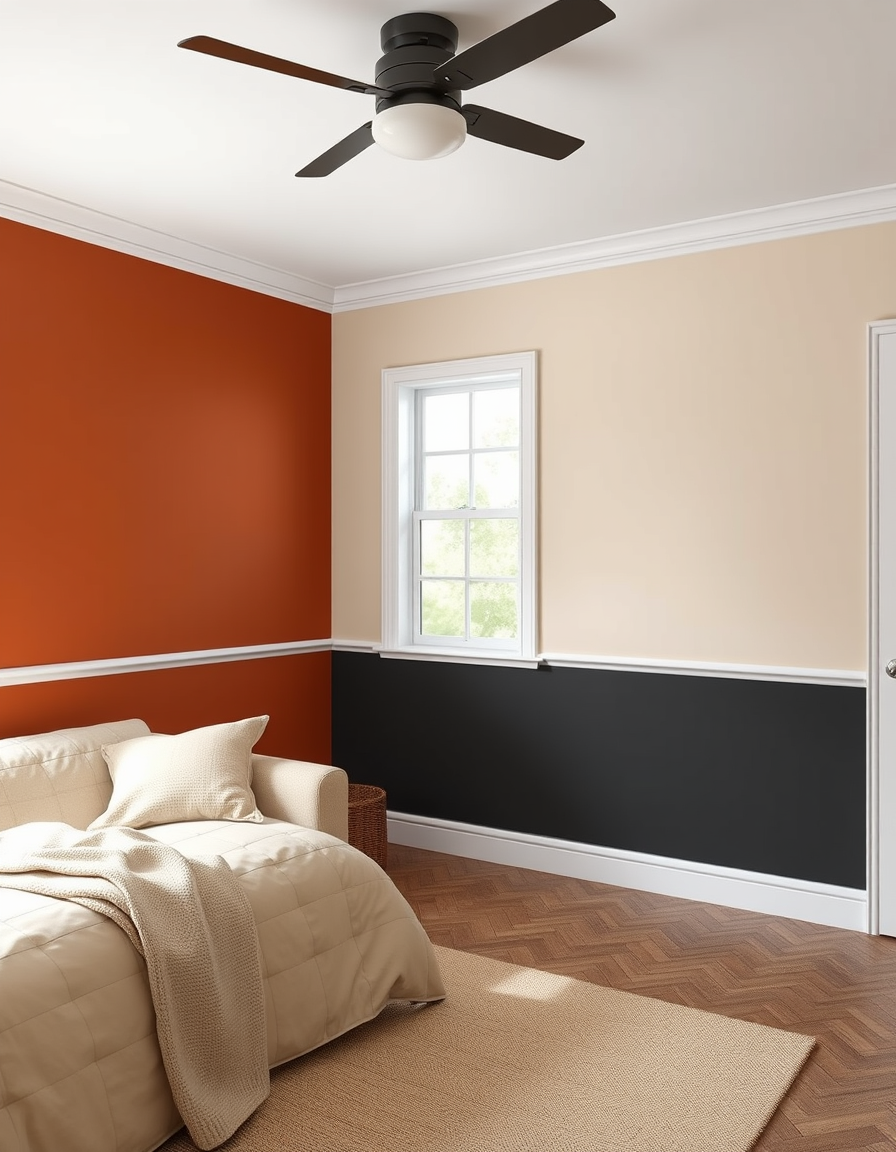
room repainted in a new wall color from the photo, accurate paint finish, photorealistic interior render, paint one wall rust and the remaining walls black on the bottom up to chair rail height with vanilla cream color on the top , paint color visualization
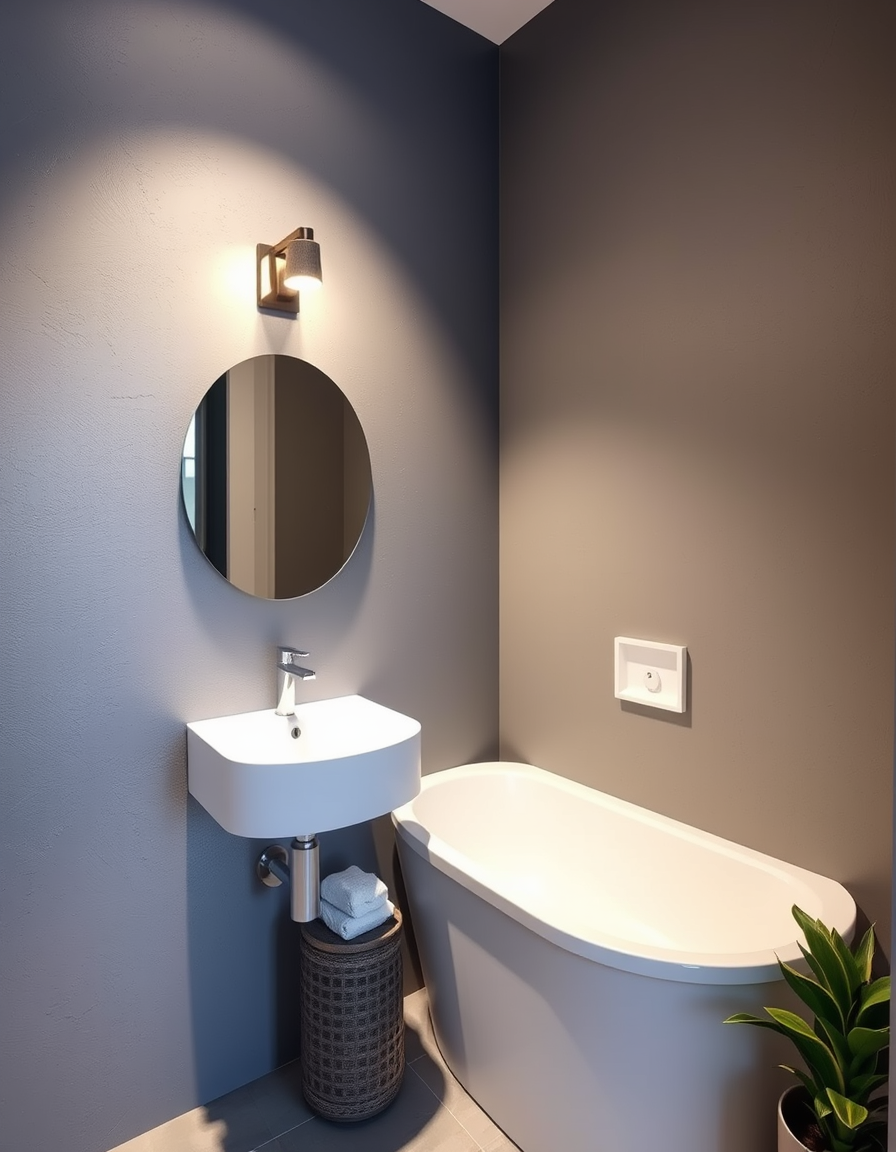
AI room design, full room layout furniture and lighting, photorealistic interior render, Dulux Natural Hessian on the walls of a small noryh facing bathroom , room design visualization
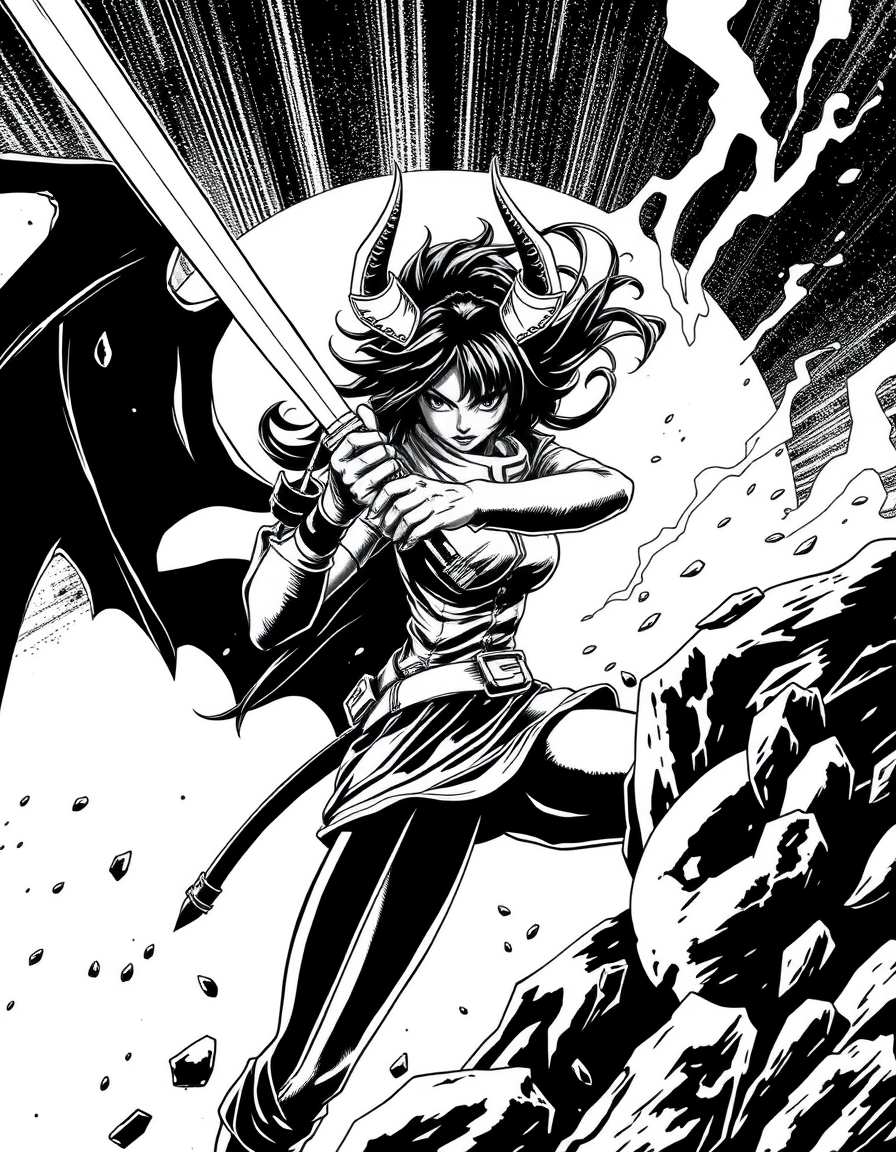
comic art, bold ink lines, halftone shading, dynamic composition, Shinobu from deamon slayer , graphic novel illustration, comic panel ready
Focused examples and prompt ideas
Start with the complete visitor wall above, then use these focused collections when you want a narrower subject and more prompt context.