
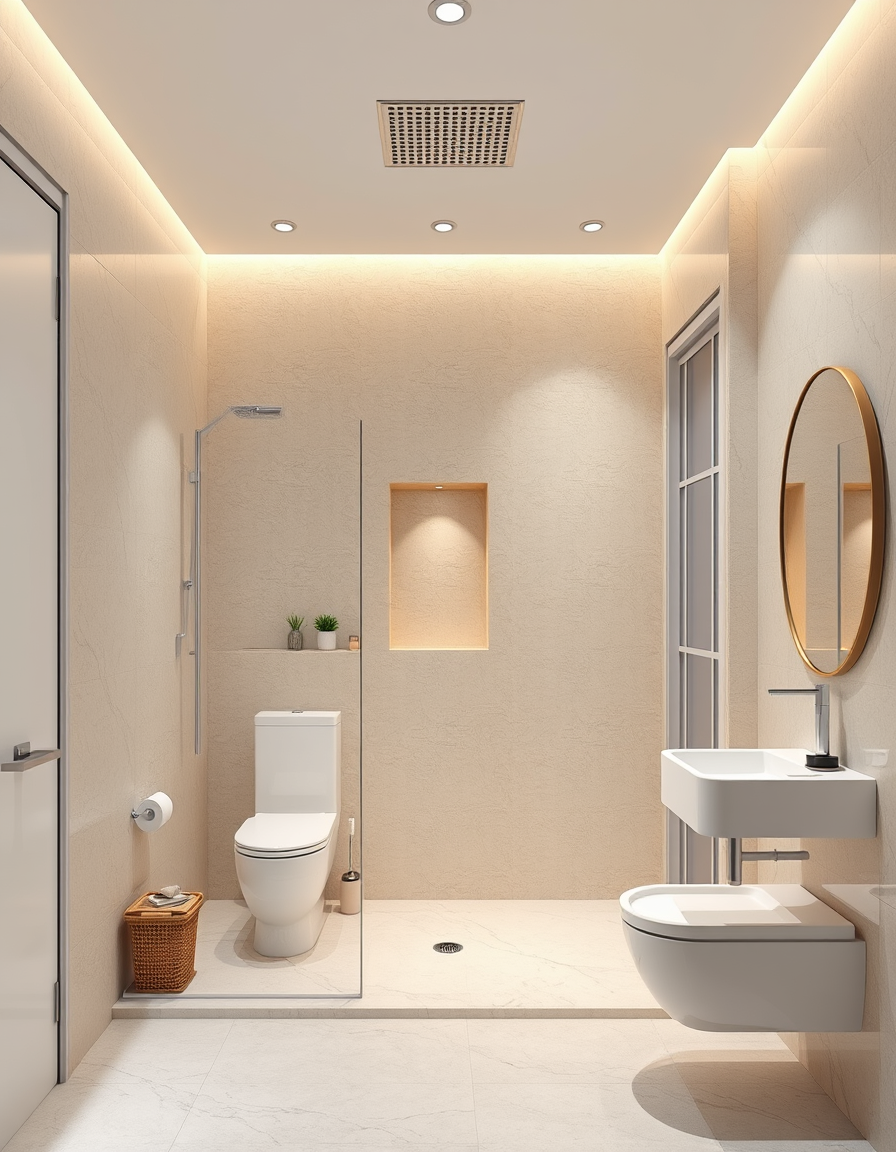
AI interior design, cohesive furniture layout decor and lighting, photorealistic interior render, 84"×73" enclosed bathing area, 29" door, one-person use, ceiling rain shower, wall niche, separate bathing and changing areas, modern waterproof finish, floor drainage, realistic 3D render.no wc .no wash basin , interior design visualization
THE COMMUNITY SALON · REAL WORK
AI Painting Ideas Made by Real Visitors
Browse every eligible painting and design shared by FreePainter visitors, with tool filters and reusable prompts.
Browse 2021 real creationsCOMMUNITY OUTPUTS · EXACT PROMPTS
Interior Design
Showing 25–48 of 93. No stock examples or system defaults. Choose a tool, study a real result, then reopen its prompt as your starting point.
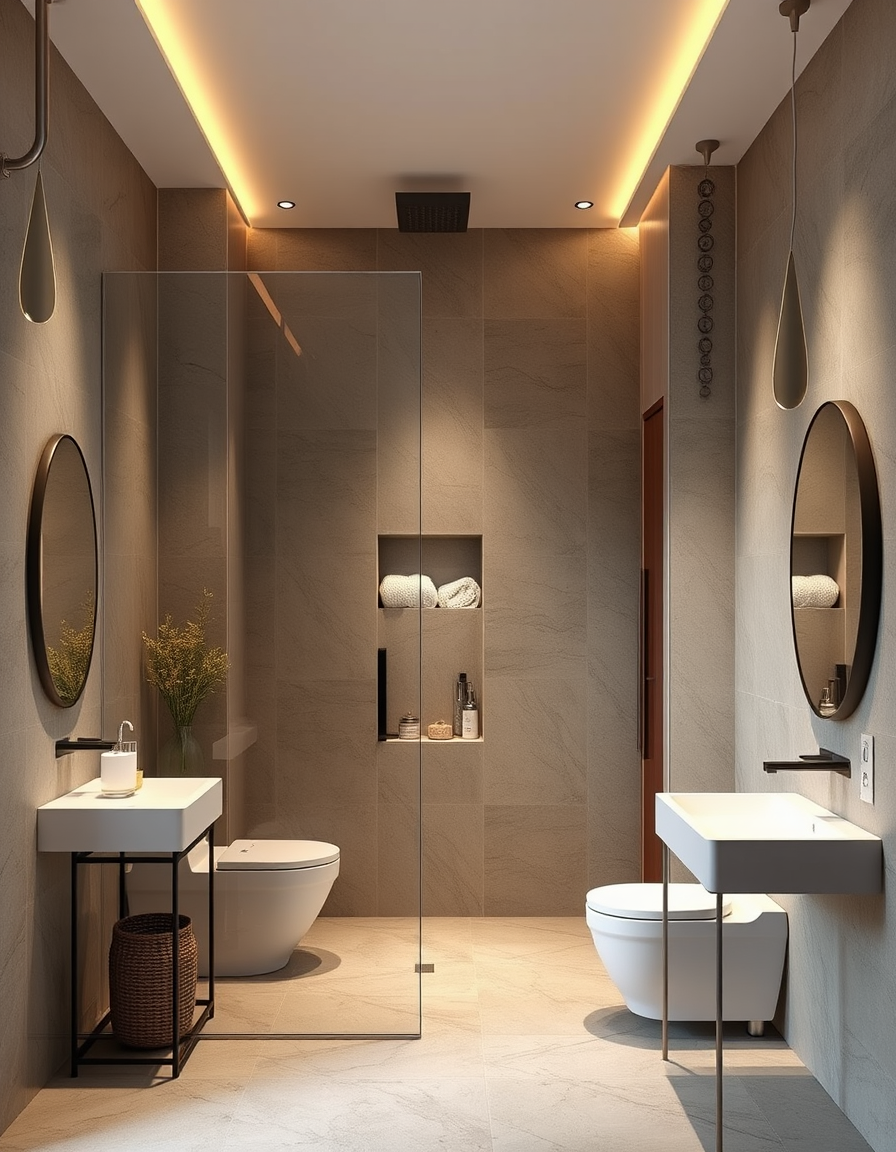
AI interior design, cohesive furniture layout decor and lighting, photorealistic interior render, 84"×73" enclosed bathing area, 29" door, one-person use, ceiling rain shower, wall niche, separate bathing and changing areas, modern waterproof finish, floor drainage, realistic 3D render. , interior design visualization
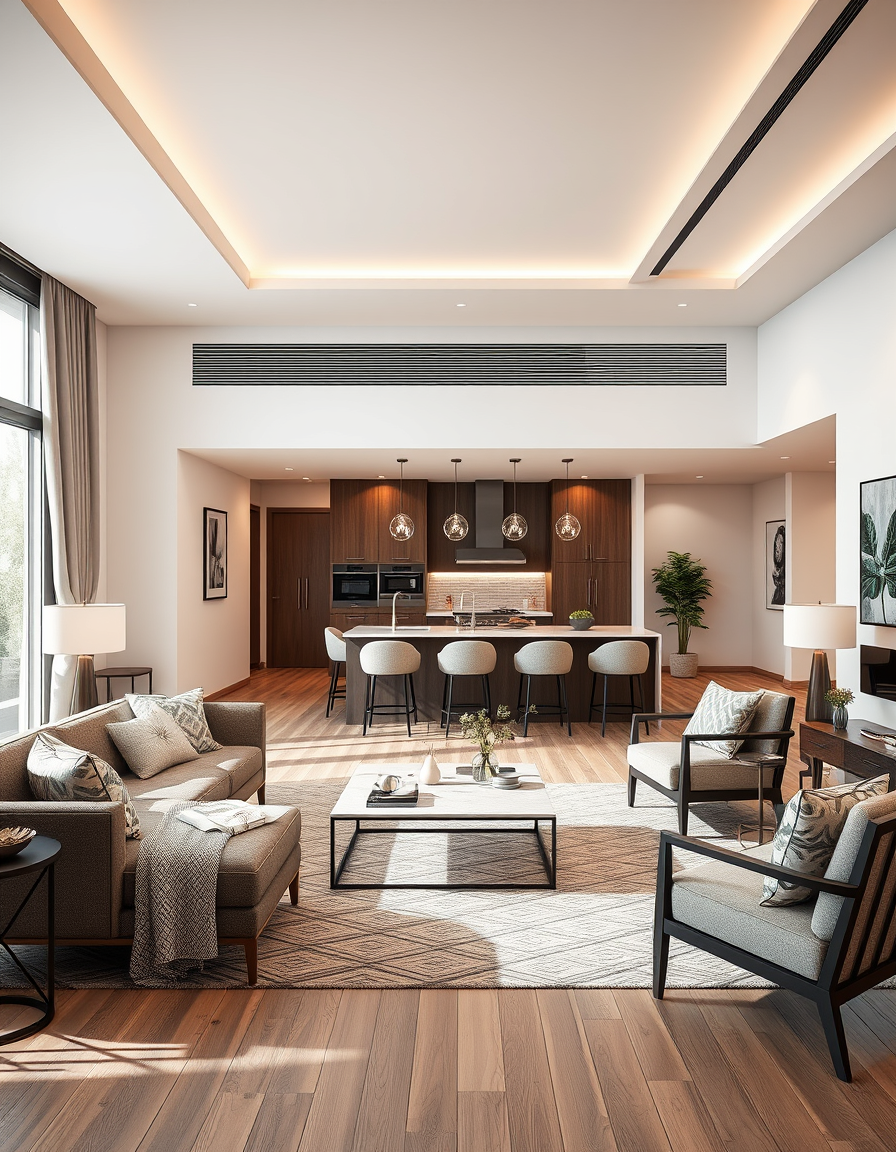
AI interior design, cohesive furniture layout decor and lighting, photorealistic interior render, Living room with open kitchen and dining , interior design visualization
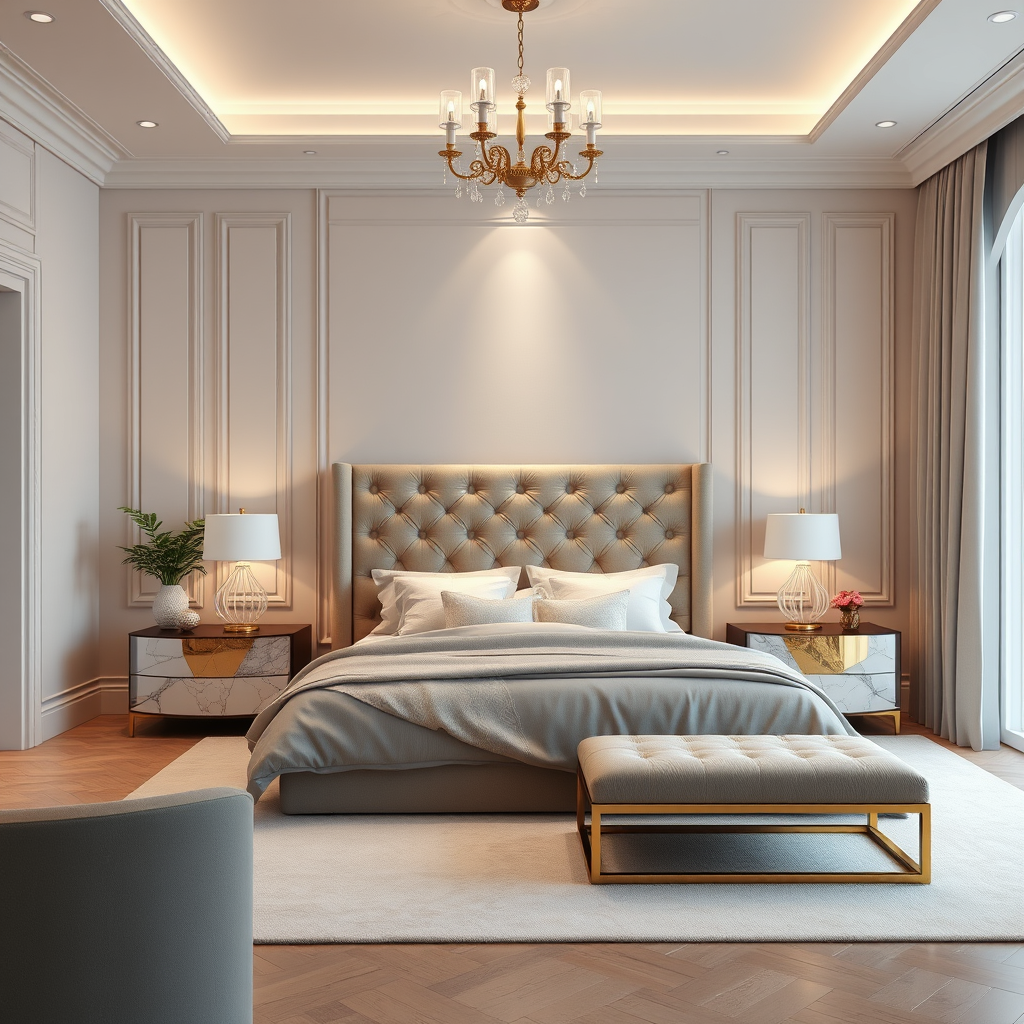
AI interior design, cohesive furniture layout decor and lighting, photorealistic interior render, a luxury master bedroom with tufted headboard, marble bedside tables, and soft ambient lighting , interior design visualization
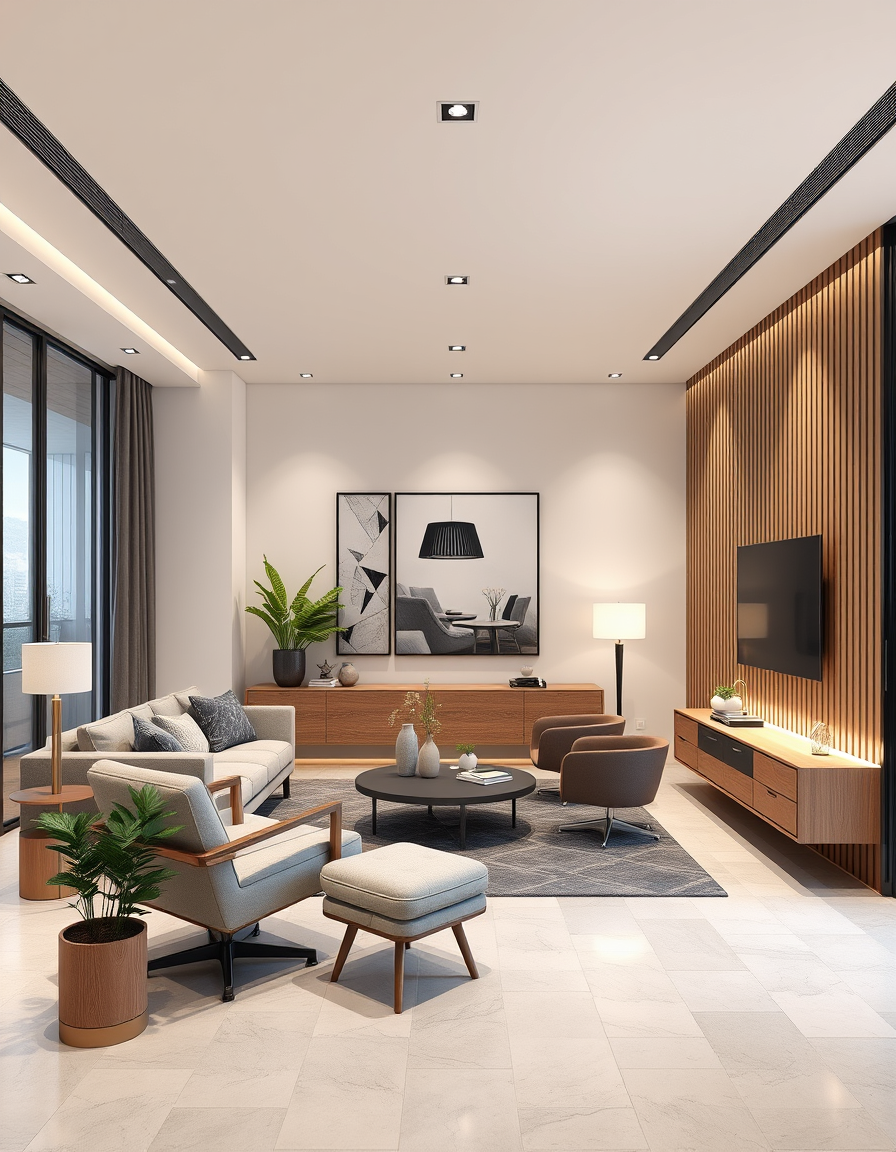
AI interior design, cohesive furniture layout decor and lighting, photorealistic interior render, office 2,40 m x 3,00 , interior design visualization
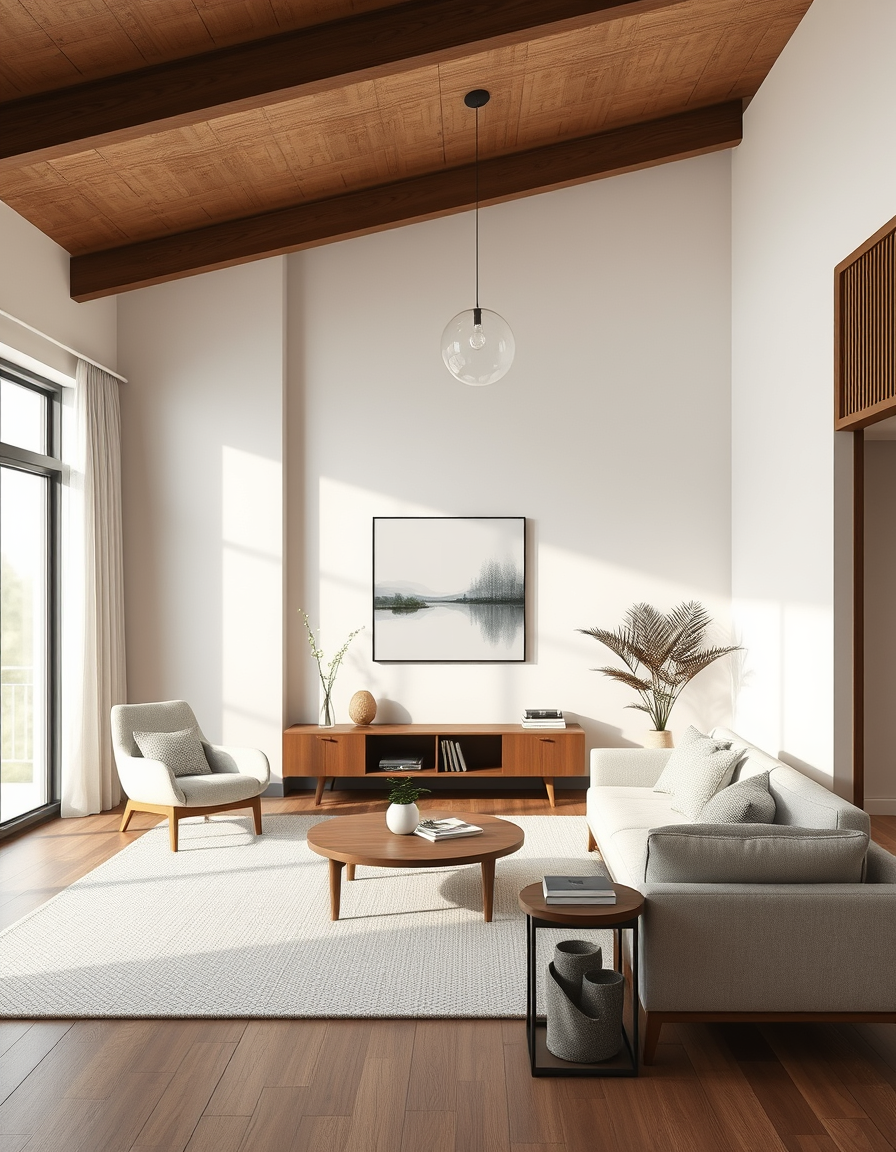
AI interior design, cohesive furniture layout decor and lighting, photorealistic interior render, a Japandi living room with low walnut furniture, white walls, and filtered natural light , interior design visualization
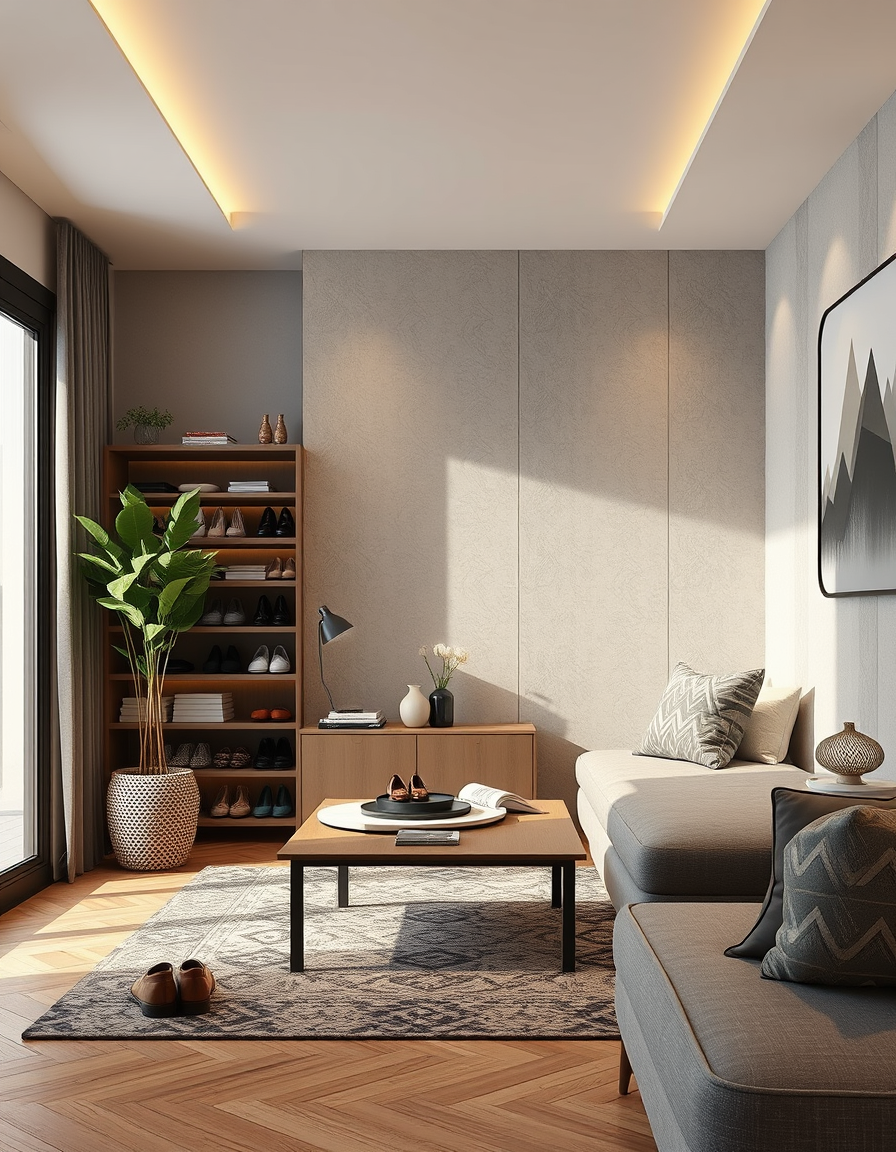
AI interior design, cohesive furniture layout decor and lighting, photorealistic interior render, design shoe rack coubard near living room entrance depth 30cm , 4ft ht, then 1ft gap , then above again cubord, also at start of entere cubord shape as use to siting for wear shoes , interior design visualization
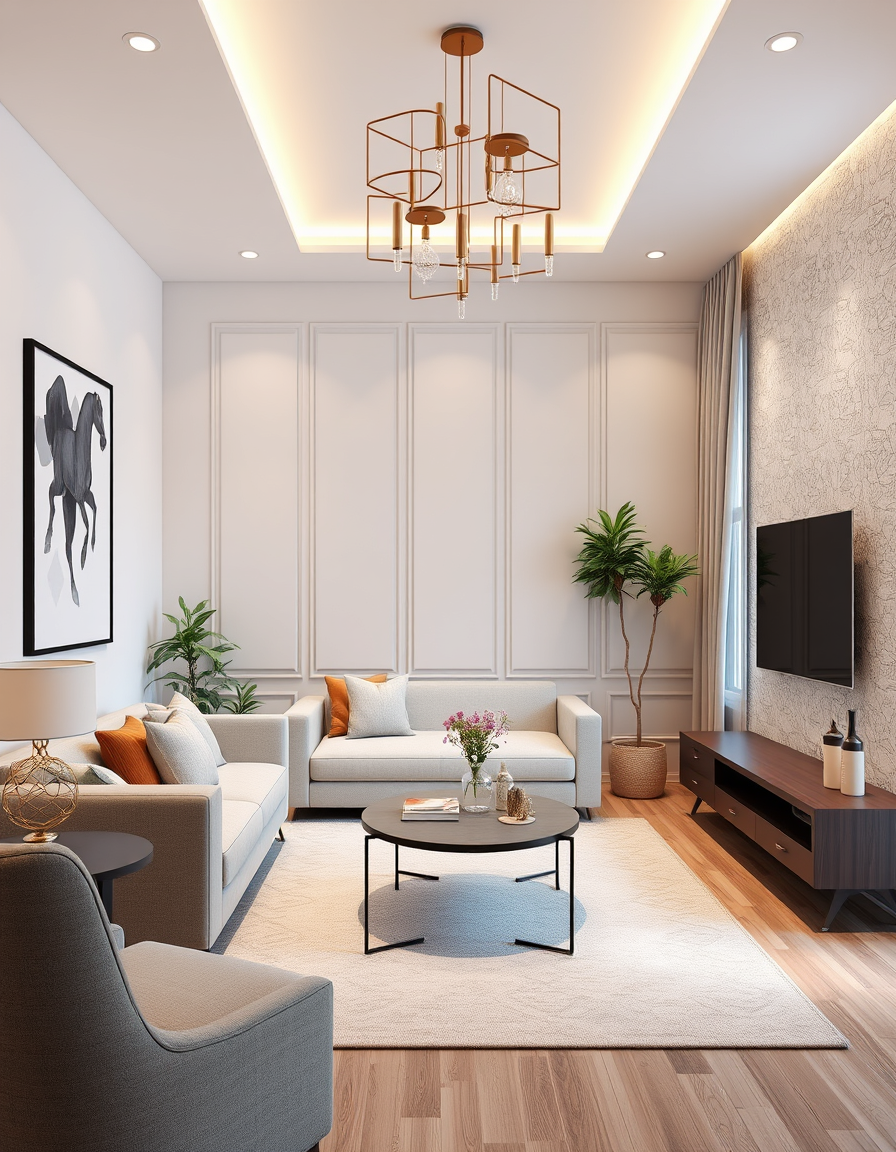
AI interior design, cohesive furniture layout decor and lighting, photorealistic interior render, θελω να σου δωσω ενα σκιτσο απο εναν σχεδιαστη και την πραγματικη φωτογραφι ακια να μου δωσεις φωτορεαλισμο Εδώ στην ουσια δημιουργείτε μια ξυλινη επανδυση κατω απο τον πινακα, σε μορφή ρολ τοπ σε ξύλο στο χρώμα του πατώματος. Στην αριστερή πλευρα δημιουργείται μια κολώνα , δες το σκιτσο. , interior design visualization
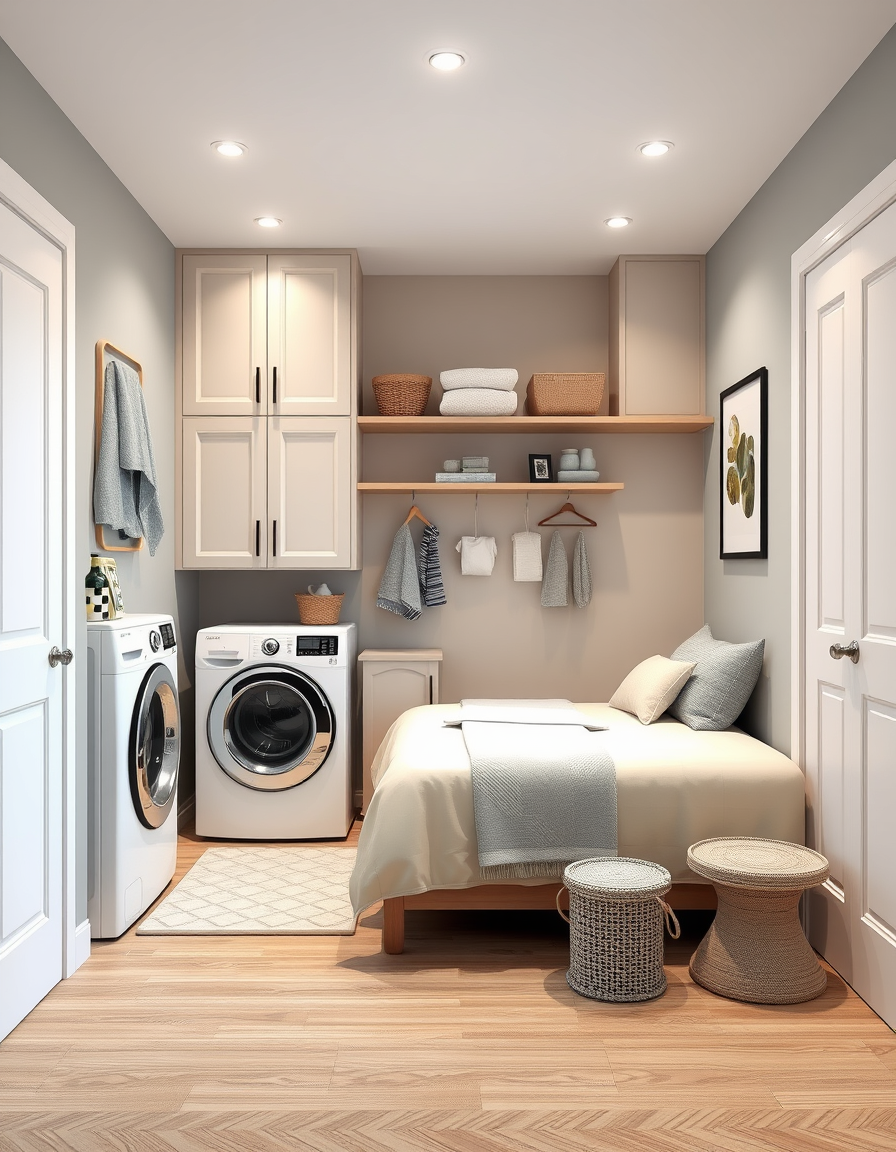
AI interior design, cohesive furniture layout decor and lighting, photorealistic interior render, Please design for me a laundry room combined with guest room. There should be coverable storage for laundry and iron table. The bed and storage for guest too should be foldable and compact to go well with the laundry stuff. Try to use the best of space and make it a practical room both for laundry and guests , interior design visualization
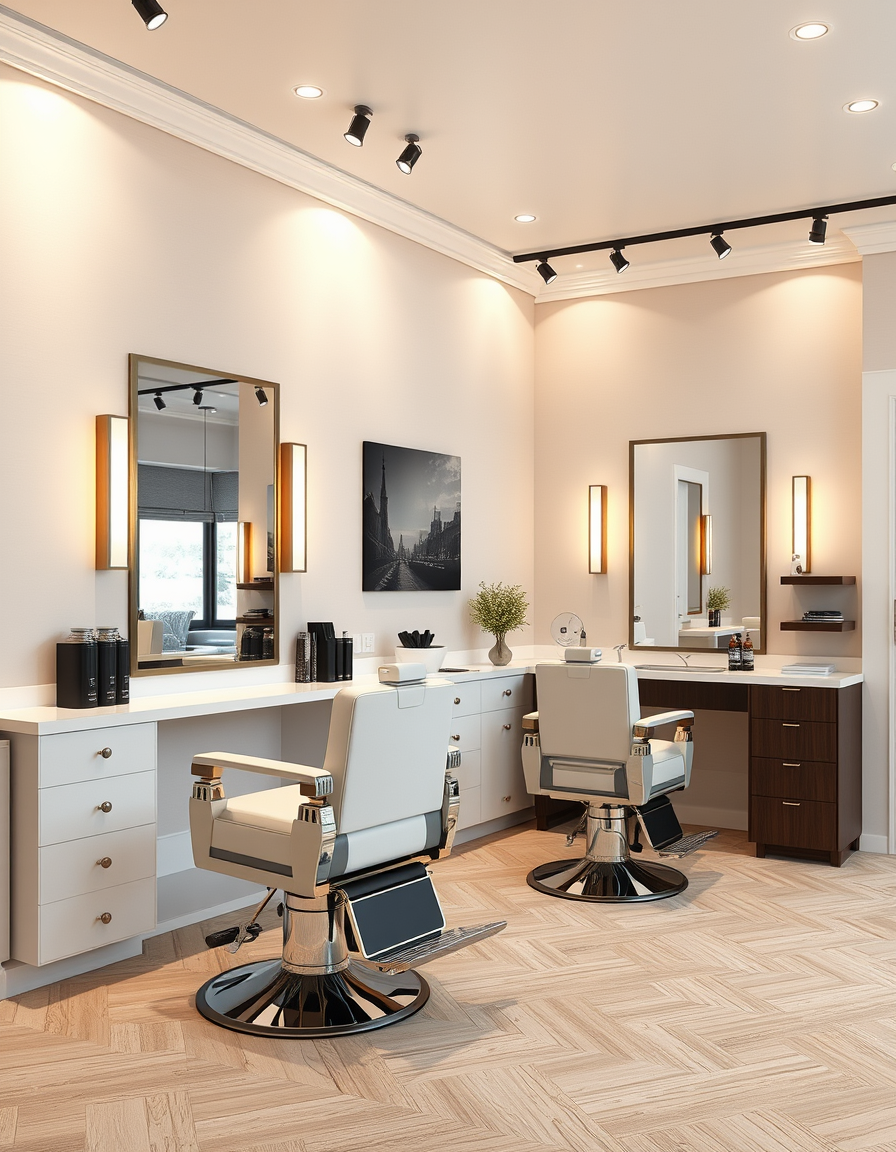
AI interior design, cohesive furniture layout decor and lighting, photorealistic interior render, Design a modern men’s barbershop interior. The walls should be light-colored. Include exactly two professional barber chairs and exactly two large mirrors, with two barber stations, elegant modern furniture, warm lighting, and stylish decoration. No people. Photorealistic, highly detailed, and high , interior design visualization
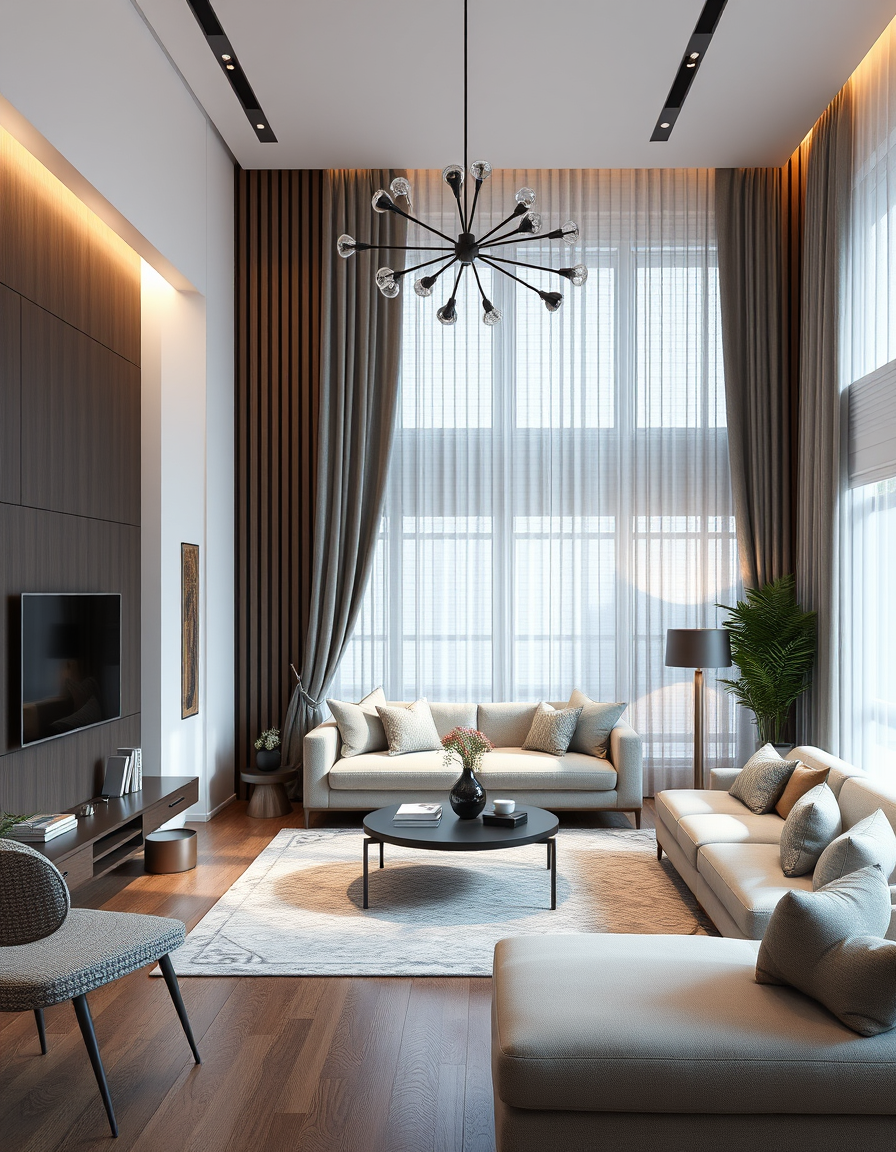
AI interior design, cohesive furniture layout decor and lighting, photorealistic interior render, بدي تصمملي ديكور صالون حلاقة رجالي حيطان ب لون فضي فاتح , interior design visualization
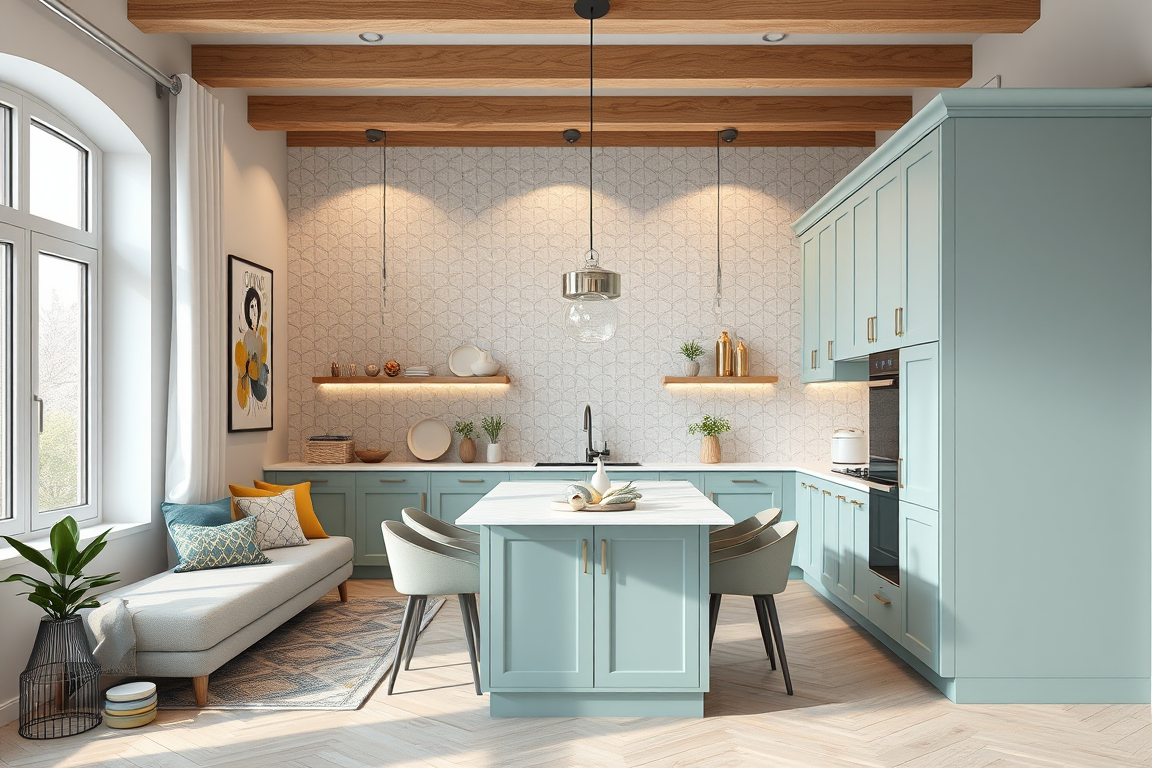
AI interior design, cohesive furniture layout decor and lighting, photorealistic interior render, давай создадим кухню 170 на 230, у которой потолки 2 метра. по одной узкой стороне окно по потолка, и от пола 90 сантиметров, в сругой узкой сторорны просто проход по всей ширине. Потолки белые натяжные глянцевые, столешница нержавеющая сталь , interior design visualization
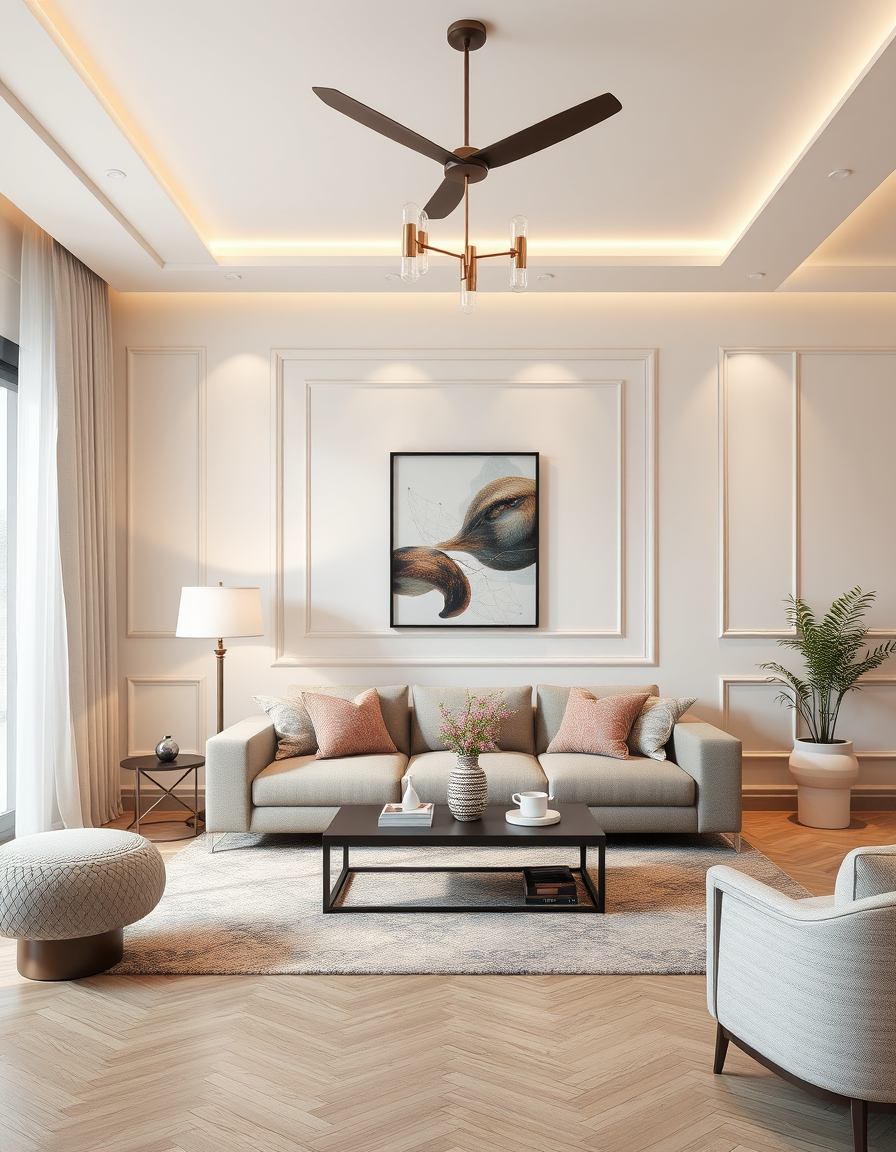
AI interior design, cohesive furniture layout decor and lighting, photorealistic interior render, یه اتاق دختر بچه برام طراحی من که یه تخت داشت باشه و رو تختی سفید ئوصورتی کم رنگ و توی اتاقش هم جلوی تخت یه تاپ اویزون کن وه طرحش مینیمال باشه و شکلش شبیه به ابر باشه و و روی دیوار های اتاقش هم ستاره و ماه داشته باشه و یدونه هم اسب چوبی توی اتاق بزار , interior design visualization
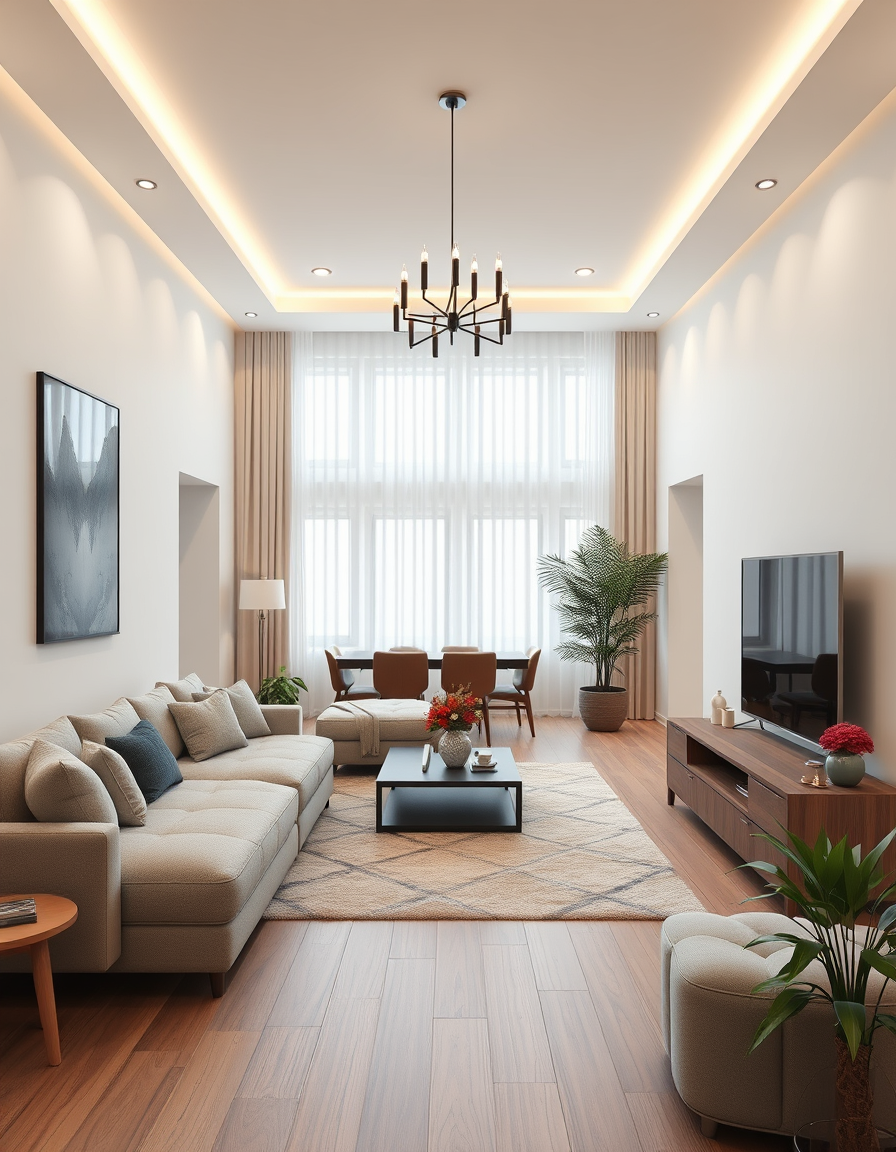
AI interior design, cohesive furniture layout decor and lighting, photorealistic interior render, Curte cu garaj în fața porții cu deschidere la drum de 27 m casa puțin în spatele garajului . Casa s-a fie cu două etaje , amprentă sol 120 mp . Și să fie cu terasă . Terenul are 2600 mp . O latură de 27 ( la drum ) și una de 96 , interior design visualization
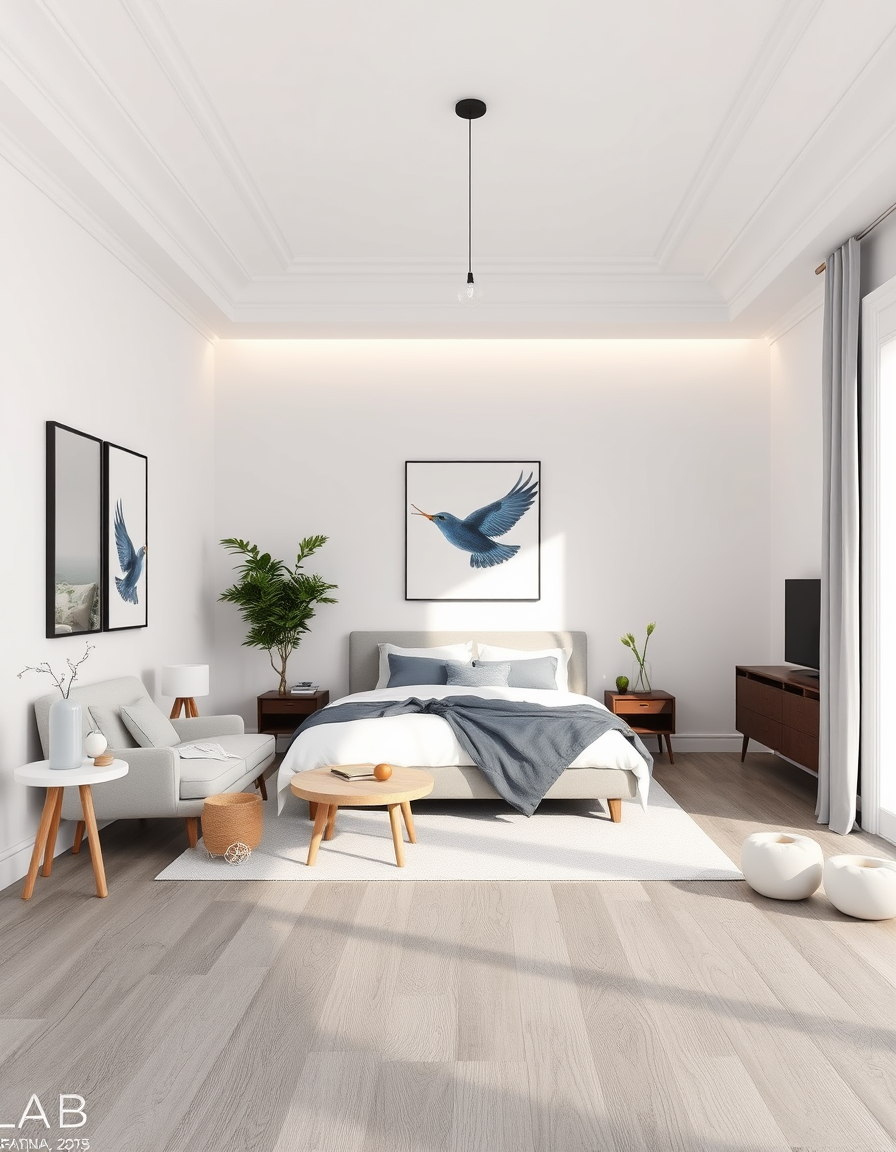
AI interior design, cohesive furniture layout decor and lighting, photorealistic interior render, bedroom, white cealing, wooden floor in oak grey. Walls are painted with LAB Wallpaint | FREEDOM NO. 965 , interior design visualization
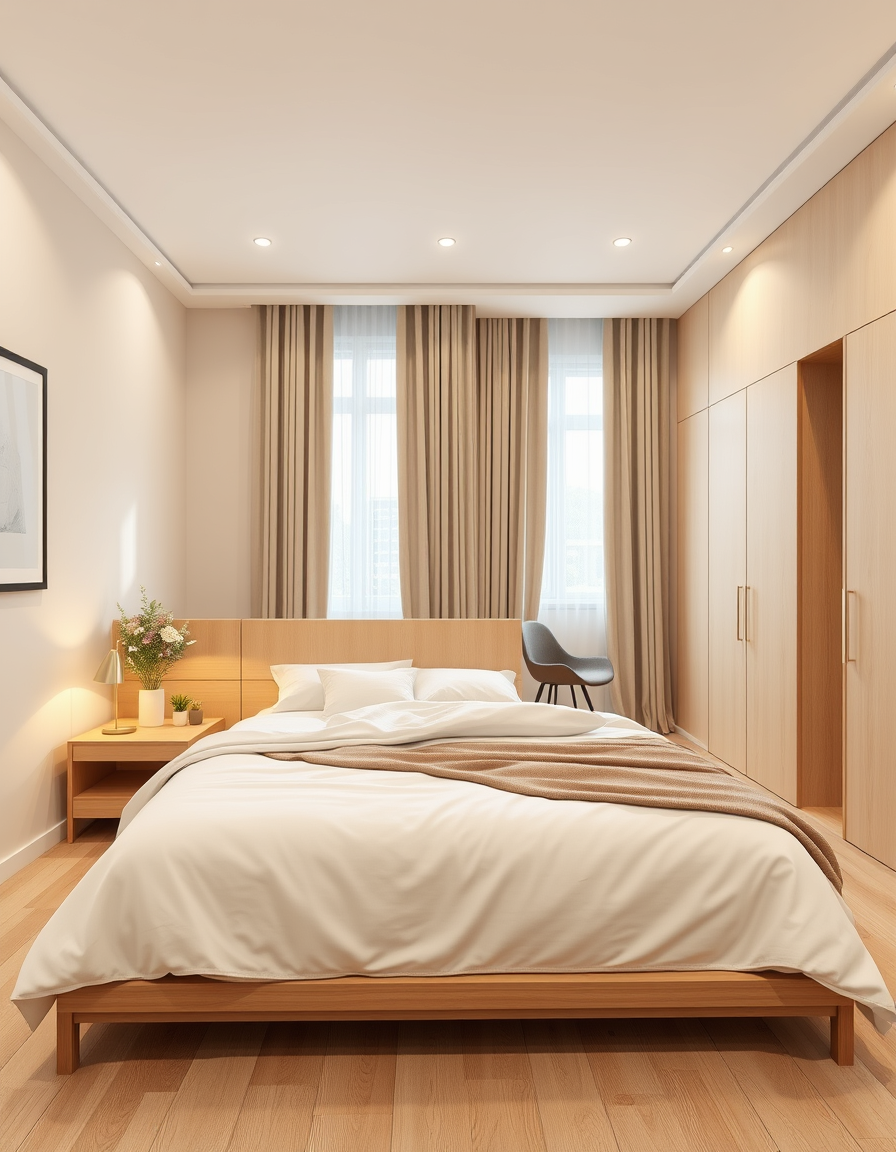
AI interior design, cohesive furniture layout decor and lighting, photorealistic interior render, Simple cozy modern family bedroom, king-size bed with a light wood headboard, cream and beige walls, light wood floor, two small bedside tables, warm bedside lamps, built-in wardrobe, small reading chair beside a window, simple curtains, neutral white and beige bedding, minimal decorations, natural sunlight, clean and organized, practical furniture, comfortable and affordable home, realistic interior photography, NOT luxurious. , interior design visualization
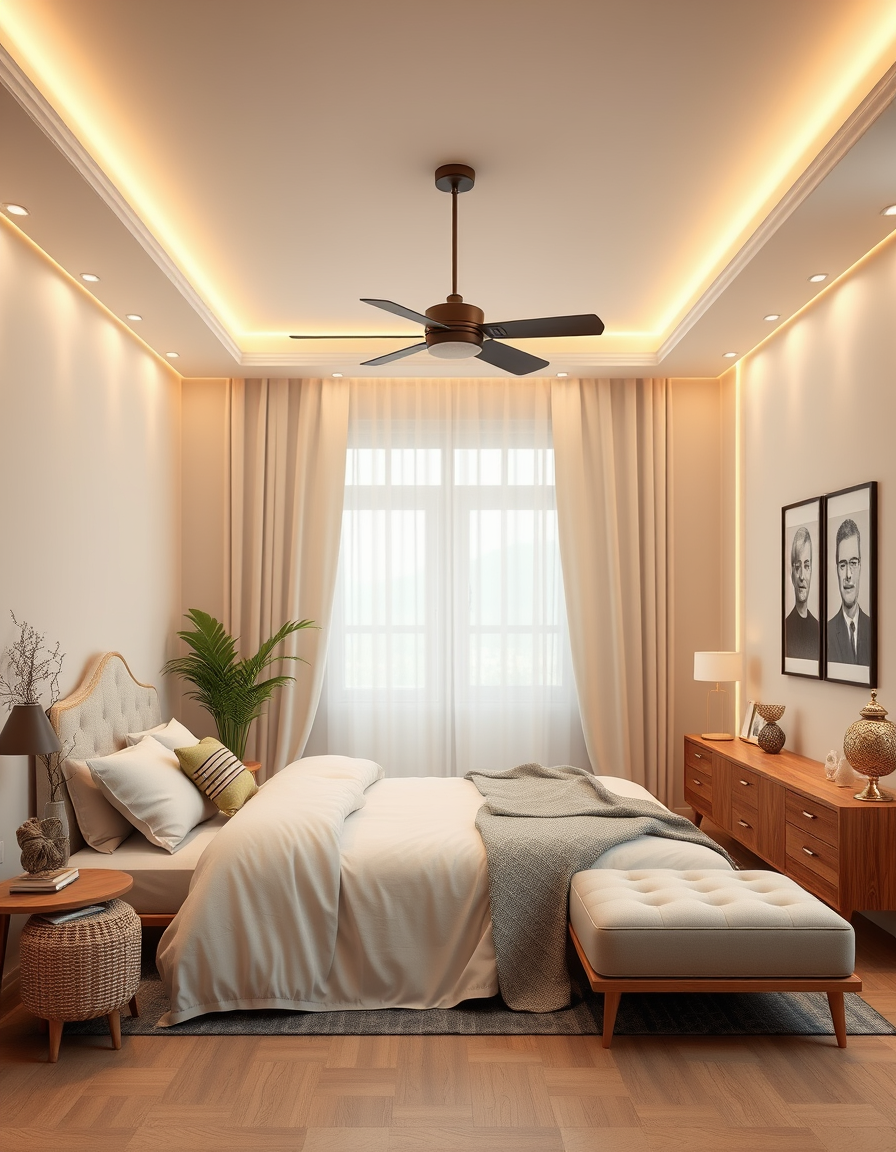
AI interior design, cohesive furniture layout decor and lighting, photorealistic interior render, A master bedroom with warm interior and cute designs for couple, add portraits. Natural lights , interior design visualization
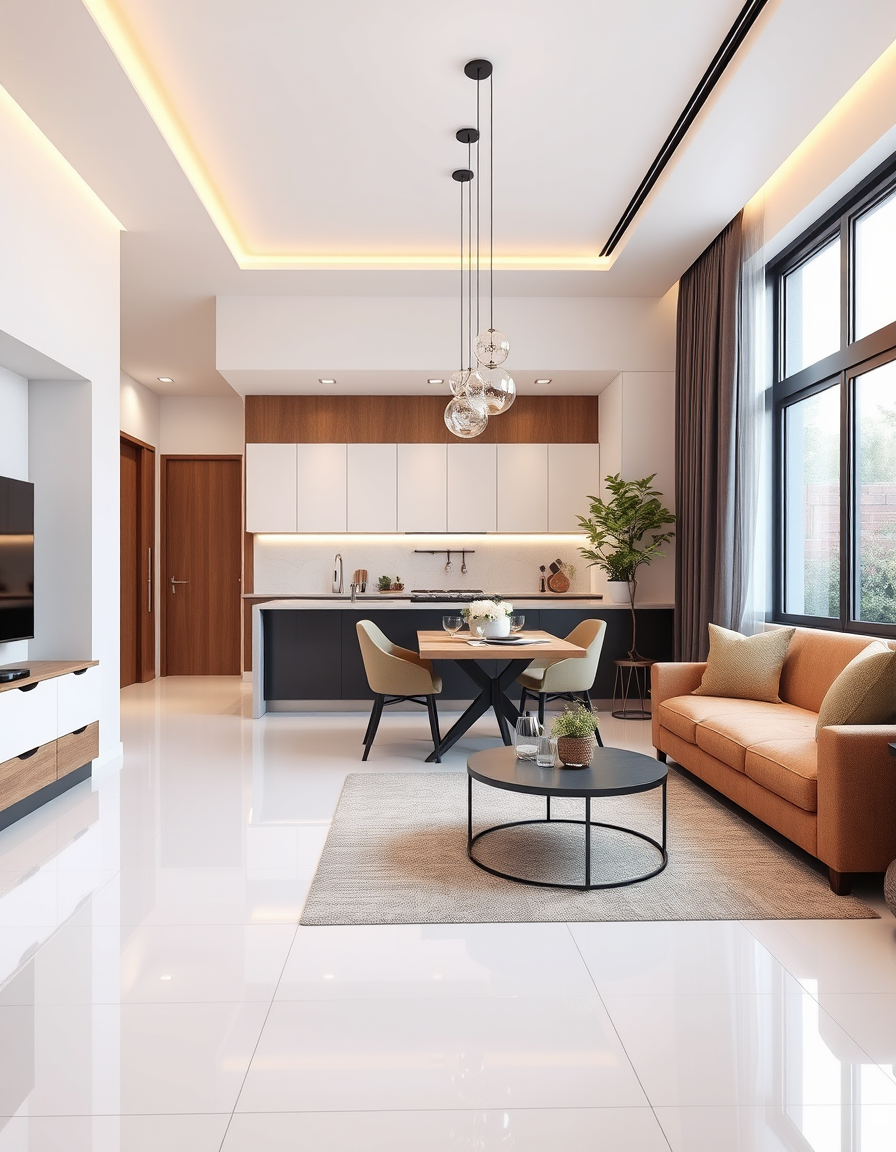
AI interior design, cohesive furniture layout decor and lighting, photorealistic interior render, I have a room 11 m /5 m - fit inside modern kitchen on the long wall after 4 m from the entrance which is on the long wall in one of the corners and opposite a glass sliding doors towards the garden . After the kitchen - living room across the kitchen is the dining table . Modern and trendy with big tiles in gloss white . I want 3d visualisation , interior design visualization
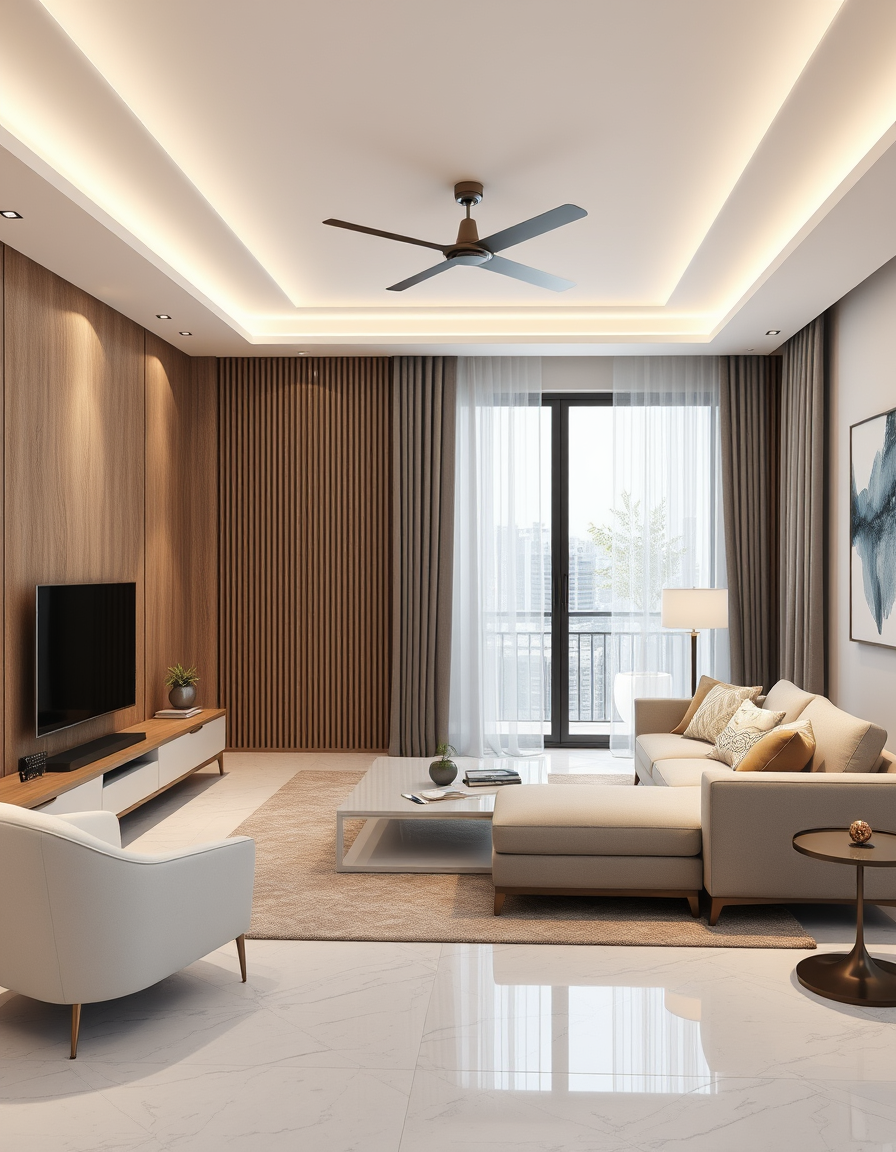
AI interior design, cohesive furniture layout decor and lighting, photorealistic interior render, A house , interior design visualization
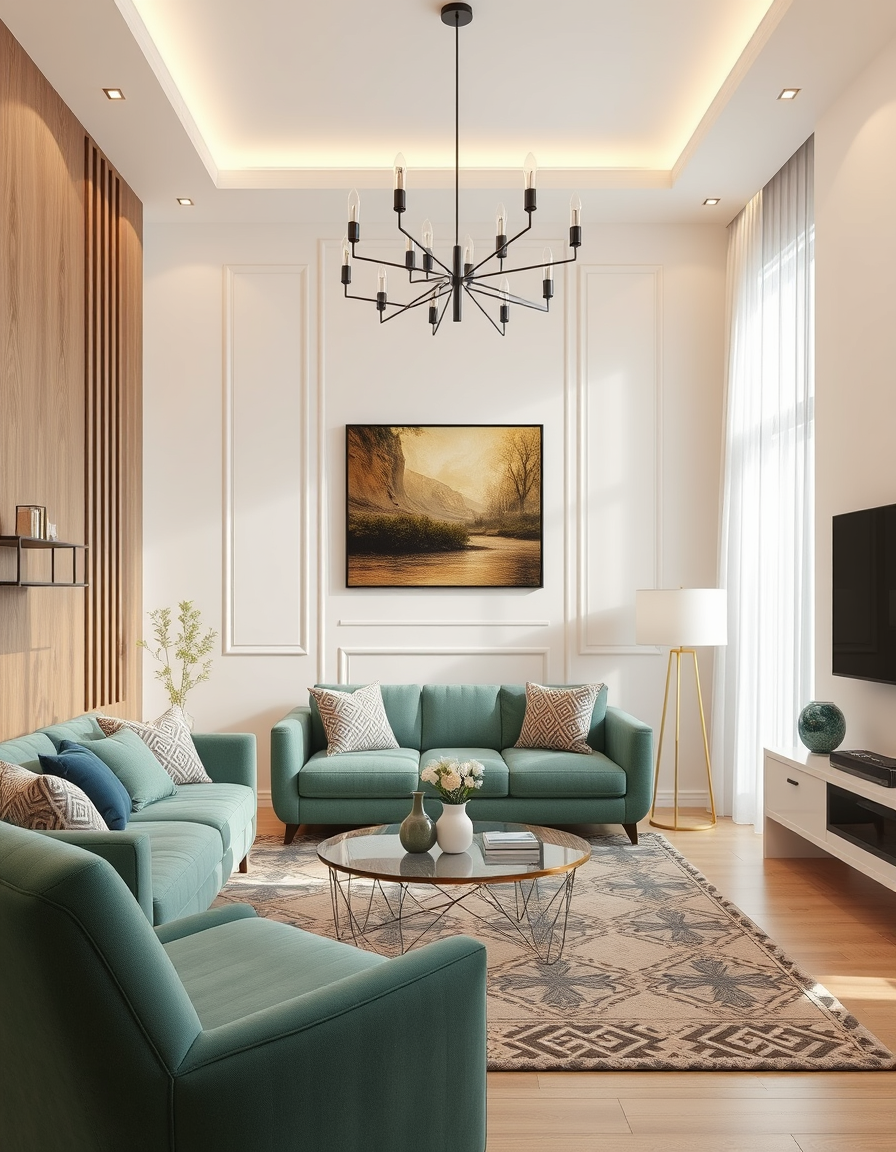
AI interior design, cohesive furniture layout decor and lighting, photorealistic interior render, غرفة معيشه فاخرة باضاءة مناسبة مع ارائك مودرن بيج عليها وسائد باللون البرغندي والزيتوني مع طاوله مناسية امامها جدار ديكوري حديث ومكان شاشه تلفاز واما خلف الاريكه جدار ديكور فخم عليه مكان لألة قهوة , interior design visualization
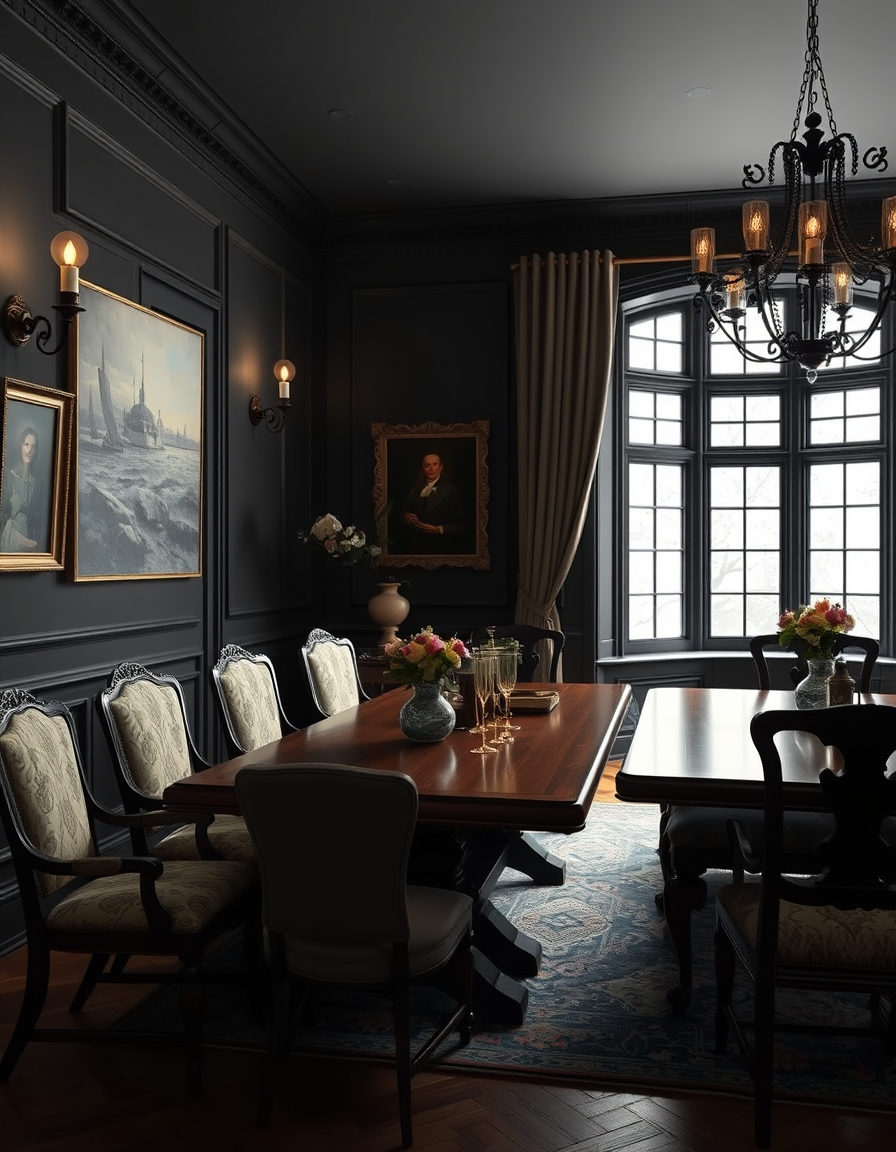
AI interior design, cohesive furniture layout decor and lighting, photorealistic interior render, Very dark dining room, bay window on the long end!, vintage furniture, wall sconces and portrait art, maximalist style, wooden furniture that seats 12 people. , interior design visualization
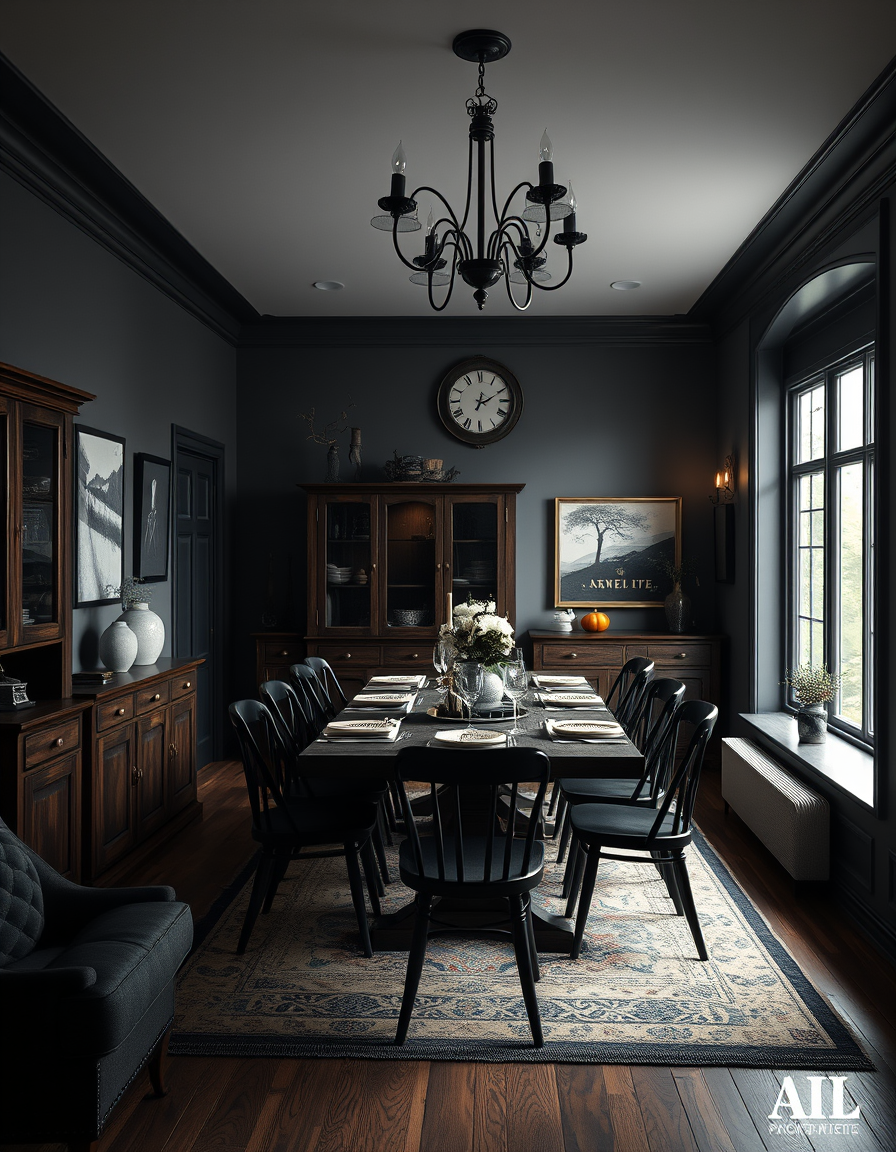
AI interior design, cohesive furniture layout decor and lighting, photorealistic interior render, A dark witchy dining room with a bay window on one long side. Dark furniture, seating for 12, wooden cabinets and other furniture, art on the walls. A little bit vintage with a modern twist. , interior design visualization
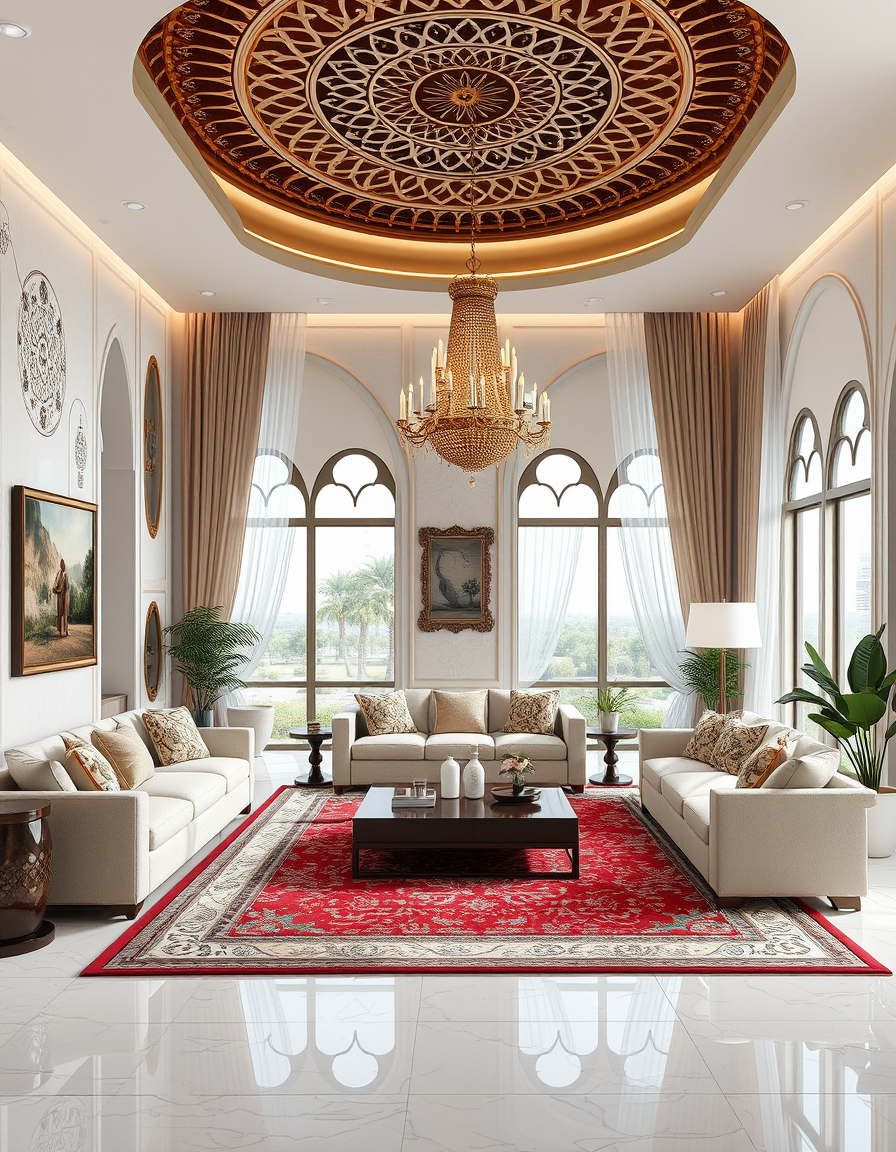
AI interior design, cohesive furniture layout decor and lighting, photorealistic interior render, GIVE ME THE INTERIOR OF THE ABAYA/PERFUME/BAKHOOR 75% ABAYA SPACE , interior design visualization
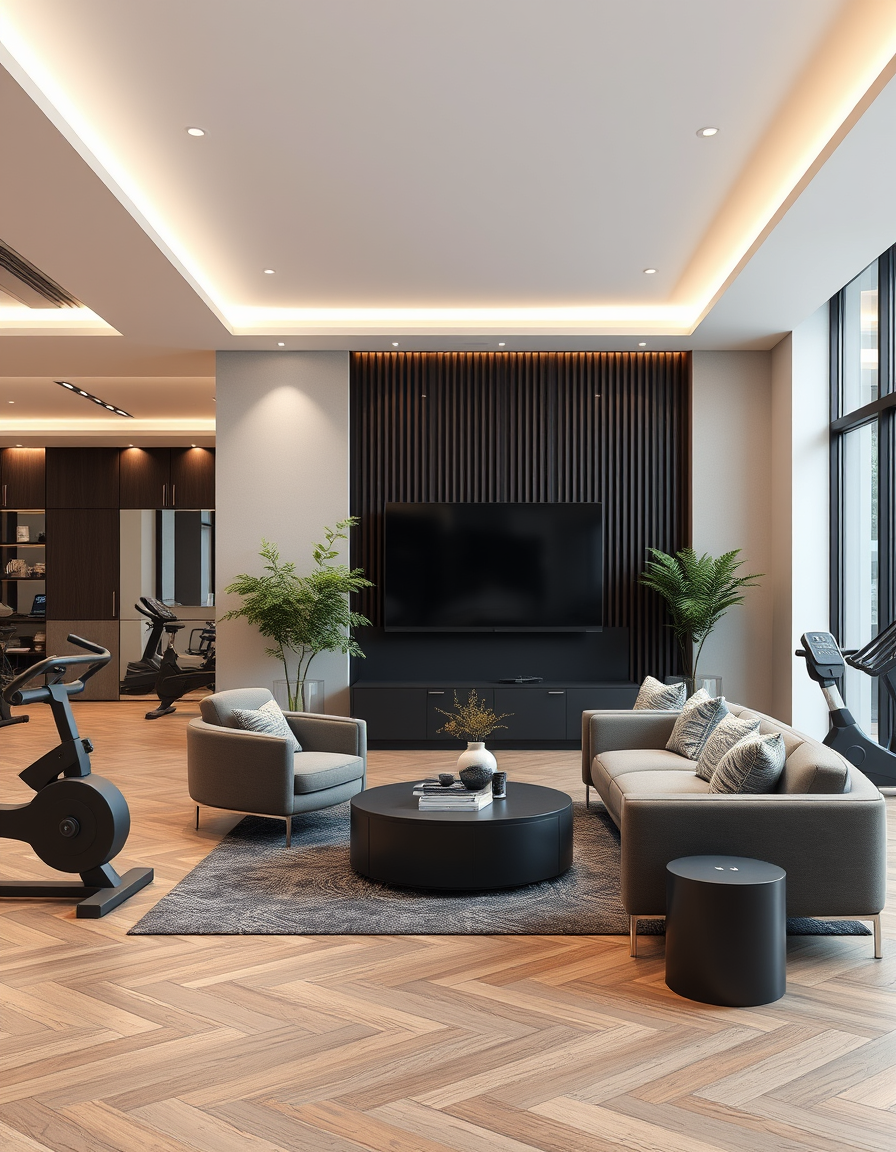
AI interior design, cohesive furniture layout decor and lighting, photorealistic interior render, AI interior design, cohesive furniture layout decor and lighting, photorealistic interior render, AI interior design, cohesive furniture layout decor and lighting, photorealistic interior render, a gym , interior design visualization , interior design visualization , interior design visualization
Focused examples and prompt ideas
Start with the complete visitor wall above, then use these focused collections when you want a narrower subject and more prompt context.