
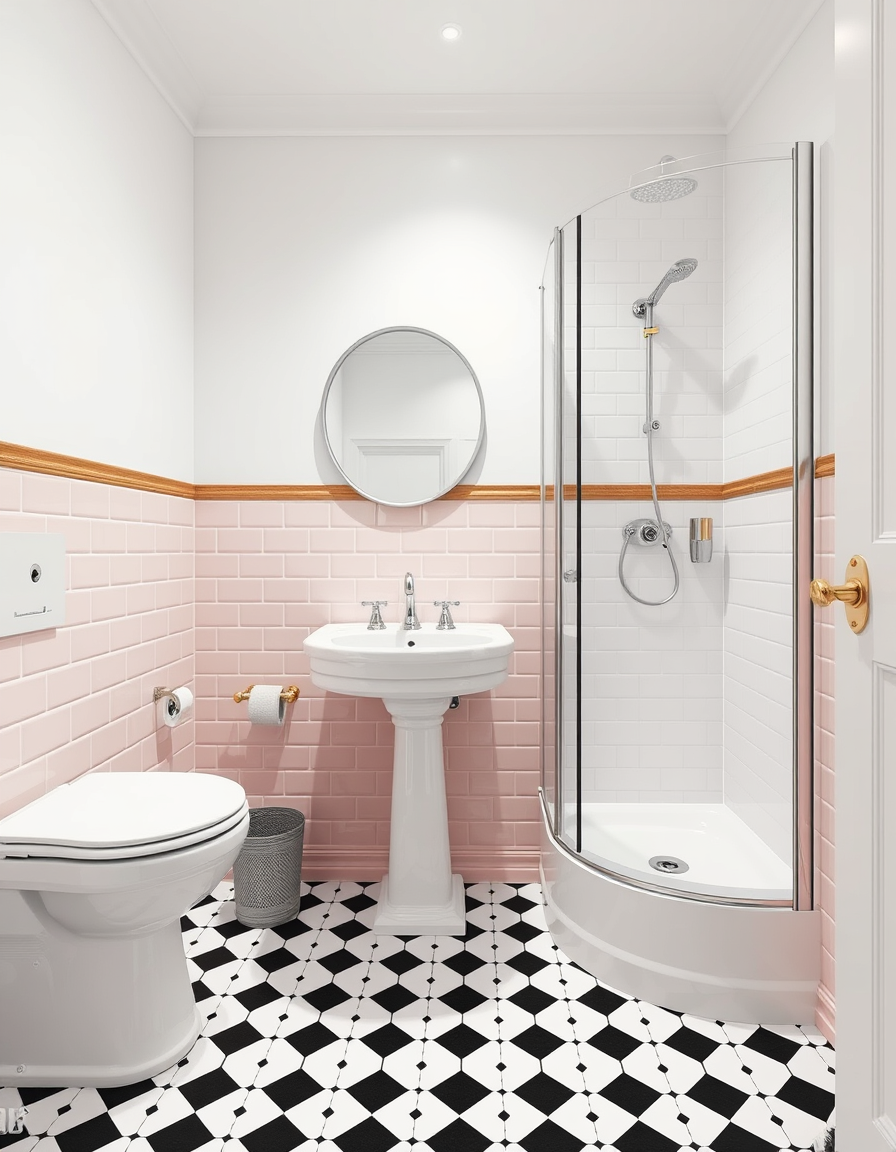
AI bathroom design, tiled surfaces vanity and fixtures, photorealistic interior render, Small bathroom toilet to the left. sink facing us. shower cubicle on the right. victorian fittings. pink tiles halfway up then a wood border. large plain checkboard black and white tiles on the floor. white tiles in the shower block to the ceiling. charles renee makintosh rose. stylish. , bathroom remodel visualization
THE COMMUNITY SALON · REAL WORK
AI Painting Ideas Made by Real Visitors
Browse every eligible painting and design shared by FreePainter visitors, with tool filters and reusable prompts.
Browse 2268 real creationsCOMMUNITY OUTPUTS · EXACT PROMPTS
Bathroom Design
Showing 25–48 of 50. No stock examples or system defaults. Choose a tool, study a real result, then reopen its prompt as your starting point.
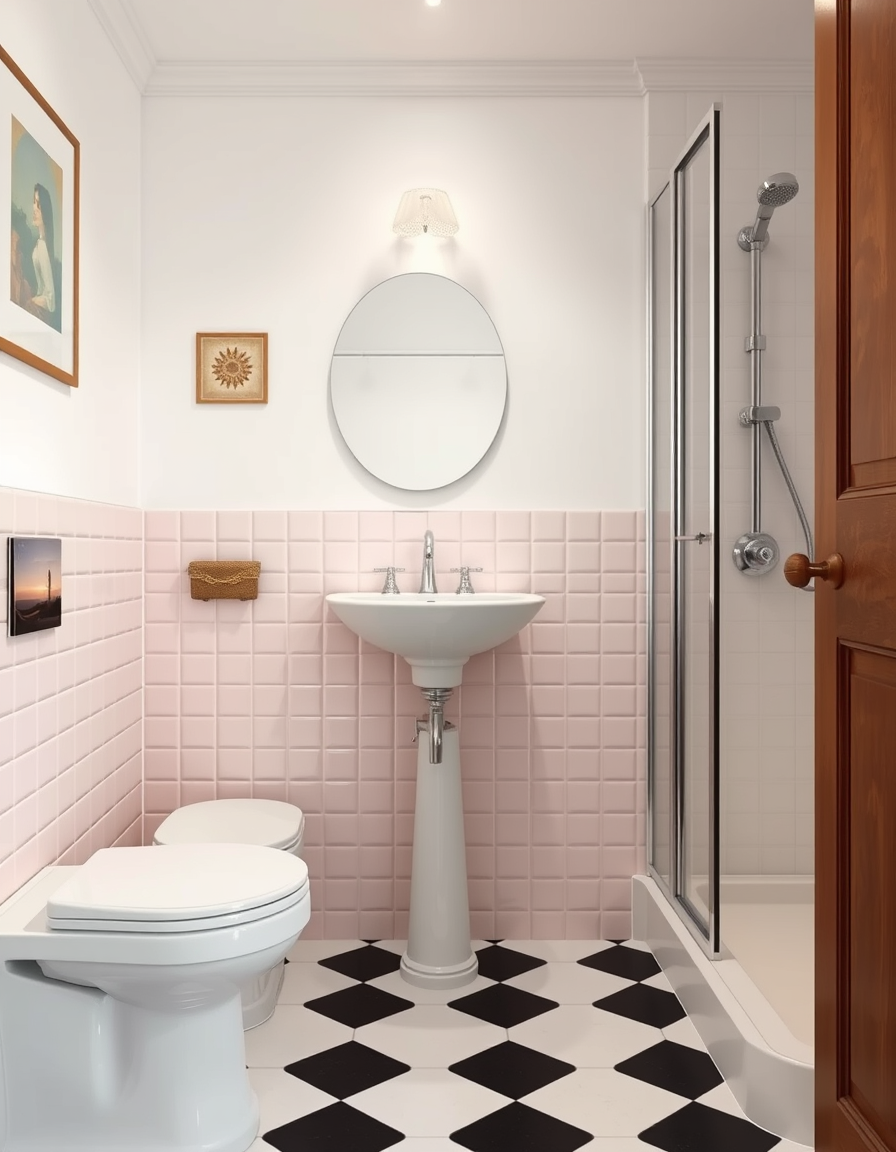
AI bathroom design, tiled surfaces vanity and fixtures, photorealistic interior render, small bathroom with a toilet on the left as you look, then facing should be a sink, then on the right of the viewer is a shower cubicle. a small amount of light pink tiling only halfway up walls. The rest of the walls white paint. and some artwork with plenty of wood. victorian style fittings for the sink and wooden toilet seat. the floor is large plain black and white checkerboard tiles. add anything 1930s or wood that looks nice. , bathroom remodel visualization
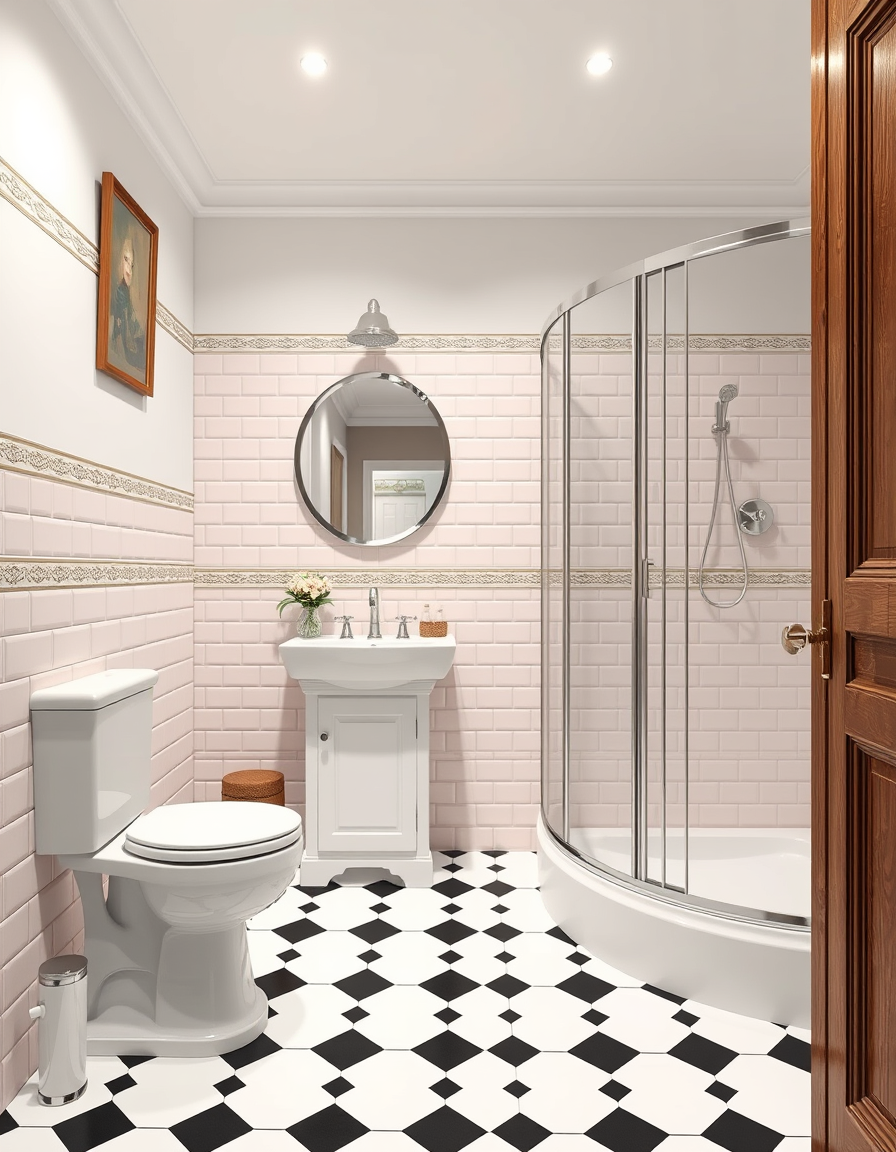
AI bathroom design, tiled surfaces vanity and fixtures, photorealistic interior render, small bathroom with a toilet on the left as you look, then facing should be a sink, then on the right of the viewer is a shower cubicle. a small amount of light pink tiling only halfway up walls. The rest of the walls white paint. nice border and some artwork with plenty of wood. victorian style fittings. the floor is large plain black and white checkerboard tiles. add anything 1930s or wood that looks nice. stylish. use wood. , bathroom remodel visualization
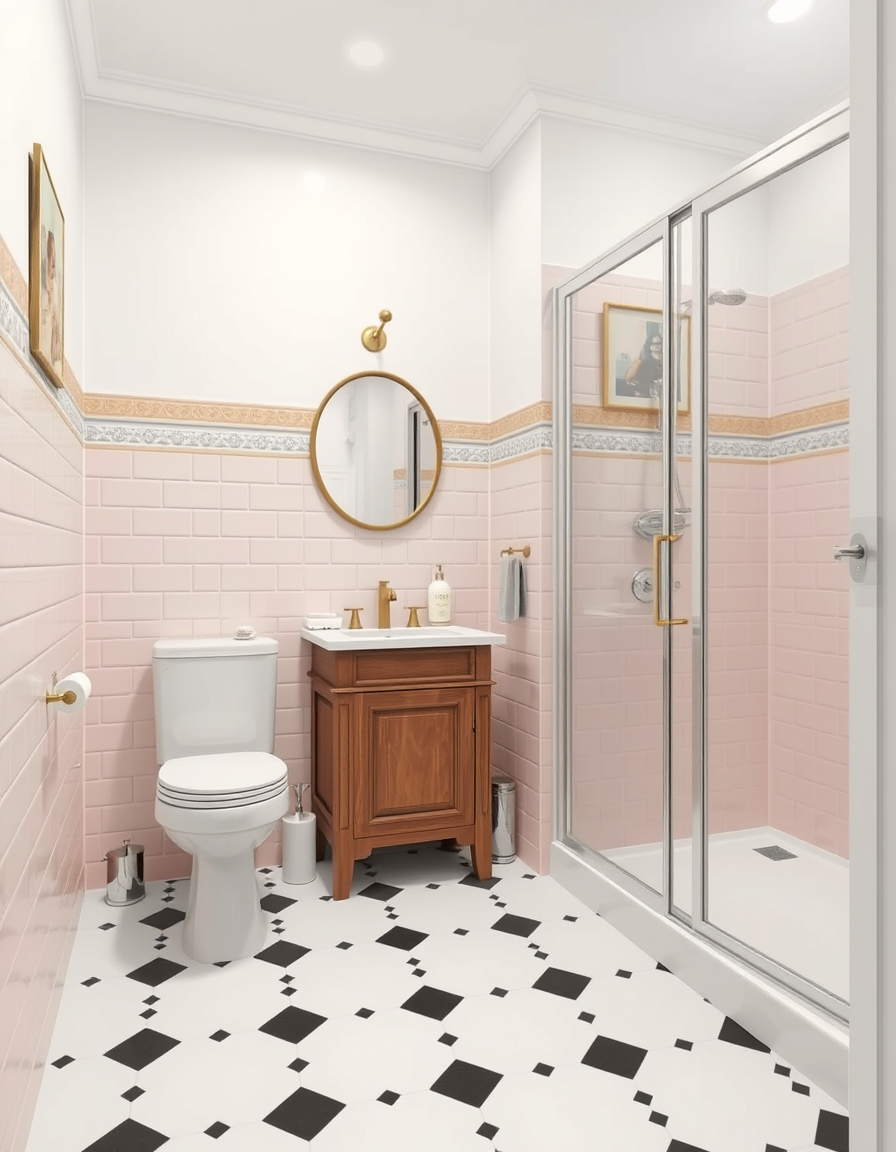
AI bathroom design, tiled surfaces vanity and fixtures, photorealistic interior render, small bathroom with a toilet on the left as you look, then facing should be a sink, then on the right of the viewer is a shower cubicle. a small amount of light pink tiling only halfway up walls. The rest of the walls white paint. nice border and some artwork with plenty of wood. victorian style fittings for the sink and wooden toilet seat. the floor is large plain black and white checkerboard tiles. add anything 1930s or wood that looks nice. stylish and earthy. , bathroom remodel visualization
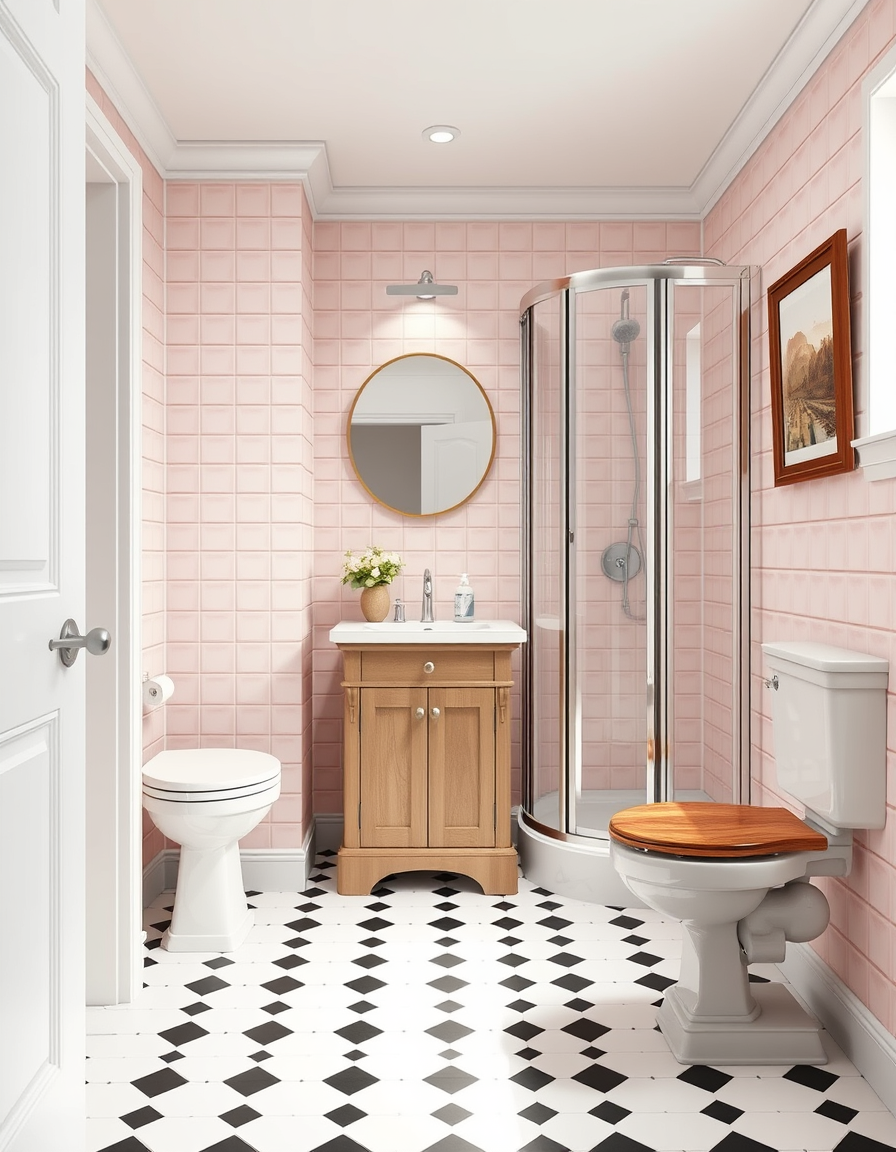
AI bathroom design, tiled surfaces vanity and fixtures, photorealistic interior render, small bathroom with a toilet on the left of the doorway, then facing should be a sink, then on the right a shower cubicle. light pink tiling only halfway up. The rest of the walls white paint. nice border and some artwork with plenty of wood. victorian style fittings for the sink and wooden toilet seat. the floor is large plain black and white checkerboard tiles. add anything 1930s or wood that looks nice. stylish. , bathroom remodel visualization
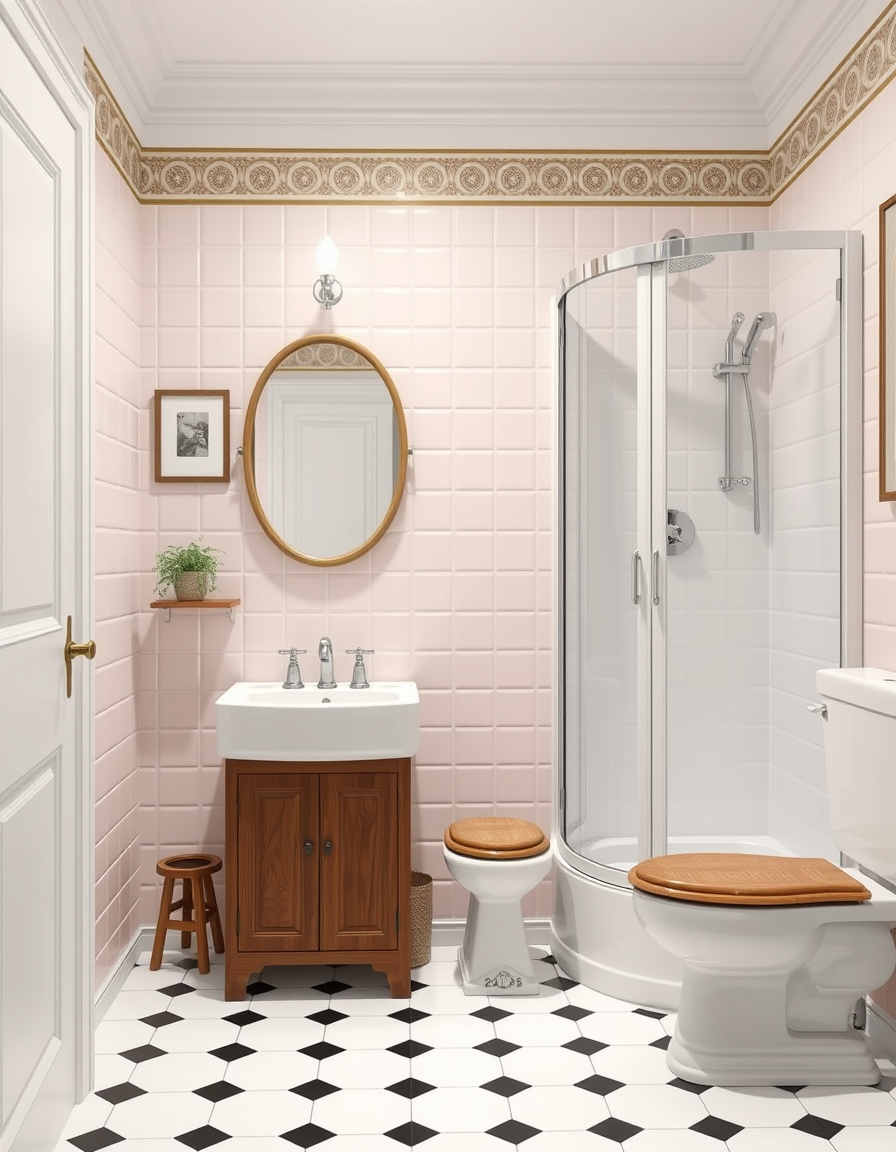
AI bathroom design, tiled surfaces vanity and fixtures, photorealistic interior render, small bathroom with a toilet on the left of the doorway, then facing should be a sink, then on the right a shower cubicle. light pink tiling halfway up the walls. The rest of the walls white paint. nice border and some artwork with plenty of wood. victorian style fittings for the sink and wooden toilet seat. the floor is large plain black and white tiles. add anything 1930s or wood that looks nice. stylish. , bathroom remodel visualization
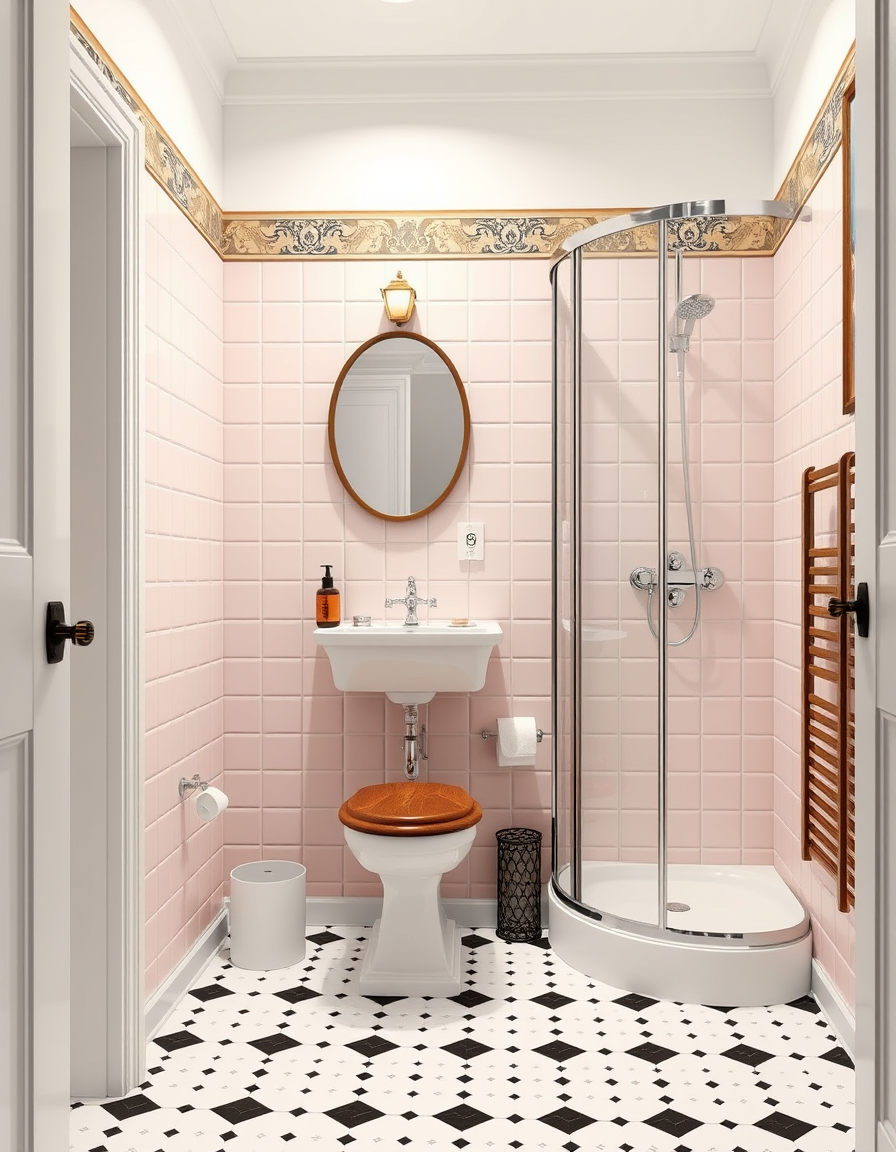
AI bathroom design, tiled surfaces vanity and fixtures, photorealistic interior render, small bathroom with a toilet on the left of the doorway, then facing should be a sink, then on the right a shower cubicle. light pink tiles until halfway up the walls only then white paint walls. nice border and some artwork with plenty of wood. victorian style fittings for the sink and wooden toilet seat. the floor is black and white tiles. , bathroom remodel visualization
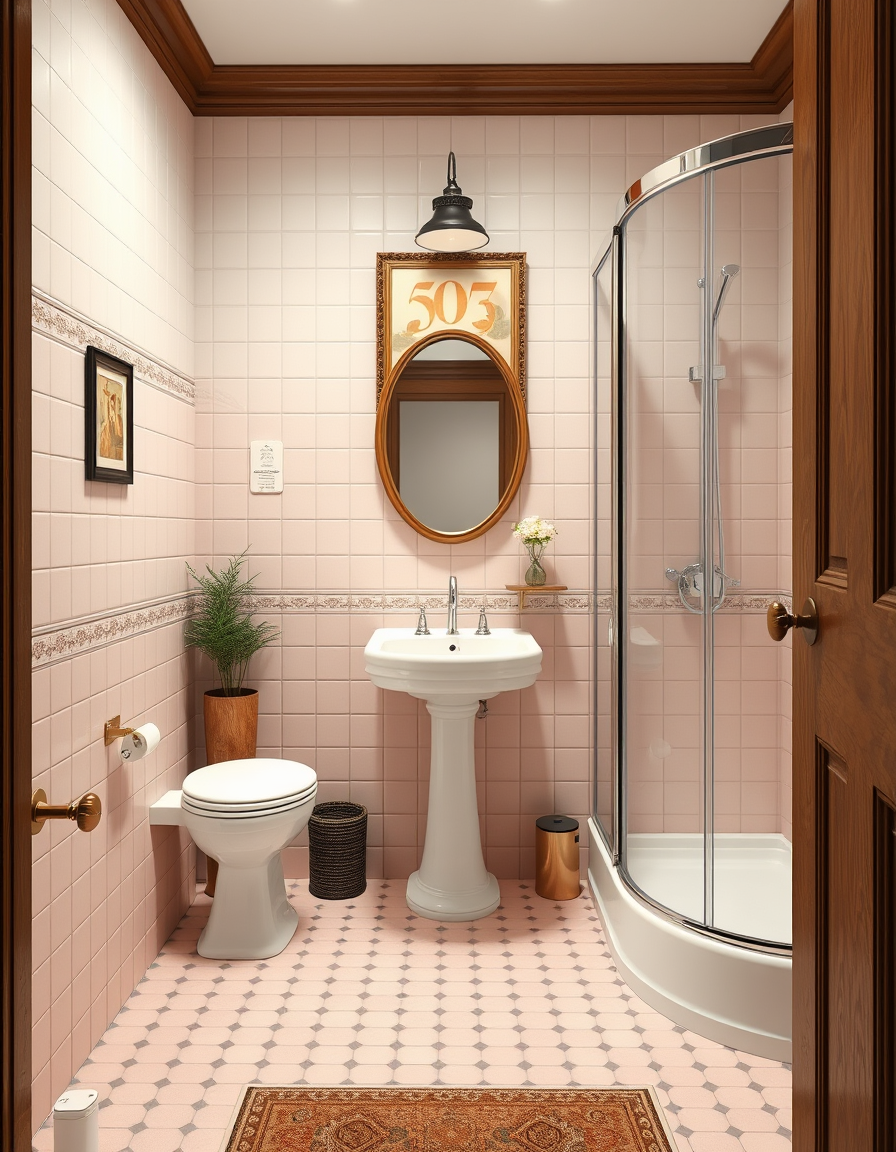
AI bathroom design, tiled surfaces vanity and fixtures, photorealistic interior render, small bathroom with a toilet on the left, then facing should be a sink, then on the right a shower cubicle. light pink tiles until halfway up the walls. nice border and some 1930s style and artwork with plenty of wood. victorian style fittings for the sink and wooden toilet seat. , bathroom remodel visualization
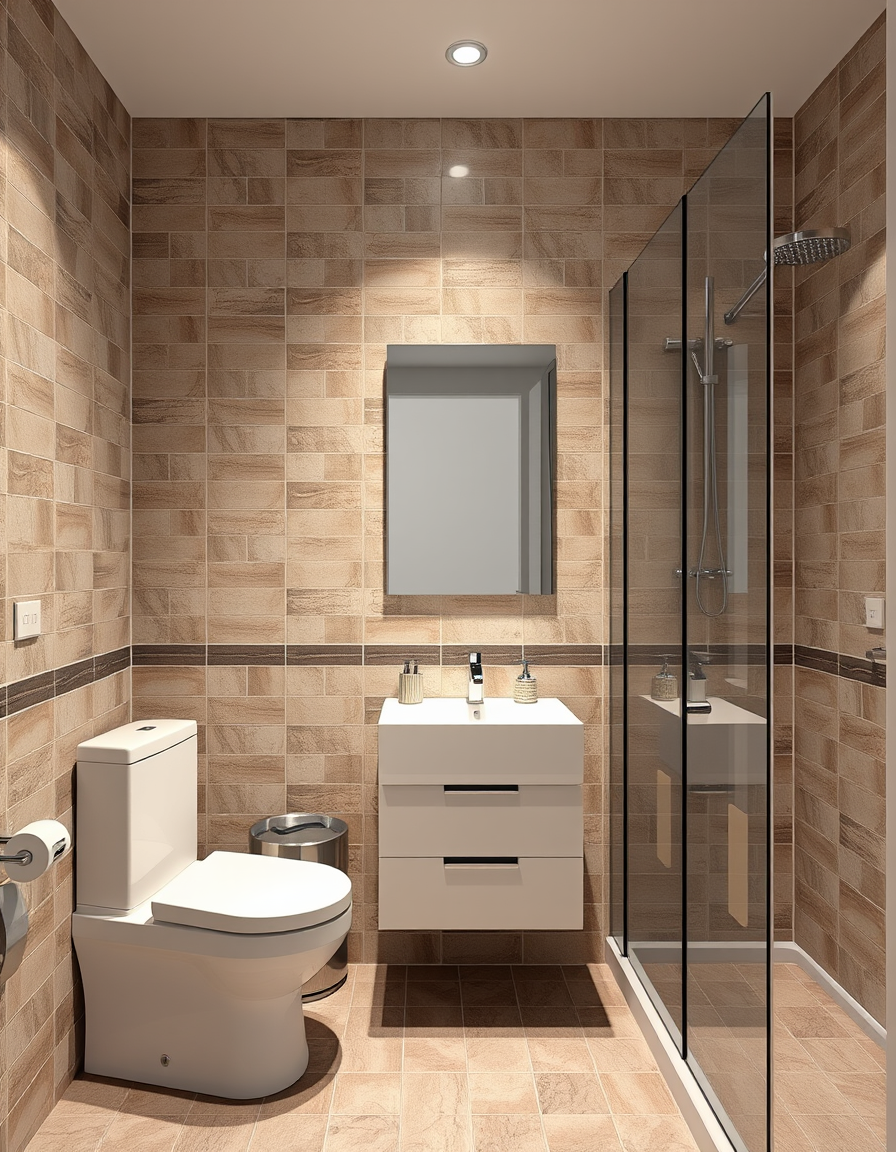
AI bathroom design, tiled surfaces vanity and fixtures, photorealistic interior render, small shower room, toilet on the left, then facing is the sink and to the right is the shower cubicle , bathroom remodel visualization
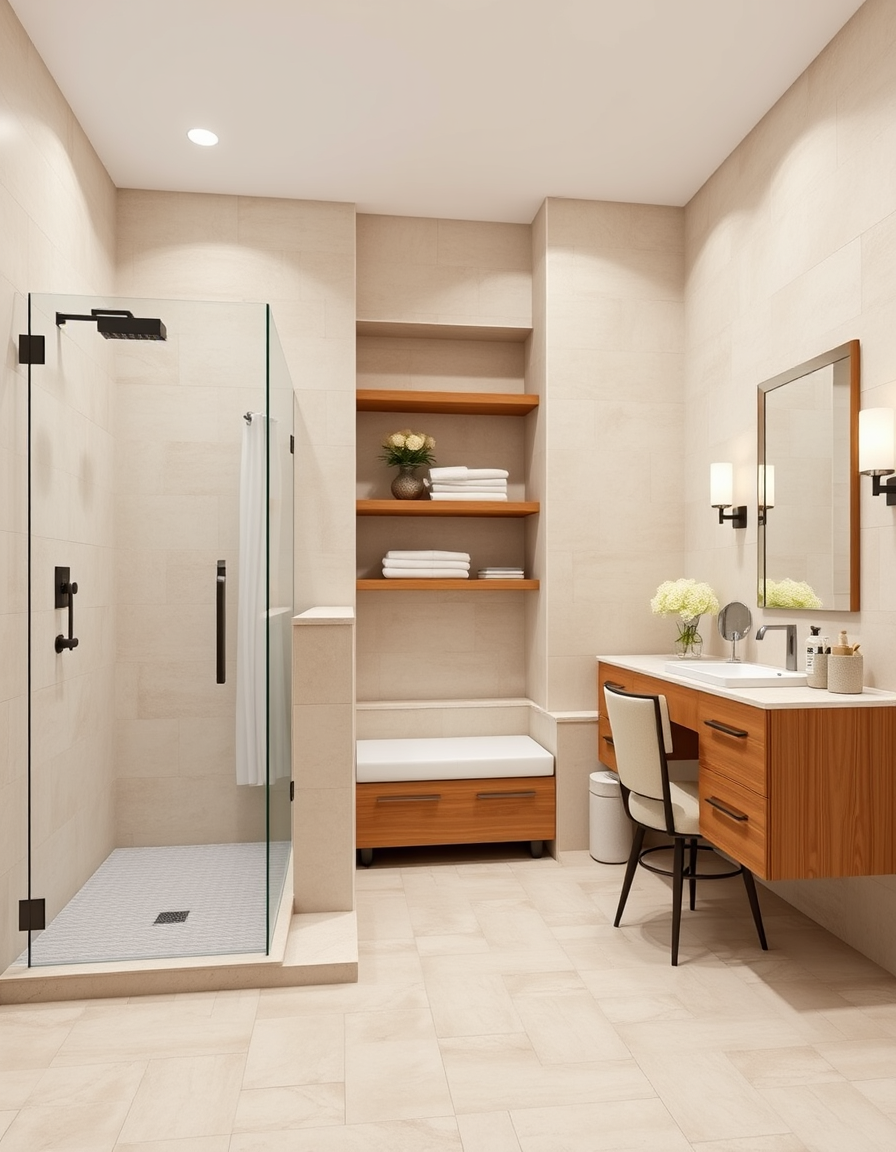
AI bathroom design, tiled surfaces vanity and fixtures, photorealistic interior render, Large walk in shower with glass door and shelves in wal and a bench. Double vanity with 2 mirrors. Make up table with chair. , bathroom remodel visualization
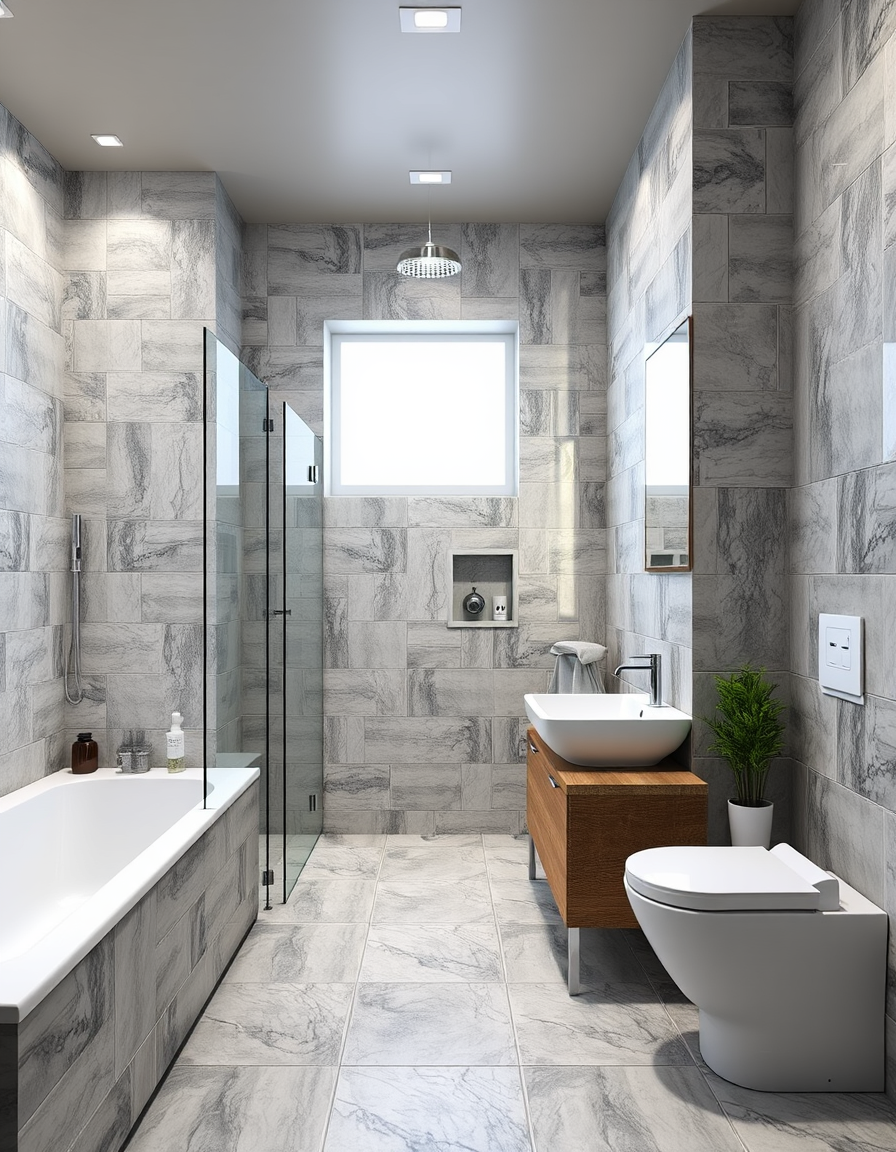
AI bathroom design, tiled surfaces vanity and fixtures, photorealistic interior render, אני צריכה תמונה של חדר אמבטיה. גודל 3 על 2 נקודת מבט מדלת הכניבה. מימין ישנו ארון מדפים ברוחב 80 סמ. מייד אחרוי על אותו הקיר שיש עם כיור מטר עשרים. מייד אחריו מחיצת קיר וממנה עד הסוף מדפים משמאלי דוש 80 על 90. מייד אחרו אסלה. אחריה מחיצת קיר. ואחרי הקיר מכונת כביסה ועליה מייבש. ממולי - מול דלת הכניסה (בין המכונת כביסה והמייבש לבין המדפים) - יש דלת , bathroom remodel visualization
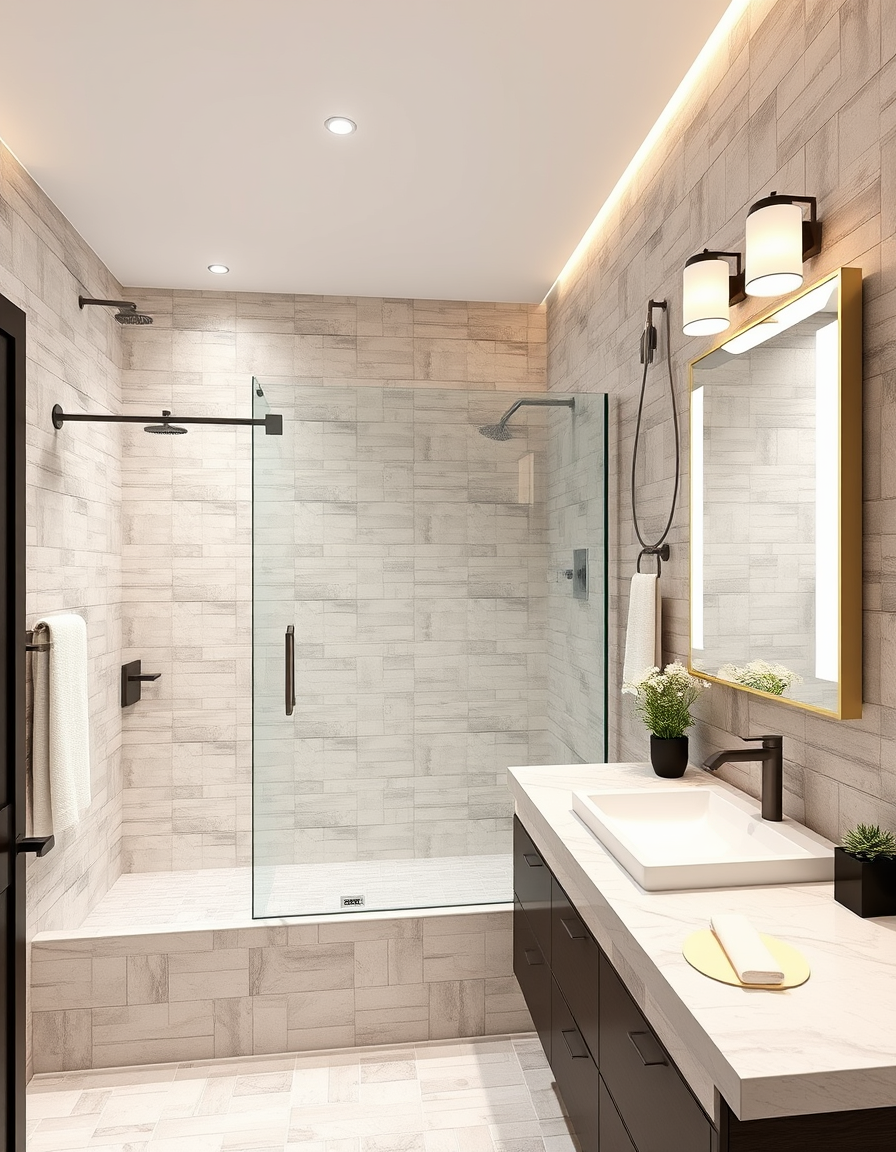
AI bathroom design, tiled surfaces vanity and fixtures, photorealistic interior render, I want to have different option of standing shower with quarts wall, sliding door, 30 inch vanity mirror lights, comod, napkin holder, one 18 inch to 24 inch. Bathroom size: width is standard tub size, 95 inch tall(I want to have 84 inch quart and then rest I will paint), 85 inch long. Please provide good morden desing. , bathroom remodel visualization
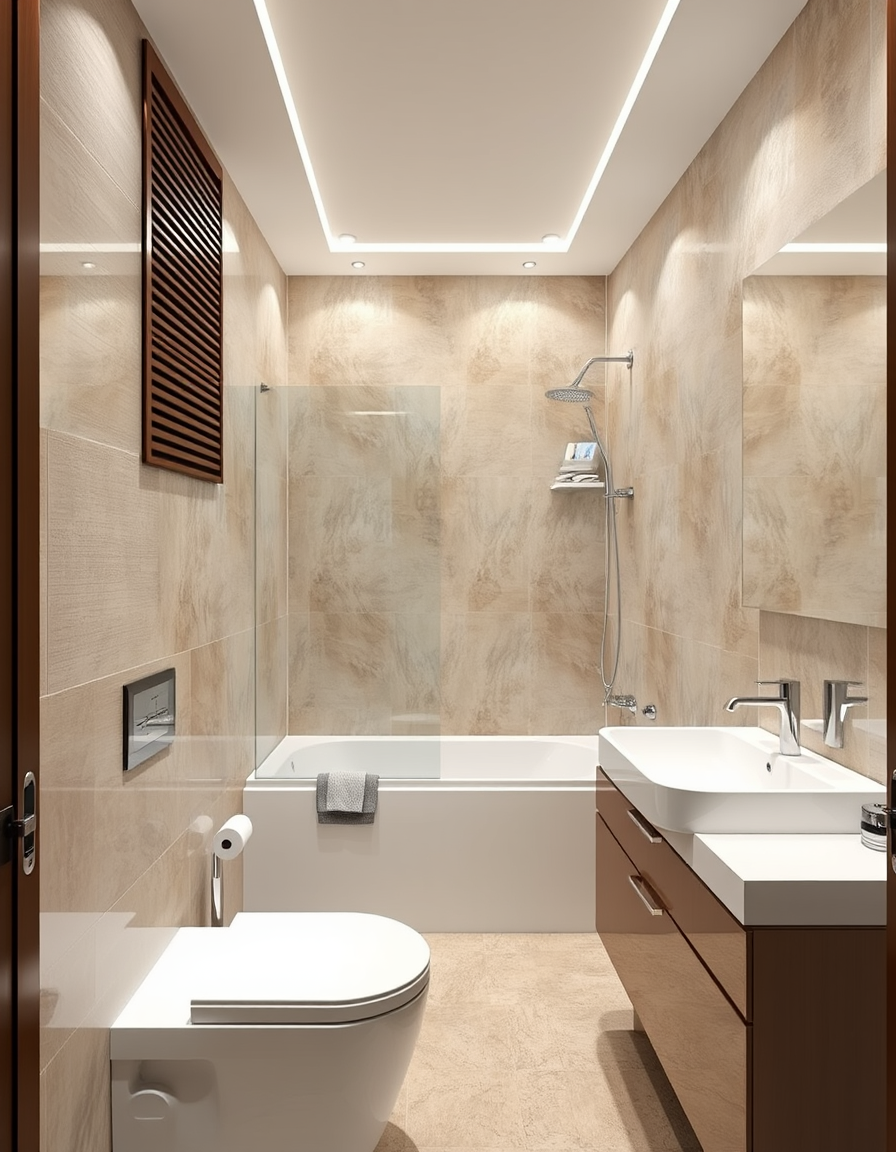
AI bathroom design, tiled surfaces vanity and fixtures, photorealistic interior render, 1.8m x 2.1m room Must have double size bath, basin and toilet , bathroom remodel visualization
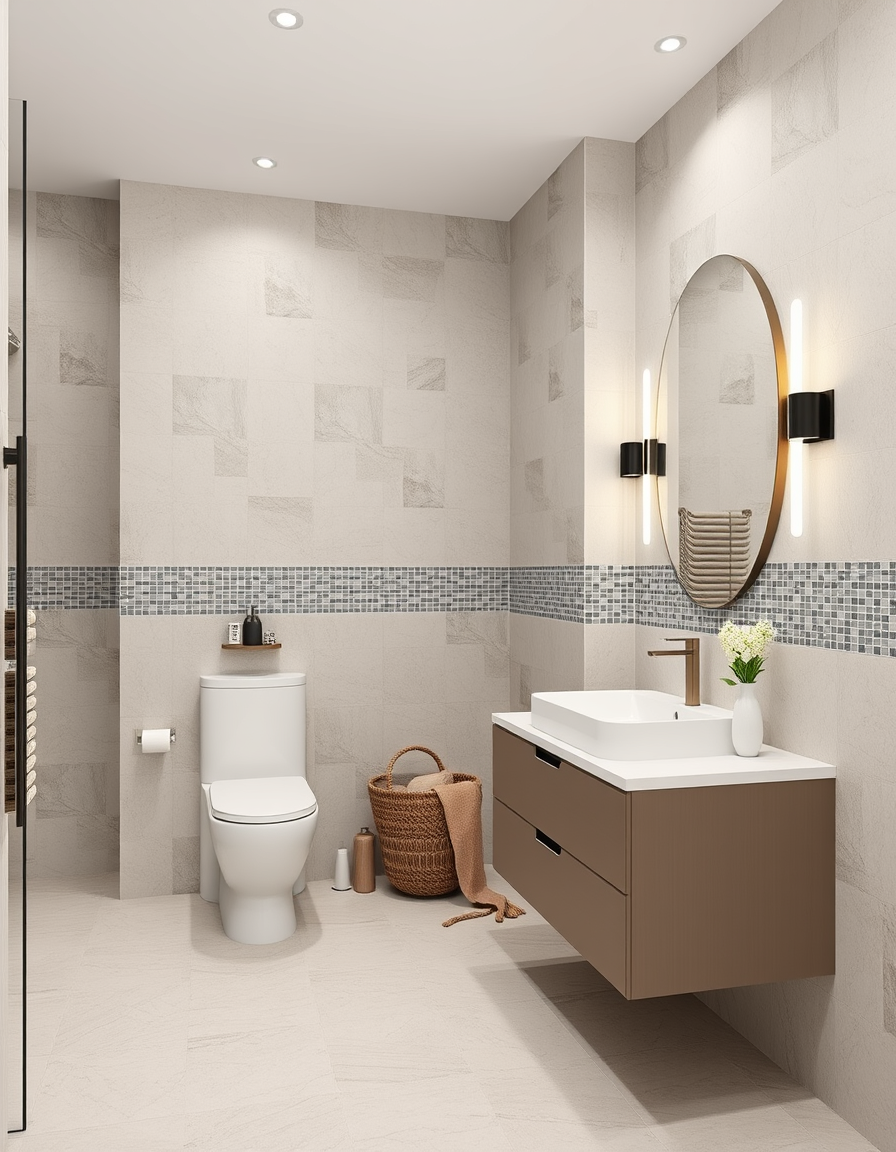
AI bathroom design, tiled surfaces vanity and fixtures, photorealistic interior render, Modern minimal master bathroom with shower/toilet room , bathroom remodel visualization
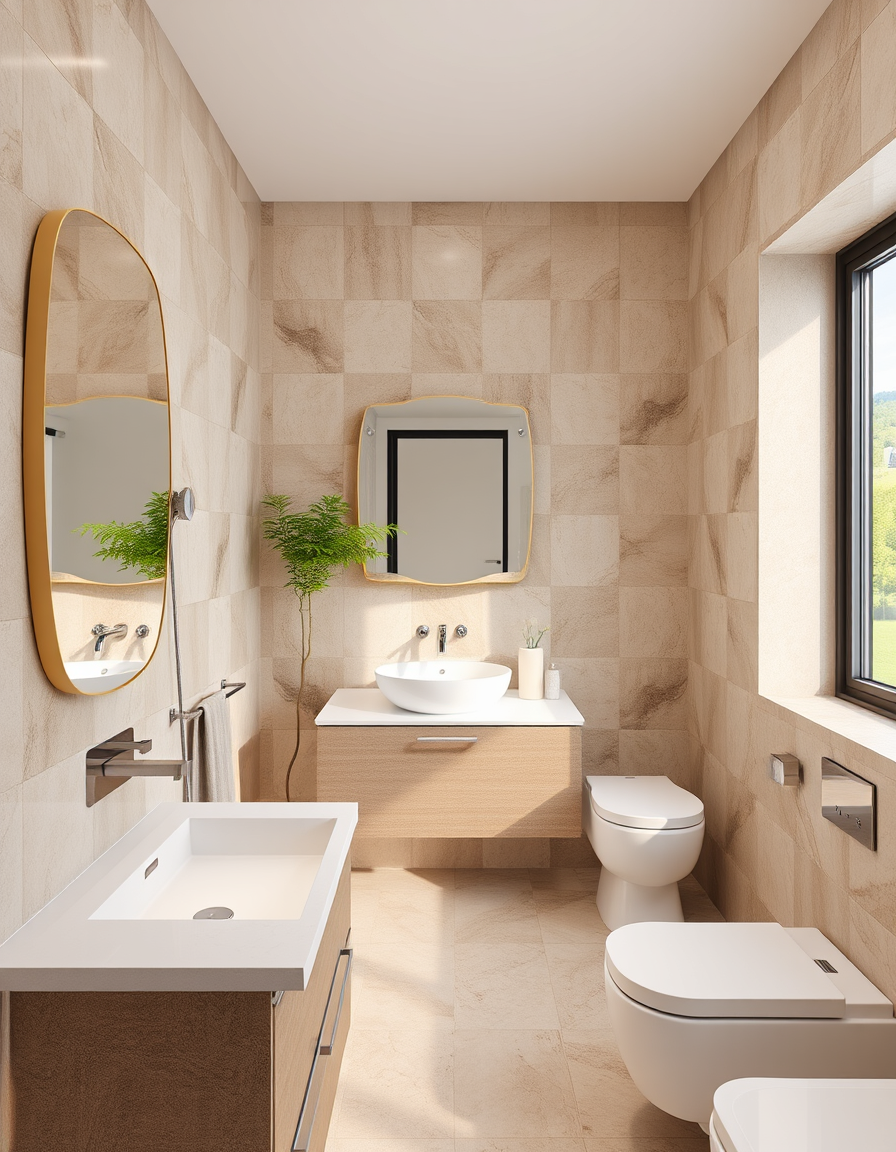
AI bathroom design, tiled surfaces vanity and fixtures, photorealistic interior render, اريد حمام بمساحة 3*4 مغسلة رخام و مودرن مع حائط رخام نفس التعريقة و دوش مطري و اضاءة مخفية و سبوتات و مكان تصريف الميته يكون مخفي و فتحة التهوبة تكون مخفية ايضا في السقف يكون الجو العام للحمام ضمن الامارات و انتبه للابعاد الهندسية جيداً اريد لقطتين للحمام لقطة من السقف من الاعلى و لقطة زاوية , bathroom remodel visualization
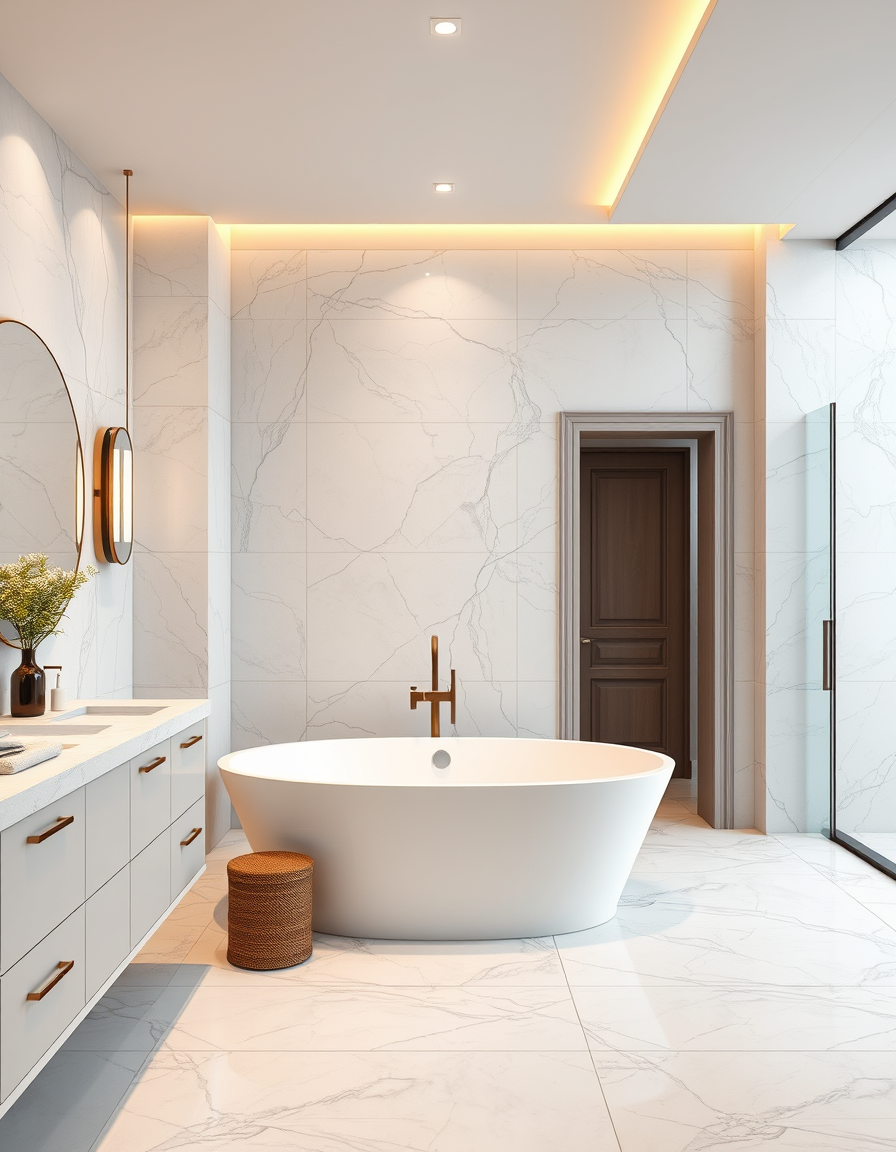
AI bathroom design, tiled surfaces vanity and fixtures, photorealistic interior render, spa-like bathroom with large marble tiles, a freestanding soaking tub, and warm indirect lighting , bathroom remodel visualization
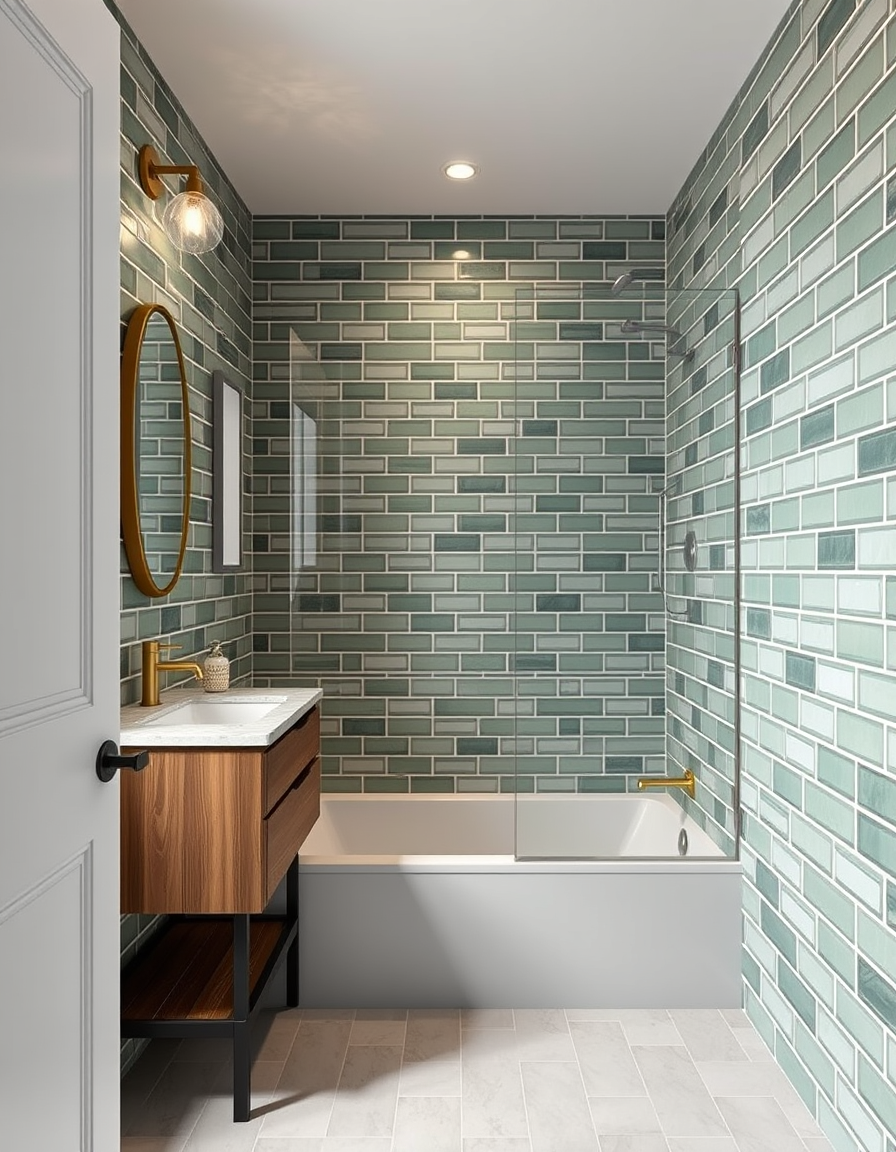
AI bathroom design, tiled surfaces vanity and fixtures, photorealistic interior render, small bathroom with mediterrainian green subway tiles, brushed brass fixtures, and a frameless shower/tub commbo , bathroom remodel visualization
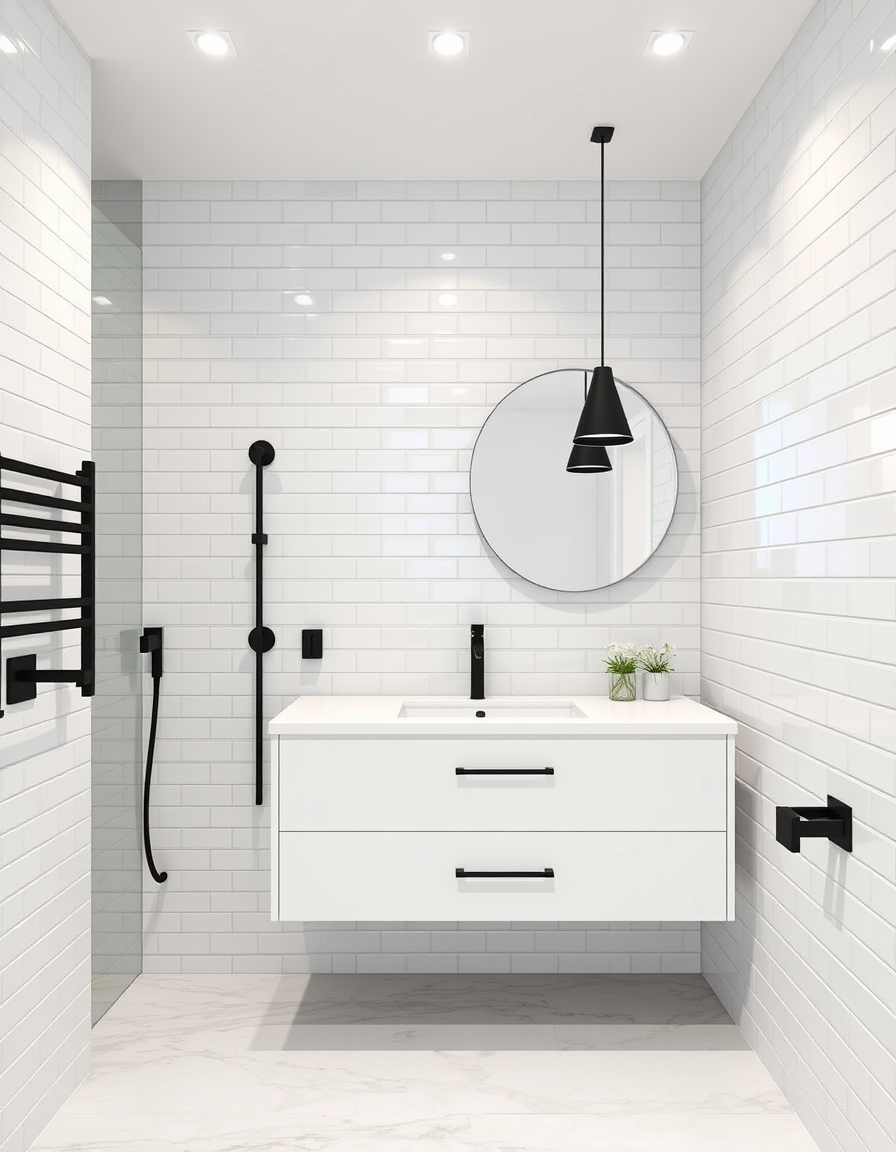
AI bathroom design, tiled surfaces vanity and fixtures, photorealistic interior render, minimalist bathroom with matte black fixtures, large-format white tiles, and floating vanity , bathroom remodel visualization
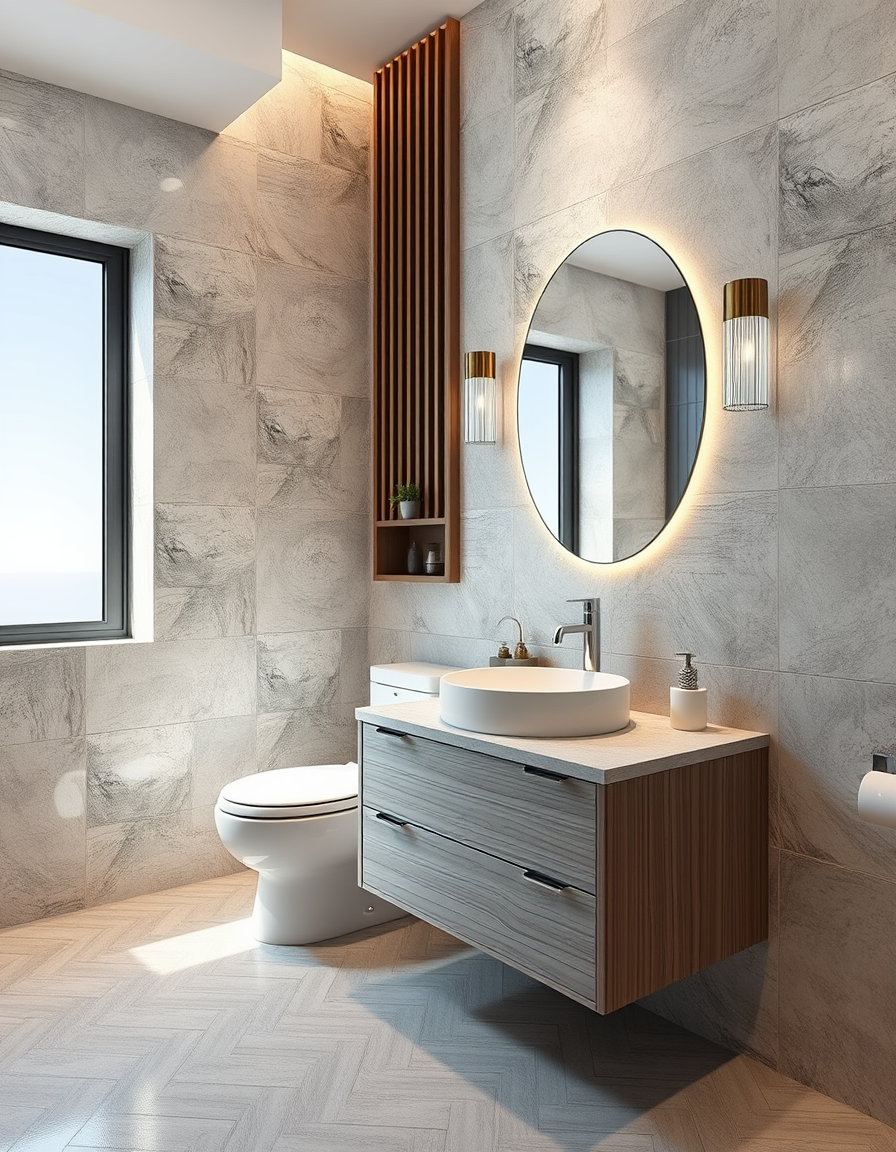
AI bathroom design, tiled surfaces vanity and fixtures, photorealistic interior render, bathroom , bathroom remodel visualization

AI bathroom design, tiled surfaces vanity and fixtures, photorealistic interior render, i would like a tile shower at one end of the bathroom, a comode on the side wall, a large vanity on the side wall , and on the other end I would like a stackable washer & dryer with shelving , bathroom remodel visualization

AI bathroom design, tiled surfaces vanity and fixtures, photorealistic interior render, I am adding a 10'x6' extension on my bathroom, I would like a tile shower, no tub, comode and a large vanity, I would like a stackable washer & dryer with shelving, at the other end of the bathroom , bathroom remodel visualization

AI bathroom design, tiled surfaces vanity and fixtures, photorealistic interior render, adding 10'x6' extension on current bathroom, would like tile shower comode and large vanity , and on the far wall I would like a stackable washer and dryer with shelving , bathroom remodel visualization

AI bathroom design, tiled surfaces vanity and fixtures, photorealistic interior render, bathroom with half tiled walls in greens and white , bathroom remodel visualization

AI bathroom design, tiled surfaces vanity and fixtures, photorealistic interior render, different designs with 30x60cm tiles floor and walls , bathroom remodel visualization
Focused examples and prompt ideas
Start with the complete visitor wall above, then use these focused collections when you want a narrower subject and more prompt context.