
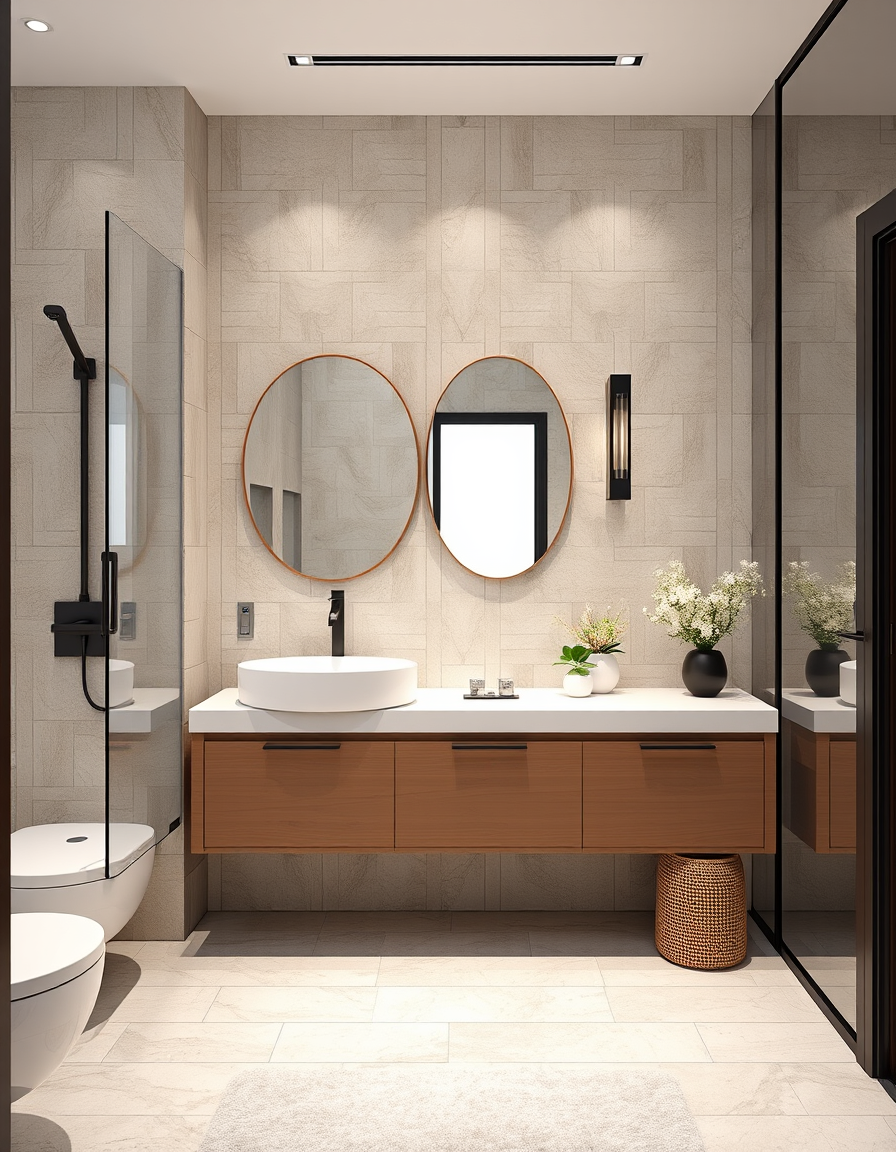
AI bathroom design, tiled surfaces vanity and fixtures, photorealistic interior render, 海岸風格浴室,白色木牆板,海玻璃磁磚,天然編織裝飾 , bathroom remodel visualization
THE COMMUNITY SALON · REAL WORK
AI Painting Ideas Made by Real Visitors
Browse every eligible painting and design shared by FreePainter visitors, with tool filters and reusable prompts.
Browse 65 real creationsCOMMUNITY OUTPUTS · EXACT PROMPTS
Bathroom Design
Showing 1–12 of 12. No stock examples or system defaults. Choose a tool, study a real result, then reopen its prompt as your starting point.
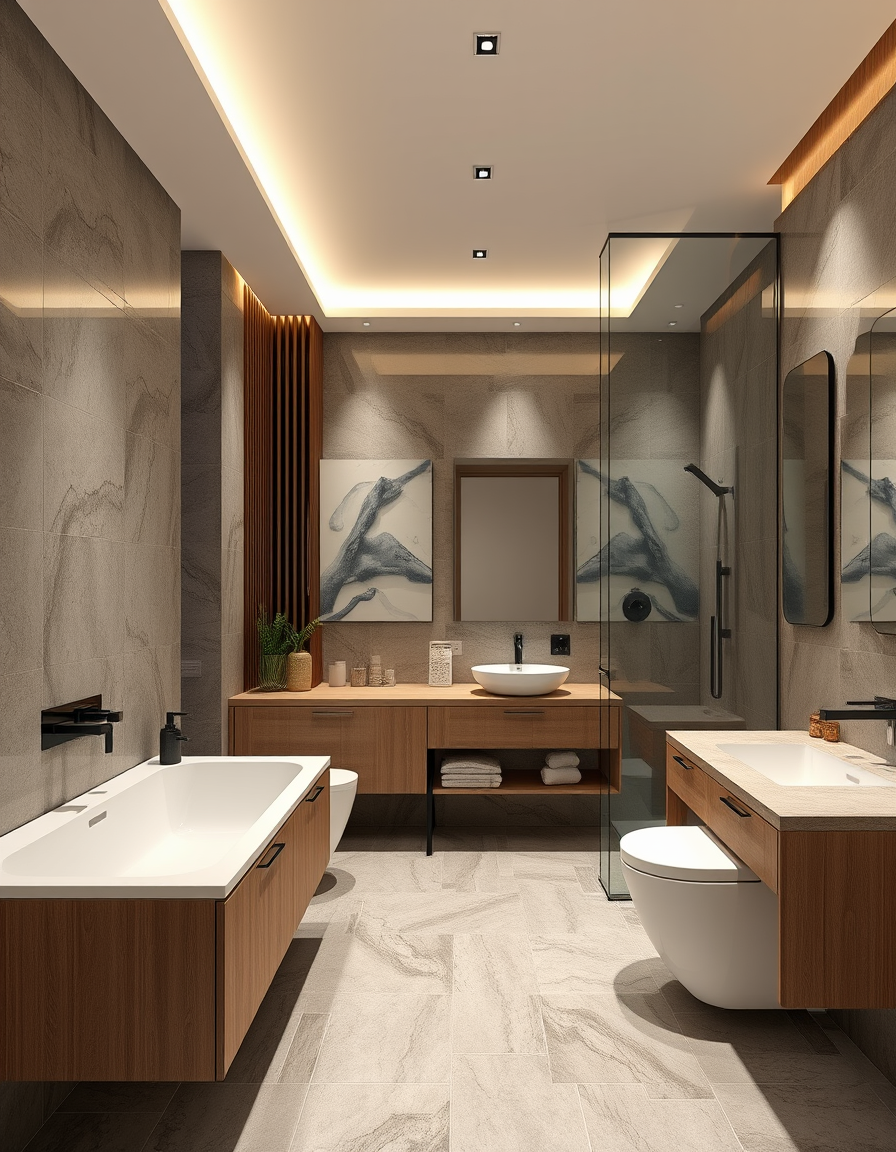
AI bathroom design, tiled surfaces vanity and fixtures, photorealistic interior render, 藍色壁磚浴室 現代風 微奢華 , bathroom remodel visualization
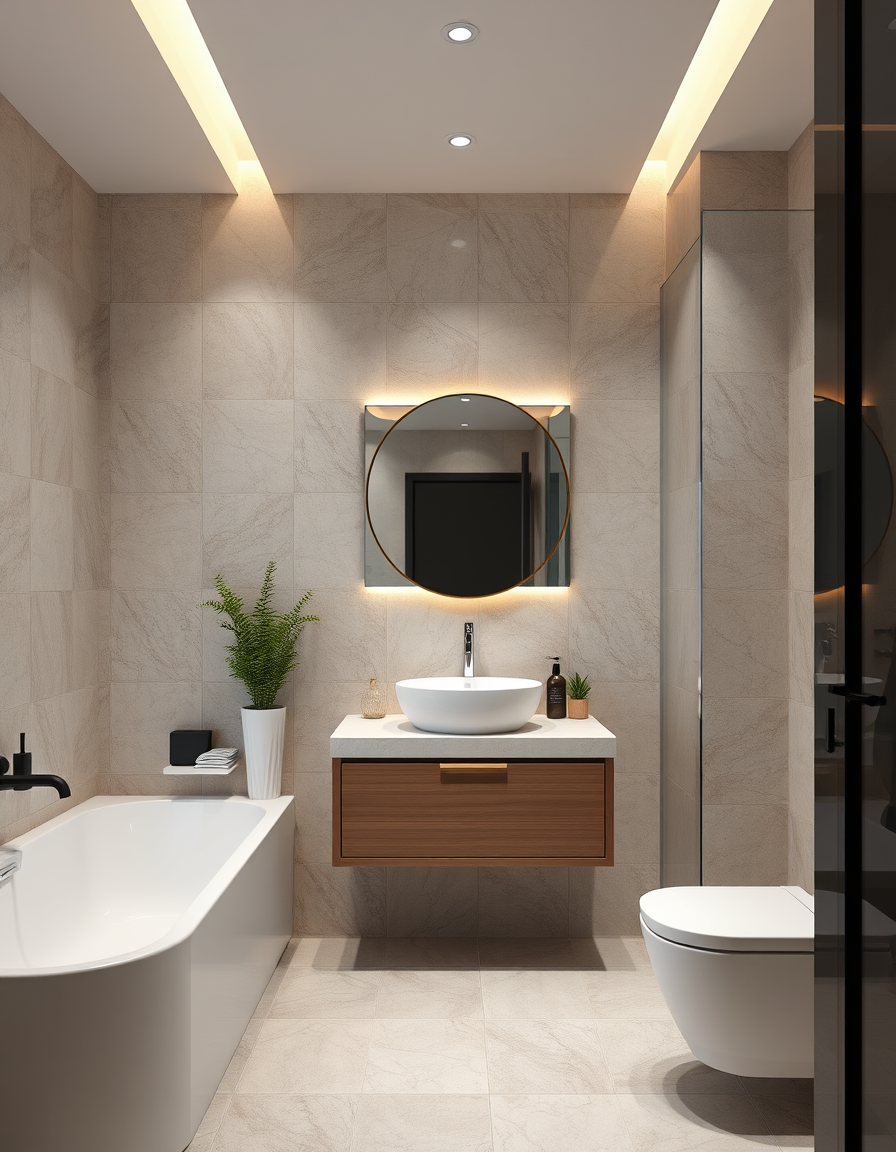
AI bathroom design, tiled surfaces vanity and fixtures, photorealistic interior render, 地下黑色石板,牆身色為上半淺灰色,下半深灰色 , bathroom remodel visualization
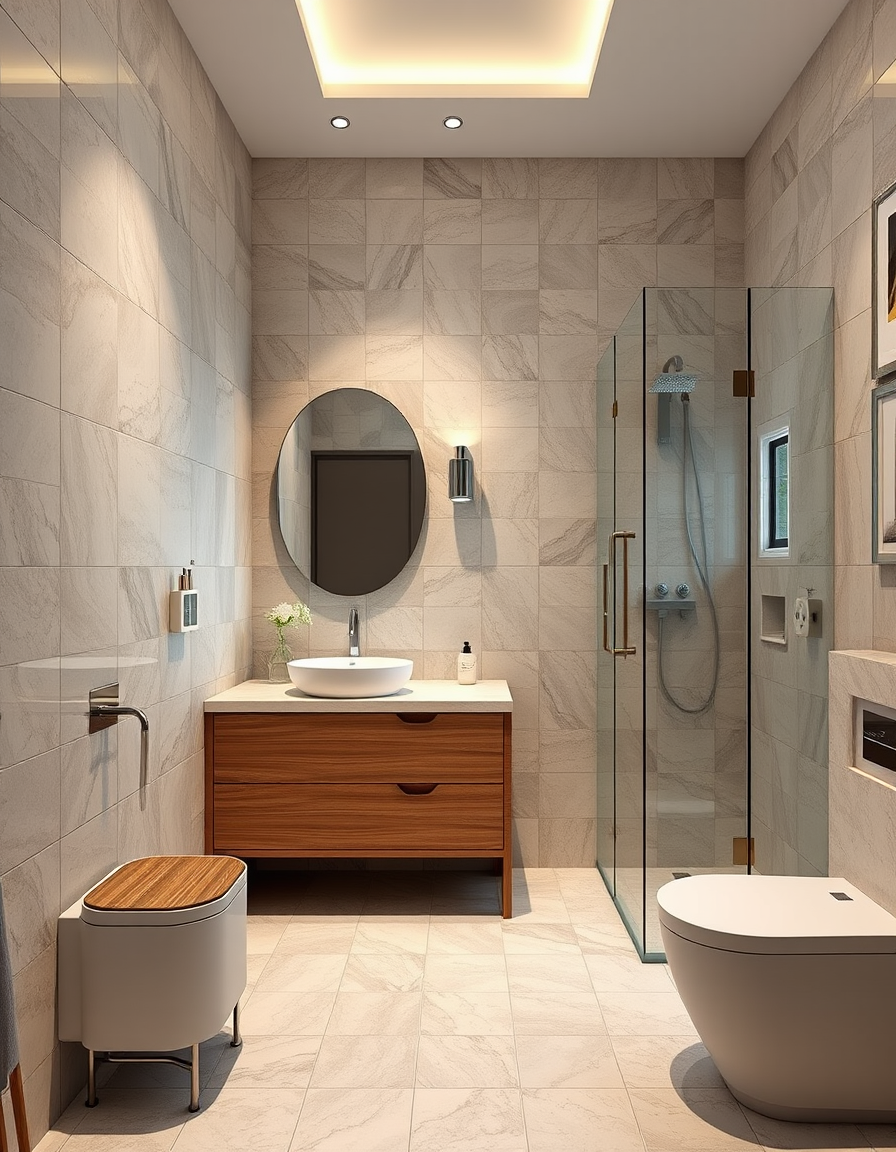
AI bathroom design, tiled surfaces vanity and fixtures, photorealistic interior render, 廁所右邊為企缸, 地下為黑色,牆身分兩色,上半為中灰色,下半為深灰色 , bathroom remodel visualization
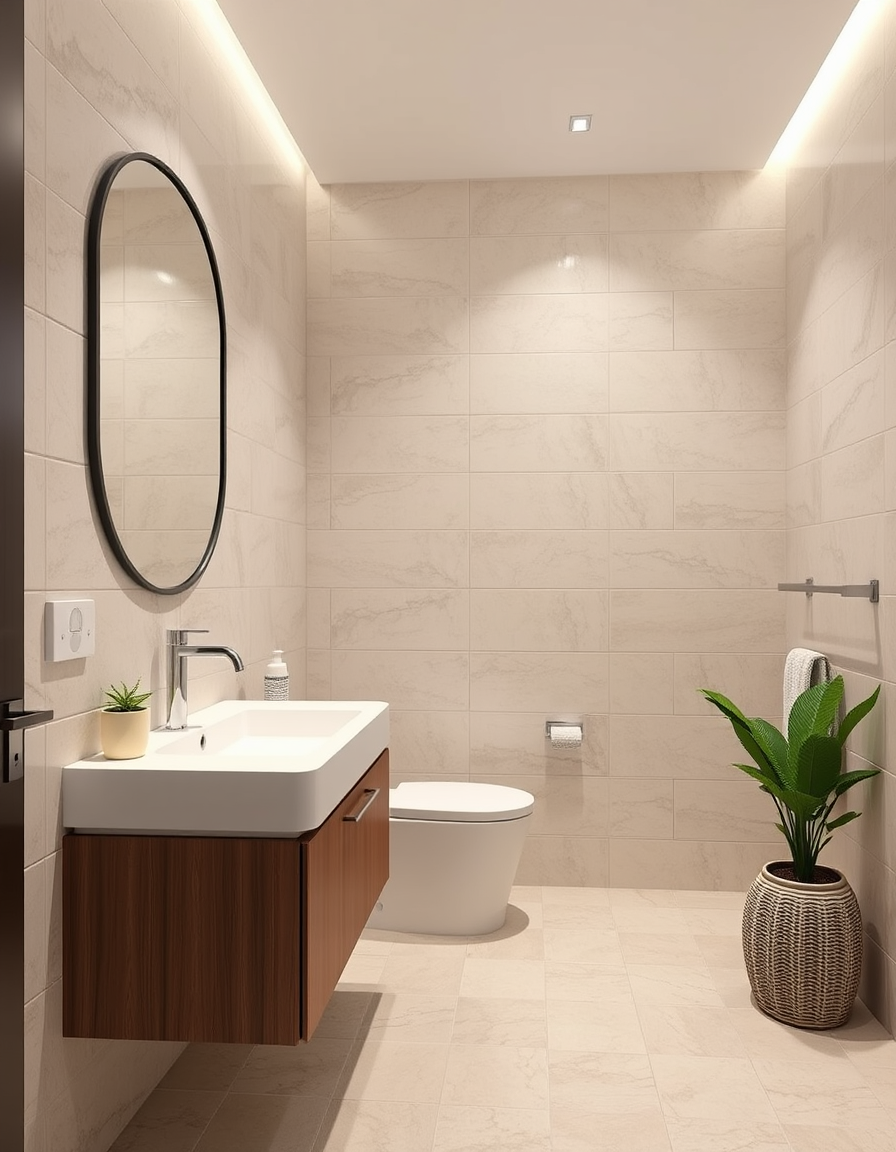
AI bathroom design, tiled surfaces vanity and fixtures, photorealistic interior render, 廁所左身為洗面盤,灰色石面, 中間為馬桶, 牆色為白色, 地下為淺紅色, 右邊為企缸, 地下為黑色,牆身分兩色,上半為中灰色,下半為深灰色 , bathroom remodel visualization
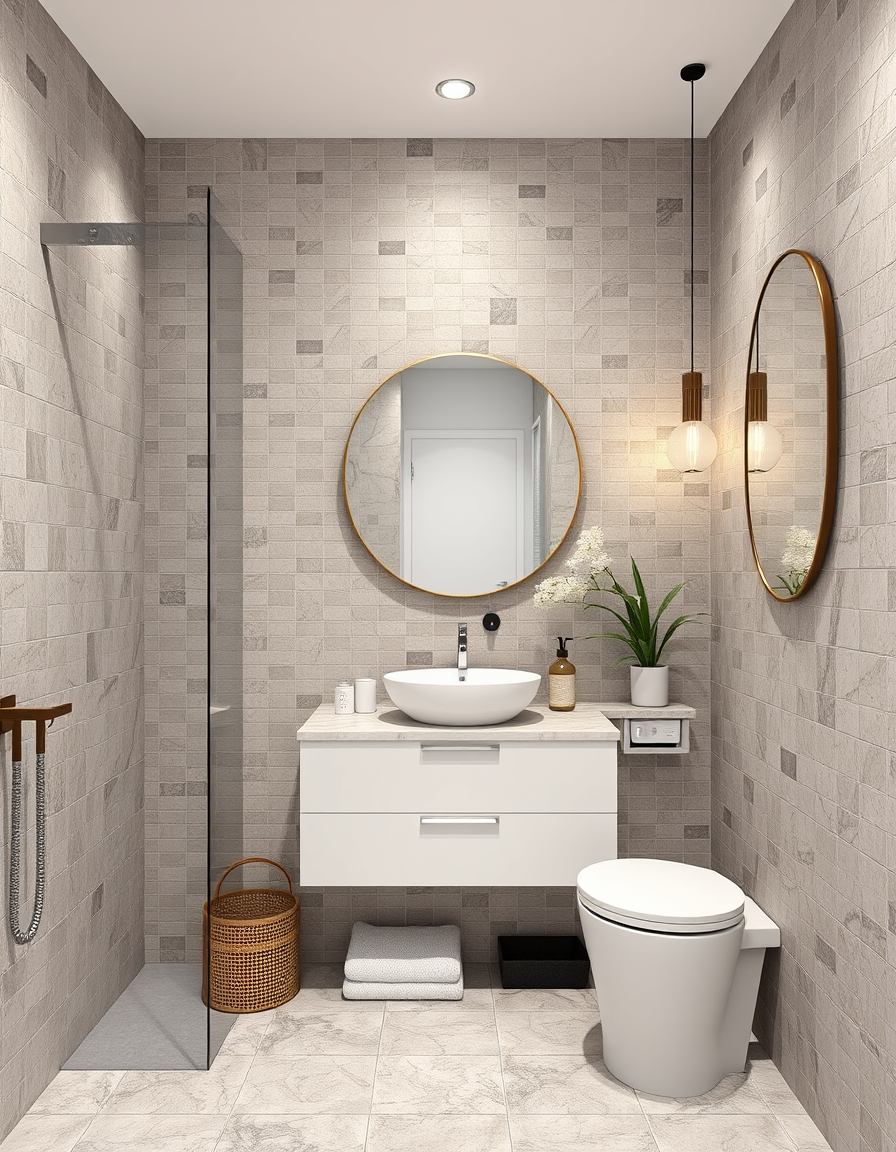
AI bathroom design, tiled surfaces vanity and fixtures, photorealistic interior render, 企缸黑色,牆身分上下兩色,上半為中灰色,下半為深灰色 , bathroom remodel visualization
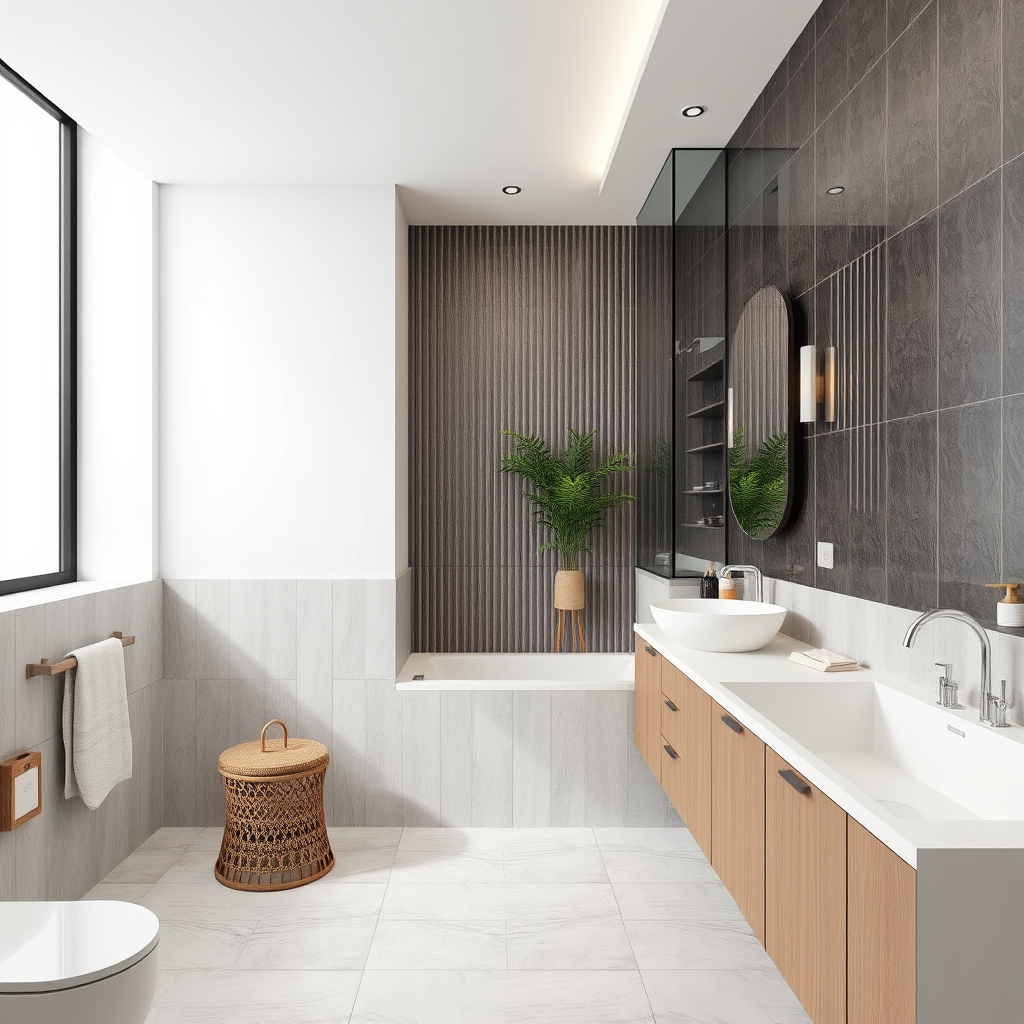
AI bathroom design, tiled surfaces vanity and fixtures, photorealistic interior render, 小浴室,地鐵磚,流理臺,淋浴間,乾溼分明,浴缸,便宜 , bathroom remodel visualization
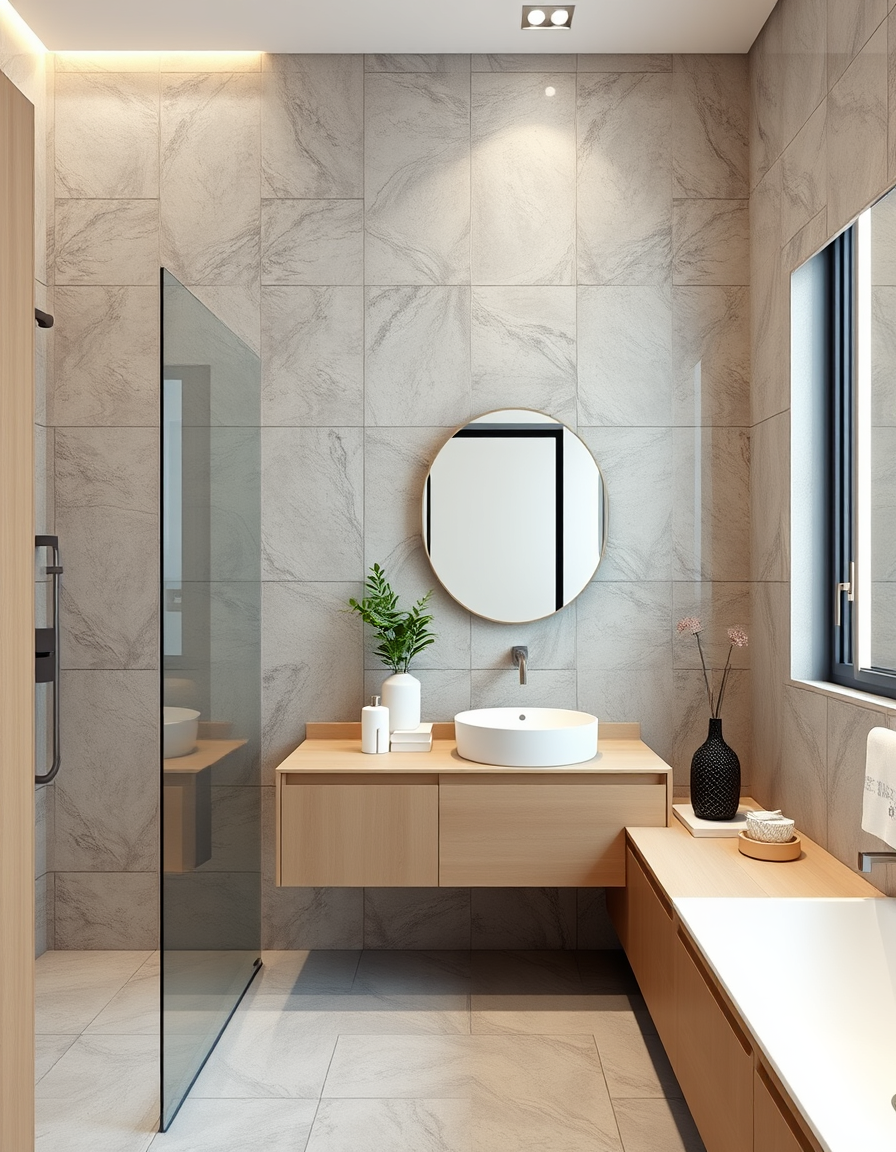
AI bathroom design, tiled surfaces vanity and fixtures, photorealistic interior render, 小浴室,地鐵磚,流理臺,淋浴間,乾溼分明 , bathroom remodel visualization
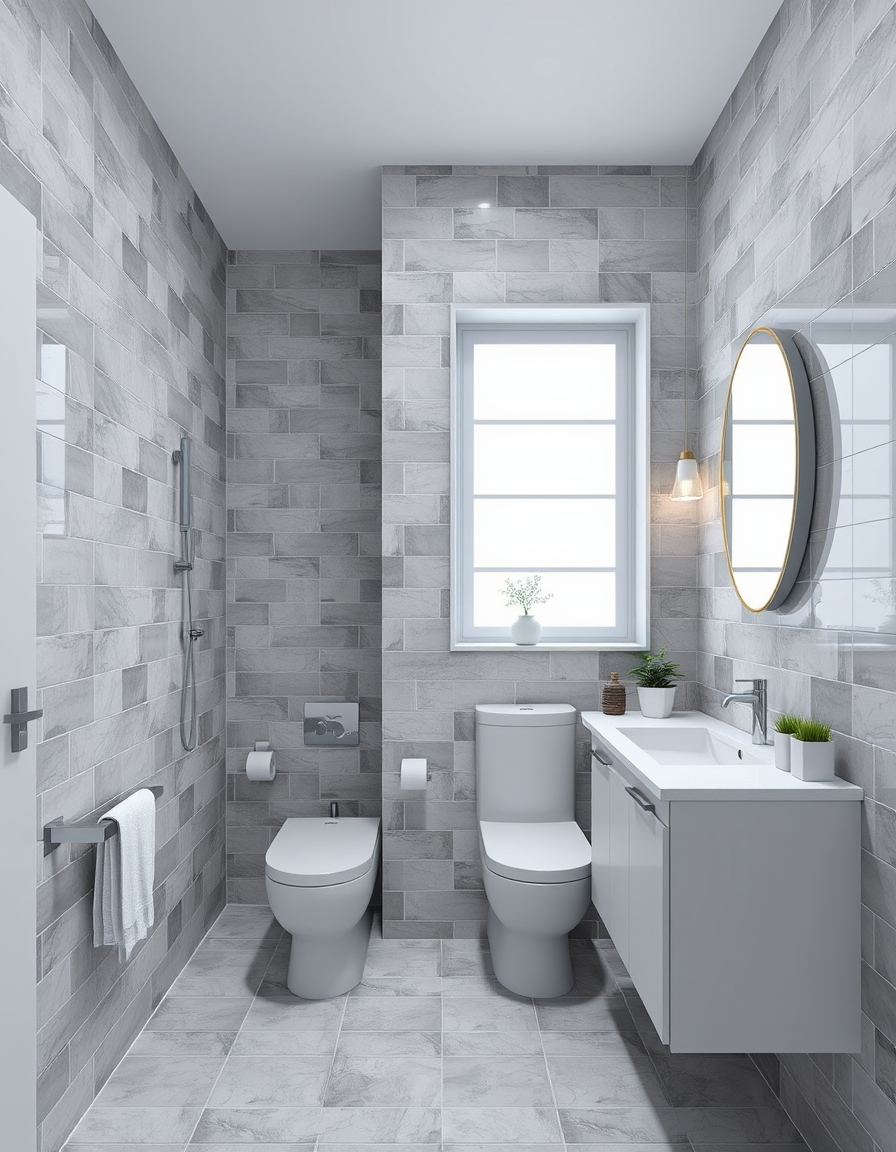
AI bathroom design, tiled surfaces vanity and fixtures, photorealistic interior render, 小浴室,地鐵磚,拉絲黃銅龍頭,無框步入式淋浴間 , bathroom remodel visualization
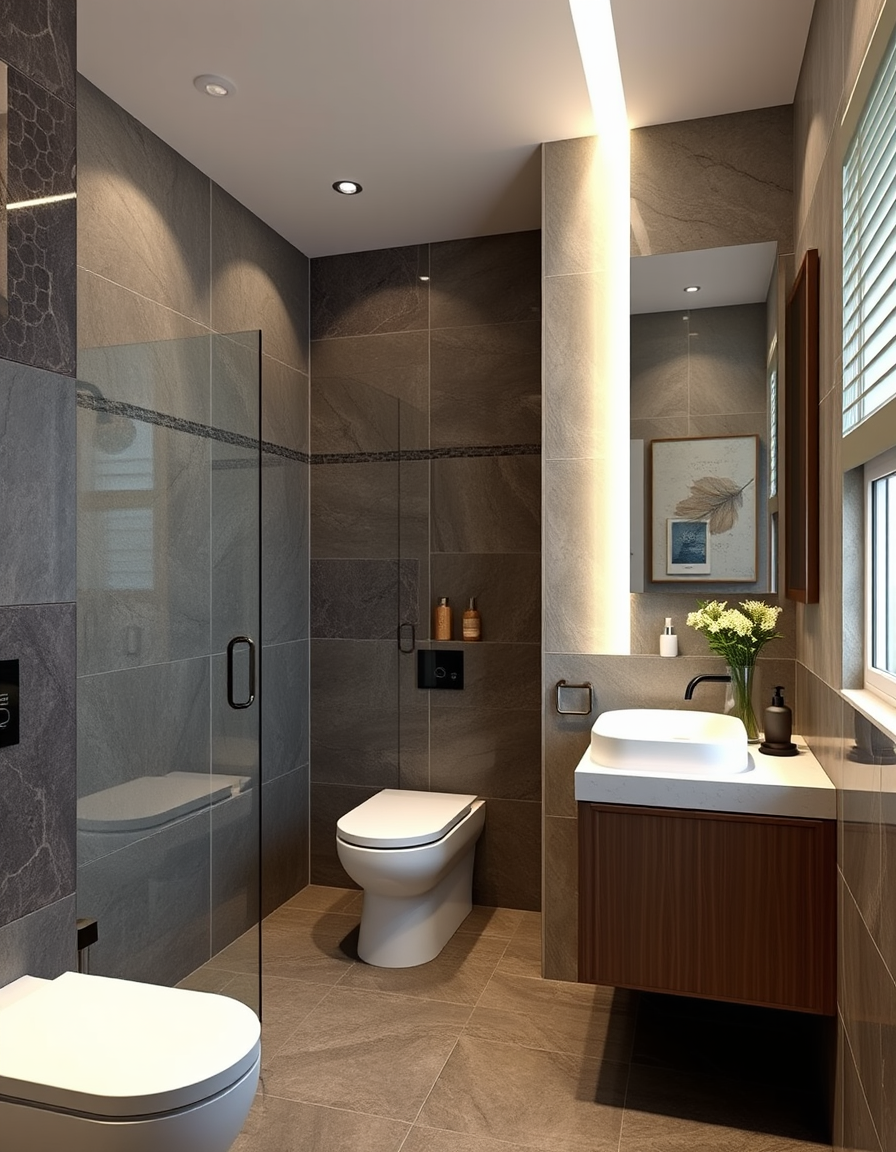
AI bathroom design, tiled surfaces vanity and fixtures, photorealistic interior render, 20呎集裝箱公共廁所平面圖,現代極簡風格。一側為男廁(含2個小便斗),另一側為三個馬桶隔間(坐式馬桶),2個洗手台在外面。頂視圖,專業建築CAD 2D平面圖,白色背景,乾淨的線條,標註清晰。 , bathroom remodel visualization
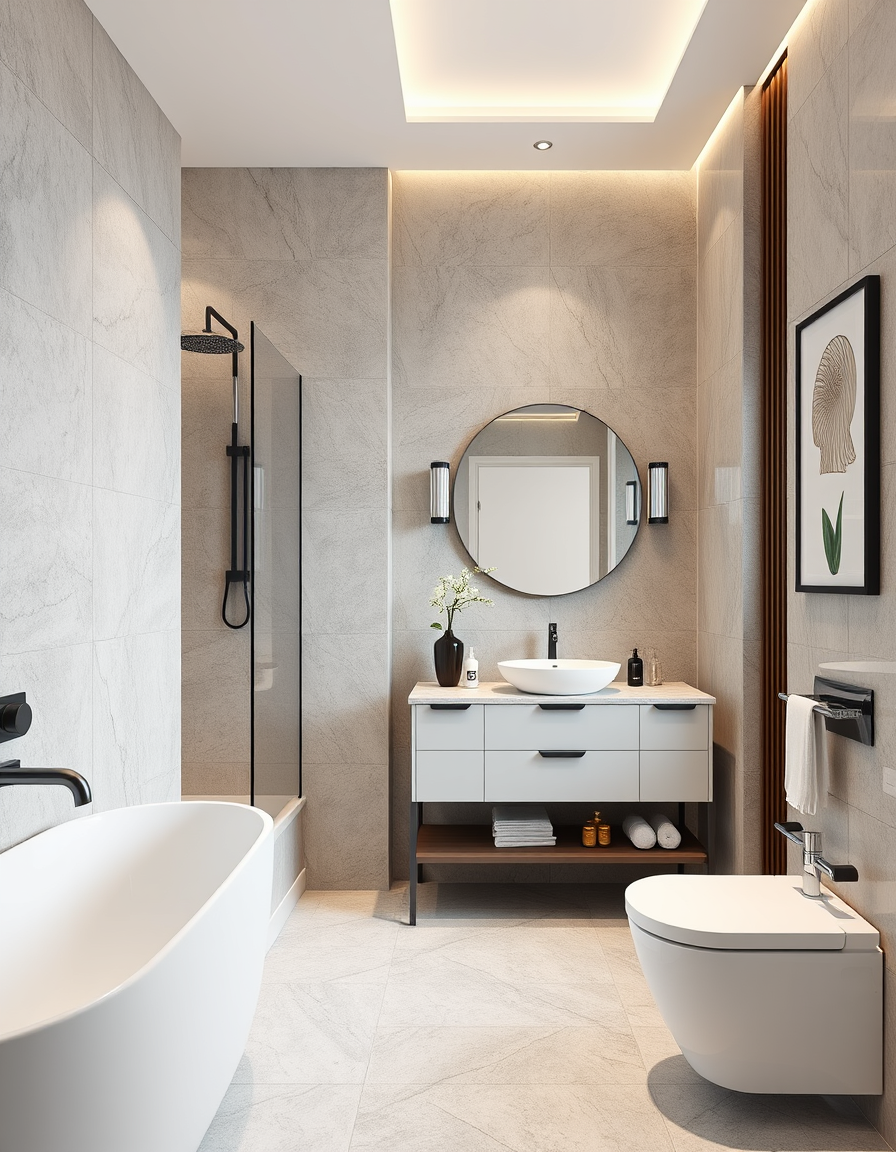
AI bathroom design, tiled surfaces vanity and fixtures, photorealistic interior render, AI生成一張浴室室內設計圖 , bathroom remodel visualization
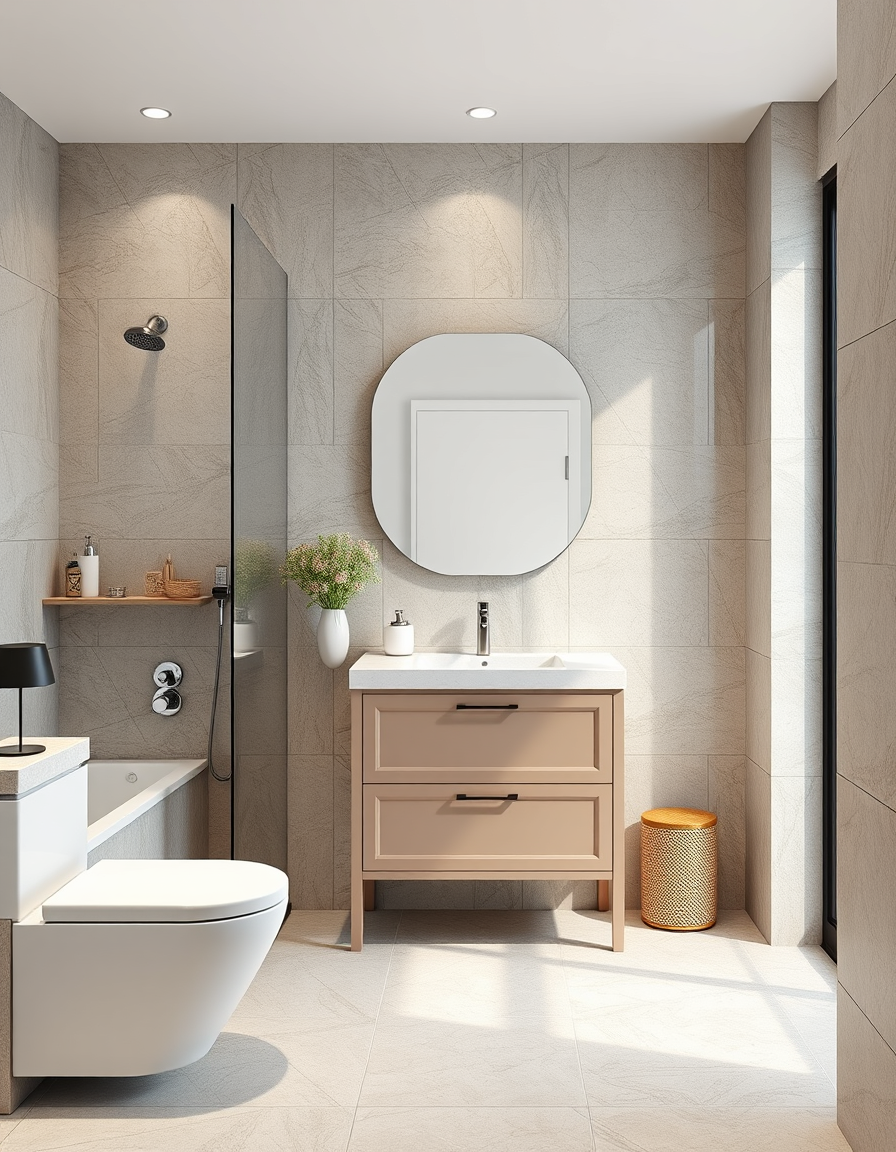
AI bathroom design, tiled surfaces vanity and fixtures, photorealistic interior render, 我要改建公共廁所,在空間長770cm 寬370cm 高度250公分 分隔男女廁所 男廁 3個小便斗 3間蹲式馬桶 女廁3間蹲式馬桶 男女廁要貼磁磚 各2個洗手台 請參考所附簡單概略圖 幫我繪製設計圖 , bathroom remodel visualization
Focused examples and prompt ideas
Start with the complete visitor wall above, then use these focused collections when you want a narrower subject and more prompt context.
The first curated collection is being prepared.